
This house on Funda: https://www.funda.nl/en/detail/koop/eindhoven/huis-obrechtlaan-6/17221273/
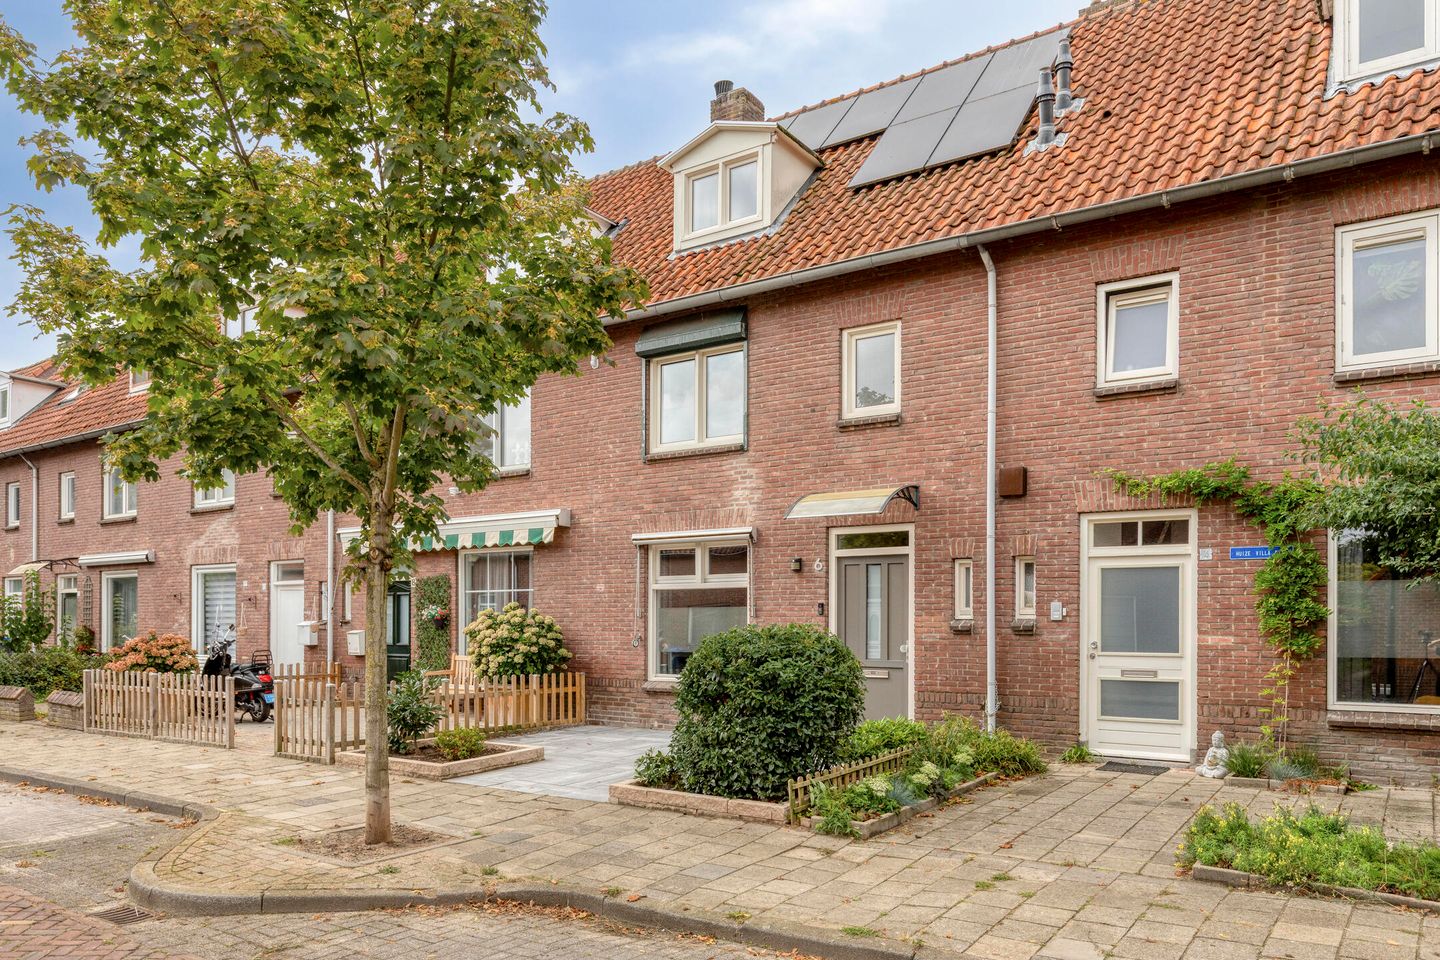
Duurzame gezinswoning met energielabel A++ en 4 slaapkamers!
Description
*English translation below
Deze tussenwoning uit 1947 is de afgelopen jaren volledig gerenoveerd en combineert daarmee het karakter van een oudere woning met het wooncomfort en de energiezuinigheid van nu. Met energielabel A++, 11 zonnepanelen, een hybride warmtepomp, vloerverwarming, vier slaapkamers en airconditioning op alle woonverdiepingen is de woning klaar voor de toekomst. In 2025 is bovendien de begane grond grondig aangepakt, met onder meer een uitbouw en nieuwe leefkeuken. De rustige ligging en achtertuin met overkapping maken het geheel compleet.
BEGANE GROND
Entree
Via de entree kom je binnen in de hal met de trapopgang naar de eerste verdieping en de toiletruimte met fonteintje, die in 2021 is vernieuwd. Onder de trap bevindt zich een praktische bergkast waarin ook de meterkast is ondergebracht. Vanuit de hal loop je door naar de woonkamer.
Woonkamer
De woonkamer heeft aan de voorzijde een fijne zithoek met grote raampartijen die voor veel natuurlijk licht zorgen. Er is voldoende ruimte voor een royale bankopstelling. De houten kozijnen aan de voorzijde zijn in 2022 vernieuwd. In 2025 is de begane grond voorzien van een nieuwe vloer met vloerverwarming. Daarnaast is er airconditioning aanwezig, waarmee de ruimte zowel gekoeld als verwarmd kan worden.
Keuken
Aan de achterzijde is de woning in 2025 uitgebouwd, waardoor hier een ruime leefkeuken is ontstaan. Het kookeiland vormt het middelpunt en beschikt over een inductiekookplaat met geïntegreerde afzuiging. Aan de andere zijde is plaats voor barkrukken, een fijne plek om aan te schuiven tijdens het koken of voor een kop koffie in de ochtend.
De keuken biedt veel kastruimte en is onder andere voorzien van een wijnkoeler. Twee lichtkoepels en diverse inbouwspots zorgen voor een prettige lichtinval. Ook de kozijnen aan de achterzijde zijn tijdens de renovatie vernieuwd en uitgevoerd in kunststof. Via de openslaande tuindeuren loopt de keuken direct over in de overkapping en achtertuin.
EERSTE VERDIEPING
Slaapkamers
De eerste verdieping is in 2021 gerenoveerd en beschikt over twee ruime slaapkamers. Beide kamers hebben voldoende plaats voor een tweepersoonsbed en een royale kledingkast. Dankzij de eigen airconditioning, waarmee zowel gekoeld als verwarmd kan worden, zijn de slaapkamers het hele jaar door aangenaam te houden. De kamer aan de achterzijde heeft een elektrisch rolluik, de kamer aan de voorzijde een handmatig rolluik.
Badkamer
Ook de badkamer is tijdens de renovatie in 2021 vernieuwd. De ruimte beschikt over een ligbad, een ruime inloopdouche, wastafel met ladekast en spiegelkast en een radiator. Separaat bevindt zich de wasruimte met witgoedaansluitingen en het tweede toilet met bidet functie. Een extra wastafel met ladekast en spiegel maakt deze ruimte praktisch compleet.
Op de overloop bevindt zich tot slot een ingebouwde kast, die zorgt voor extra bergruimte op deze verdieping.
TWEEDE VERDIEPING
Slaapkamers
De ruime overloop op de tweede verdieping is voorzien van airconditioning, waarmee ook de kamers op deze verdieping kunnen worden gekoeld en verwarmd. Dankzij de dakkapel hebben beide kamers een prettig formaat en voldoende daglicht. Daarmee beschikt de woning over vier volwaardige kamers die naar wens als slaap-, werk-, logeer- of hobbykamer kunnen worden ingericht.
Via de voorzolder is de volledig geïsoleerde bergzolder/vliering bereikbaar, die extra bergruimte biedt. De zolder is in december 2024 geïsoleerd, wat bijdraagt aan het wooncomfort en de energiezuinigheid.
BUITENRUIMTE
Achtertuin
Vanuit de leefkeuken stap je via de openslaande deuren direct onder de overkapping. Hier is een beschut terras gecreëerd waar voldoende ruimte is voor een fijne tuinset. Zo heb je direct aan de woning een plek om buiten te eten, een kop koffie te drinken of ook op een minder zonnige dag van de tuin te genieten. Aansluitend loopt de tuin verder naar achteren.
Achter in de tuin staat een stenen berging voor extra opslagruimte. Richting de achterom is een tweede overkapping gemaakt, waardoor hier een beschutte plek is ontstaan om fietsen droog te stallen. Zo biedt de tuin verschillende plekken en functies, met zowel ruimte om buiten te zitten als praktische berg- en stallingsmogelijkheden.
BIJZONDERHEDEN
* Volledig gerenoveerde tussenwoning uit 1947 met energielabel A++
* Begane grond in 2025 vernieuwd met uitbouw, leefkeuken, vloer met vloerverwarming en kunststof kozijnen aan de achterzijde
* Verdiepingen, badkamer en toiletruimte gerenoveerd in 2021 en zolder geïsoleerd in december 2024
* Verduurzaamd met spouwmuurisolatie, hybride warmtepomp uit 2025 en 11 zonnepanelen uit 2022
* Vier slaapkamers en vier airco-units voor zowel koelen als verwarmen
* Achtertuin met terrasoverkapping en stenen berging
OMGEVING
De woning ligt in een rustige woonstraat in Eindhoven, met winkels, scholen, sportvoorzieningen en openbaar vervoer binnen handbereik. De High Tech Campus ligt op korte afstand en ook het centrum van Eindhoven is eenvoudig per fiets bereikbaar. Dankzij de nabijgelegen uitvalswegen zijn andere delen van de stad en regio eveneens goed bereikbaar.
Voor ontspanning ligt de Hanevoetplas om de hoek, een groene omgeving met volop mogelijkheden om te wandelen, recreëren en watersporten. Een fijne combinatie van rustig en groen wonen, met alle voorzieningen van Eindhoven dichtbij.
-------------
This terraced house, built in 1947, has been fully renovated in recent years, combining the character of an older property with modern-day comfort and energy efficiency. With an A++ energy label, 11 solar panels, a hybrid heat pump, underfloor heating, four bedrooms and air conditioning on every residential floor, this home is ready for the future. In 2025, the ground floor also underwent a major renovation, including an extension and a new open-plan kitchen. Its quiet location and rear garden with a covered terrace complete the picture.
GROUND FLOOR
Entrance
The entrance opens into the hallway, with stairs leading to the first floor and a toilet with a small washbasin, renovated in 2021. Underneath the stairs is a practical storage cupboard that also houses the meter cupboard. From the hallway, you enter the living room.
Living room
At the front of the house, the living room features a comfortable seating area with large windows that provide plenty of natural light. There is ample space for a generous sofa arrangement. The wooden window frames at the front were replaced in 2022. In 2025, the ground floor was fitted with new flooring and underfloor heating. The living room also has air conditioning, which can be used for both cooling and heating.
Kitchen
The rear of the house was extended in 2025, creating a spacious open-plan kitchen and dining area. The kitchen island forms the centrepiece and features an induction hob with integrated extraction. On the other side, there is space for bar stools, making it a great place to sit while cooking or enjoy a cup of coffee in the morning.
The kitchen offers plenty of cupboard space and includes a wine cooler. Two skylights and several recessed spotlights create a bright and pleasant atmosphere. The window frames at the rear were also replaced during the renovation and are made of low-maintenance uPVC. French doors provide direct access from the kitchen to the covered terrace and rear garden.
FIRST FLOOR
Bedrooms
The first floor was renovated in 2021 and features two spacious bedrooms. Both rooms offer plenty of space for a double bed and a large wardrobe. Each bedroom has its own air conditioning unit, which can be used for both cooling and heating, ensuring a comfortable temperature throughout the year. The rear bedroom has an electric roller shutter, while the front bedroom has a manually operated roller shutter.
Bathroom
The bathroom was also renovated in 2021. It features a bathtub, spacious walk-in shower, washbasin with drawer unit and mirrored cabinet, and a radiator. There is a separate laundry room with connections for a washing machine and dryer, as well as a second toilet with bidet function. An additional washbasin with drawer unit and mirror makes this a particularly practical space.
The landing also features a built-in cupboard, providing additional storage space on this floor.
SECOND FLOOR
Bedrooms
The spacious landing on the second floor is fitted with air conditioning, which can also cool and heat the rooms on this floor. Thanks to the dormer window, both rooms are a good size and benefit from plenty of natural light. This gives the property four full-sized rooms that can be used as bedrooms, home offices, guest rooms or hobby rooms, depending on your needs.
The fully insulated attic/storage loft can be accessed via the landing and provides additional storage space. The attic was insulated in December 2024, further improving the home's comfort and energy efficiency.
OUTDOOR SPACE
Rear garden
French doors from the open-plan kitchen lead directly onto the covered terrace. This sheltered area offers plenty of space for a comfortable outdoor dining or lounge set, creating an ideal spot to enjoy a meal outside, have a cup of coffee or make use of the garden even when the weather is less sunny. From here, the garden extends further towards the rear.
At the back of the garden is a brick-built storage shed providing additional storage space. A second covered area has been created near the rear access, offering a sheltered place to keep bicycles dry. The garden therefore combines several different functions, with plenty of space for outdoor living as well as practical storage and bicycle parking.
KEY FEATURES
- Fully renovated terraced house built in 1947 with an A++ energy label
- Ground floor renovated in 2025, including an extension, open-plan kitchen, new flooring with underfloor heating and uPVC window frames at the rear
- Upper floors, bathroom and toilet renovated in 2021, with the attic insulated in December 2024
- Energy-efficient upgrades including cavity wall insulation, a hybrid heat pump installed in 2025 and 11 solar panels installed in 2022
- Four bedrooms and four air conditioning units for both cooling and heating
- Rear garden with covered terrace and brick-built storage shed
LOCATION
The property is situated on a quiet residential street in Eindhoven, with shops, schools, sports facilities and public transport all within easy reach. The High Tech Campus is just a short distance away, while Eindhoven city centre can easily be reached by bicycle. Nearby main roads also provide convenient connections to other parts of the city and the surrounding region.
For outdoor recreation, Hanevoetplas is just around the corner, offering a green setting with plenty of opportunities for walking, leisure activities and water sports. It is an ideal combination of peaceful, green surroundings and all the amenities Eindhoven has to offer close at hand.
Features
Transfer of ownership
- Listed since
- Acceptance
- Available in consultation
- Asking price
- € 485,000 kosten koper
- Asking price per m²
- € 4,076
- Status
- Available
Construction
- Kind of house
- Single-family home, row house
- Building type
- Resale property
- Year of construction
- 1947
- Type of roof
- Gable roof covered with roof tiles
Surface areas and volume
- Areas
- Living area
- 119 m²
- Exterior space attached to the building
- 17 m²
- External storage space
- 9 m²
- Plot size
- 147 m²
- Volume in cubic meters
- 421 m³
Layout
- Number of rooms
- 5 rooms (4 bedrooms)
- Number of bath rooms
- 1 bathroom and 2 separate toilets
- Bathroom facilities
- Shower, bath, and sink
- Number of stories
- 3 stories
- Facilities
- Outdoor awning, passive ventilation system, rolldown shutters, and solar panels
Energy
- Energy label
- Insulation
- Double glazing, energy efficient window and completely insulated
- Heating
- CH boiler and heat pump
- Hot water
- CH boiler and central facility
- CH boiler
- Daikin hybride warmtepomp - EHYHBH08AAV32 (2025, in ownership)
Cadastral data
- GESTEL C 3297
- Cadastral map
- Area
- 147 m²
- Ownership situation
- Full ownership
Exterior space
- Location
- Alongside a quiet road and in residential district
- Garden
- Back garden and front garden
- Back garden
- 66 m² (11.40 metre deep and 5.80 metre wide)
- Garden location
- Located at the west with rear access
Storage space
- Shed / storage
- Attached brick storage
Parking
- Type of parking facilities
- Public parking
© 2001-2026 funda