
This house on Funda: https://www.funda.nl/en/detail/koop/eindhoven/huis-oostergostraat-3/80959449/
Description
Woonhub presents:
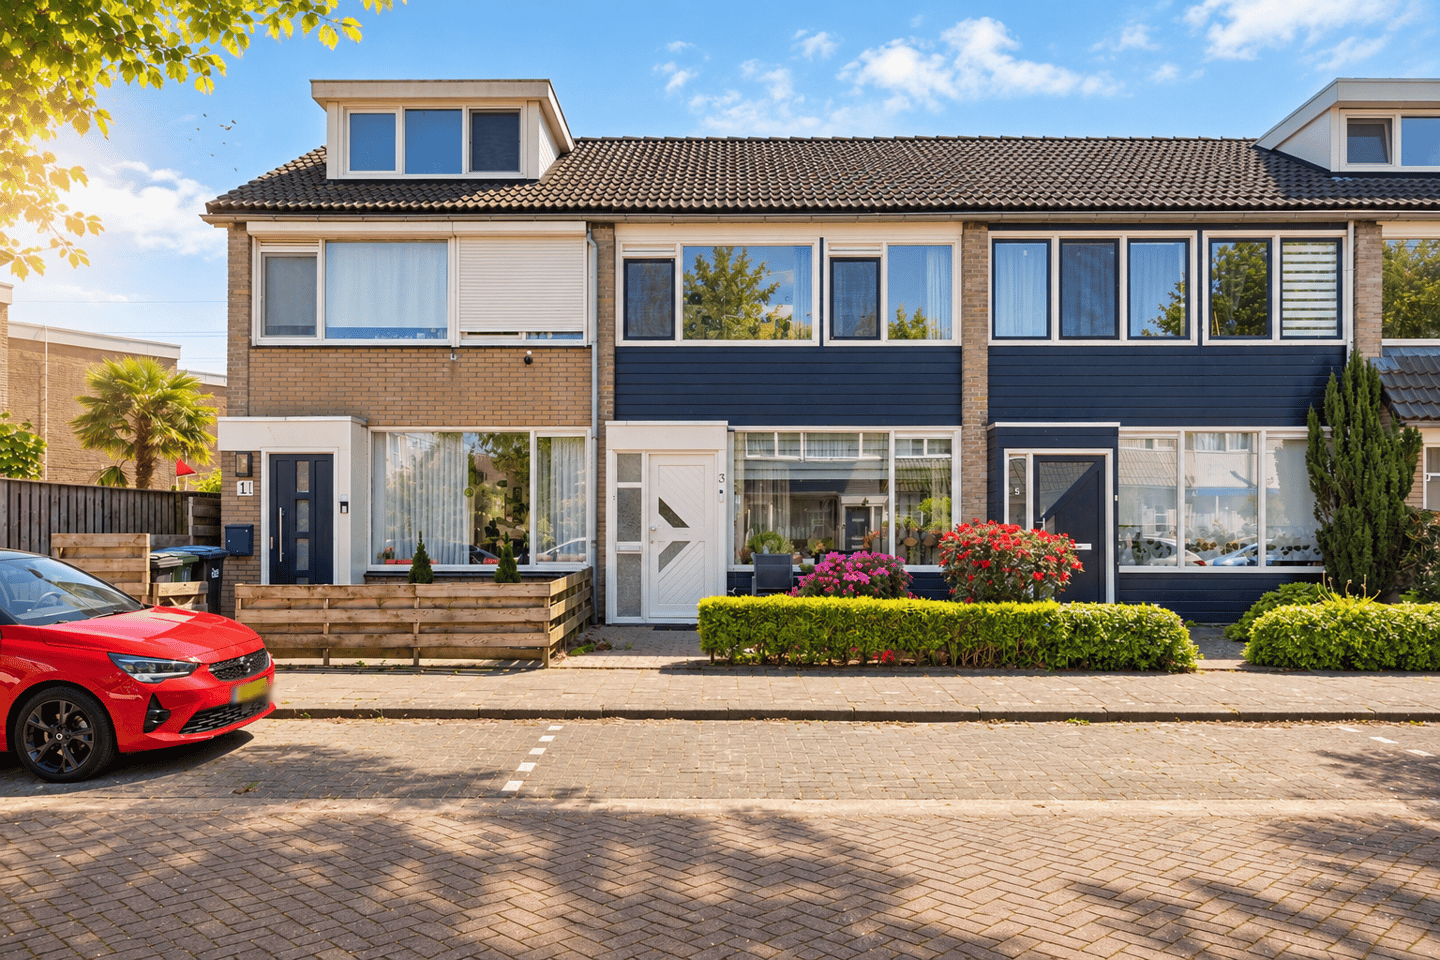
Spacious family home with four bedrooms, a private backyard and plenty of possibilities at Oostergostraat 3 in Eindhoven!
Are you looking for a spacious home with multiple bedrooms, a pleasant backyard and the opportunity to make everything your own? Then this townhouse at Oostergostraat 3 is definitely worth viewing. The property is spread over three floors and features a bright through lounge, four bedrooms, a practical bathroom and a backyard with a detached storage shed.
Thanks to the generous amount of living space, the property can accommodate a variety of lifestyles. Whether you are a family looking for additional bedrooms, work from home, or simply appreciate having extra space, this home offers plenty of possibilities.
The property is situated in a quiet residential area of Eindhoven. Various amenities can be found nearby, including shops, schools, sports facilities and public transport. Eindhoven city centre and several major roads are also easily accessible.
Ground Floor
The entrance to the property is accessed via the front garden. The hallway provides access to the toilet, staircase to the first floor, recently updated meter cupboard and living room.
The through lounge of approximately 28 m² is wonderfully bright thanks to the large windows at both the front and rear of the property. The spacious room offers ample space for a comfortable seating area and a generous dining area. Its neutral layout also provides plenty of opportunities to furnish and decorate the space according to your own taste.
The kitchen is located at the rear of the property and provides direct access to the backyard. The kitchen is practically laid out and offers opportunities for modernisation, allowing you to create a kitchen that perfectly suits your preferences.
Backyard
The backyard is a pleasant extension of the living space and can be accessed directly from the kitchen. The garden is easy to maintain and offers enough room for a terrace, lounge area, play area or greenery.
At the rear of the garden, you will find a detached storage shed of approximately 8.5 m². This provides useful additional storage space for bicycles, tools, gardening equipment and other belongings.
First Floor
The first floor features three bedrooms. The two largest bedrooms measure approximately 12.0 m² and 11.9 m² respectively. Thanks to the large windows, both rooms benefit from plenty of natural light.
The third bedroom is compact but versatile and could be used as a child's bedroom, home office or hobby room.
This floor also features an additional storage room. Currently used for storage, this space could also be converted into a laundry room, walk-in wardrobe or additional storage area.
The bathroom is practically equipped with a shower, toilet and washbasin.
Second Floor
A fixed staircase leads to the second floor, where you will find the fourth bedroom of approximately 11.4 m².
The sloping roof structure gives this room a cosy and distinctive character, making it particularly suitable as a bedroom. Alternatively, the space could be used as a home office, hobby room or additional living area.
Location
Oostergostraat is situated in a quiet residential area with various amenities within easy reach. Shops, schools, sports facilities and public transport are all located nearby.
The property also benefits from good connections to Eindhoven city centre and the main roads. This makes both the city centre and surrounding areas easily accessible.
Key Features
Spacious townhouse spread over three floors
Four bedrooms
Bright through lounge of approximately 28 m²
Backyard with detached storage shed of approximately 8.5 m²
Additional practical storage space on the first floor
Recently updated meter cupboard
Quiet and family-friendly residential area
Shops, schools and public transport nearby
Good connections to the city centre and main roads
Plenty of opportunities to modernise and personalise the property
A spacious home with four bedrooms, a pleasant outdoor space and plenty of potential to create a home entirely to your own taste. Curious about the space, layout and possibilities? Schedule a viewing at Oostergostraat 3 in Eindhoven and experience the property for yourself!
Features
Transfer of ownership
- Listed since
- Acceptance
- Available in consultation
- Asking price
- € 430,000 kosten koper
- Asking price per m²
- € 4,343
- Status
- Available
Construction
- Kind of house
- Single-family home, row house
- Building type
- Resale property
- Year of construction
- 1971
- Type of roof
- Gable roof covered with roof tiles
Surface areas and volume
- Areas
- Living area
- 99 m²
- External storage space
- 9 m²
- Plot size
- 120 m²
- Volume in cubic meters
- 341 m³
Layout
- Number of rooms
- 5 rooms (4 bedrooms)
- Number of bath rooms
- 1 bathroom and 1 separate toilet
- Number of stories
- 3 stories
- Facilities
- Optical fibre, passive ventilation system, and TV via cable
Energy
- Energy label
- Insulation
- Roof insulation, mostly double glazed, energy efficient window and insulated walls
- Heating
- CH boiler
- Hot water
- CH boiler
- CH boiler
- Remeha Avanta (gas-fired combination boiler from 2013, in ownership)
Cadastral data
- WOENSEL R 310
- Cadastral map
- Area
- 120 m²
- Ownership situation
- Full ownership
Exterior space
- Garden
- Back garden and front garden
- Back garden
- 55 m² (11.24 metre deep and 4.88 metre wide)
- Garden location
- Located at the south with rear access
Storage space
- Shed / storage
- Detached brick storage
- Facilities
- Electricity
Parking
- Type of parking facilities
- Public parking
© 2001-2026 funda