
This house on Funda: https://www.funda.nl/en/detail/koop/eindhoven/huis-oudaen-131/44464300/
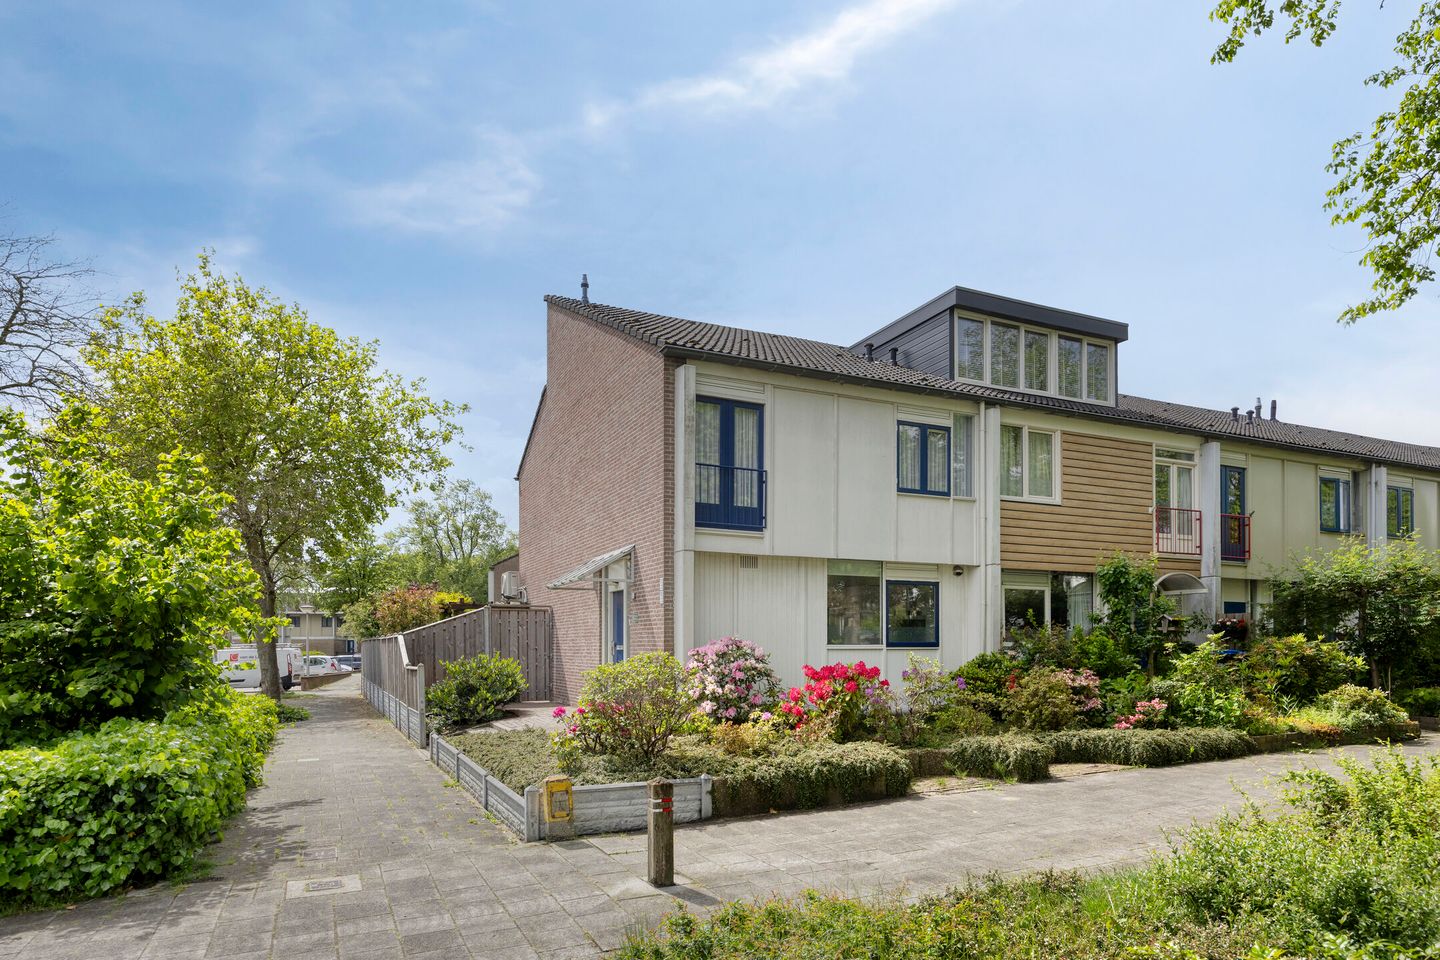
Description
Move-in ready living in a great location in Eindhoven, with surprisingly generous space, modern finishes, and excellent sustainability features? Then Oudaen 131 is definitely a property you should see! This well-maintained corner house in the popular Genderbeemd district offers, among other things, a bright living room, modern kitchen and bathroom, three bedrooms, a spacious attic floor with extension possibilities (dormer window with a potential fourth bedroom), a conservatory, 9 solar panels, and a generous backyard with unobstructed views.
Highlights:
Located in the sought-after residential area of Genderbeemd;
9 solar panels;
Intergas central heating boiler (2024);
Air conditioning available (cooling and heating);
Second floor fitted with new window frames and HR++ glazing;
Conservatory with lighting at the rear;
Pleasant open view from the backyard with no overlooking neighbours due to the elevated position.
Ground floor
Through the entrance hall, you enter the property where the well-maintained finish immediately stands out. The hall features a modern toilet room (2010), which is also heated, a staircase to the first floor, and a renewed fuse box.
The spacious living room is wonderfully bright thanks to the large windows and offers ample space for both a generous sitting area and dining area. The laminate flooring continues seamlessly throughout the space, while the air conditioning ensures year-round comfort, providing cooling in summer and heating in winter.
At the front of the house is the modern, sleekly finished kitchen, arranged in a practical layout and equipped with various built-in appliances, including a refrigerator, oven (renewed in 2023), induction hob (2024), extractor hood, and ample storage space.
From the living room, you access the conservatory, a pleasant extension of the living area with integrated lighting, allowing you to enjoy this space comfortably from early spring until late autumn.
First floor
The spacious landing provides access to three bedrooms and the bathroom.
All bedrooms are neatly finished and fitted with laminate flooring. The generous master bedroom at the front benefits from pleasant natural light.
The bathroom has a modern finish and is equipped with a spacious shower, toilet, and washbasin cabinet.
Second floor
Accessible via a fixed staircase, the spacious attic floor houses the mechanical ventilation system, connections for laundry appliances, and the Intergas central heating boiler (2024).
Thanks to the new window frames with HR++ glazing, existing radiator, and practical layout, this floor offers excellent possibilities for creating a spacious fourth bedroom, home office, or hobby room. In addition, there is plenty of practical storage space available.
Garden
The spacious backyard offers plenty of privacy and includes a stone storage shed equipped with electricity and a water connection. There is also ample space for multiple terraces, flower borders, and rear access. Thanks to the conservatory and generous layout, this is a wonderful place to enjoy outdoor living. The elevated position provides pleasant views over the street while preventing overlooking from passers-by.
Location
The property is situated in the popular Genderbeemd district in the Gestel area of Eindhoven. This green and family-friendly residential neighbourhood is known for its peaceful atmosphere and central location. Various amenities such as shops, schools, sports facilities, and public transport are located within short distance. Eindhoven city centre, ASML, the High Tech Campus, Eindhoven Airport, and major roads are all easily accessible.
Features
Transfer of ownership
- Last asking price
- € 525,000 kosten koper
- Asking price per m²
- € 4,134
- Status
- Sold
Construction
- Kind of house
- Single-family home, corner house
- Building type
- Resale property
- Year of construction
- 1975
- Type of roof
- Gable roof covered with roof tiles
Surface areas and volume
- Areas
- Living area
- 127 m²
- Exterior space attached to the building
- 20 m²
- External storage space
- 12 m²
- Plot size
- 250 m²
- Volume in cubic meters
- 450 m³
Layout
- Number of rooms
- 5 rooms (4 bedrooms)
- Number of bath rooms
- 1 bathroom and 1 separate toilet
- Bathroom facilities
- Walk-in shower, toilet, sink, and washstand
- Number of stories
- 3 stories
- Facilities
- Air conditioning, optical fibre, mechanical ventilation, TV via cable, and solar panels
Energy
- Energy label
- Insulation
- Roof insulation, double glazing, insulated walls and floor insulation
- Heating
- CH boiler
- Hot water
- CH boiler
- CH boiler
- Intergas Kombi Kompakt (gas-fired combination boiler from 2024, in ownership)
Cadastral data
- GESTEL F 2124
- Cadastral map
- Area
- 250 m²
- Ownership situation
- Full ownership
Exterior space
- Location
- Alongside a quiet road and in residential district
- Garden
- Back garden, front garden and side garden
- Back garden
- 81 m² (9.45 metre deep and 8.55 metre wide)
- Garden location
- Located at the south with rear access
Storage space
- Shed / storage
- Detached brick storage
- Facilities
- Electricity
Parking
- Type of parking facilities
- Public parking
© 2001-2026 funda