
This house on Funda: https://www.funda.nl/en/detail/koop/eindhoven/huis-parijslaan-59/17387919/
Description
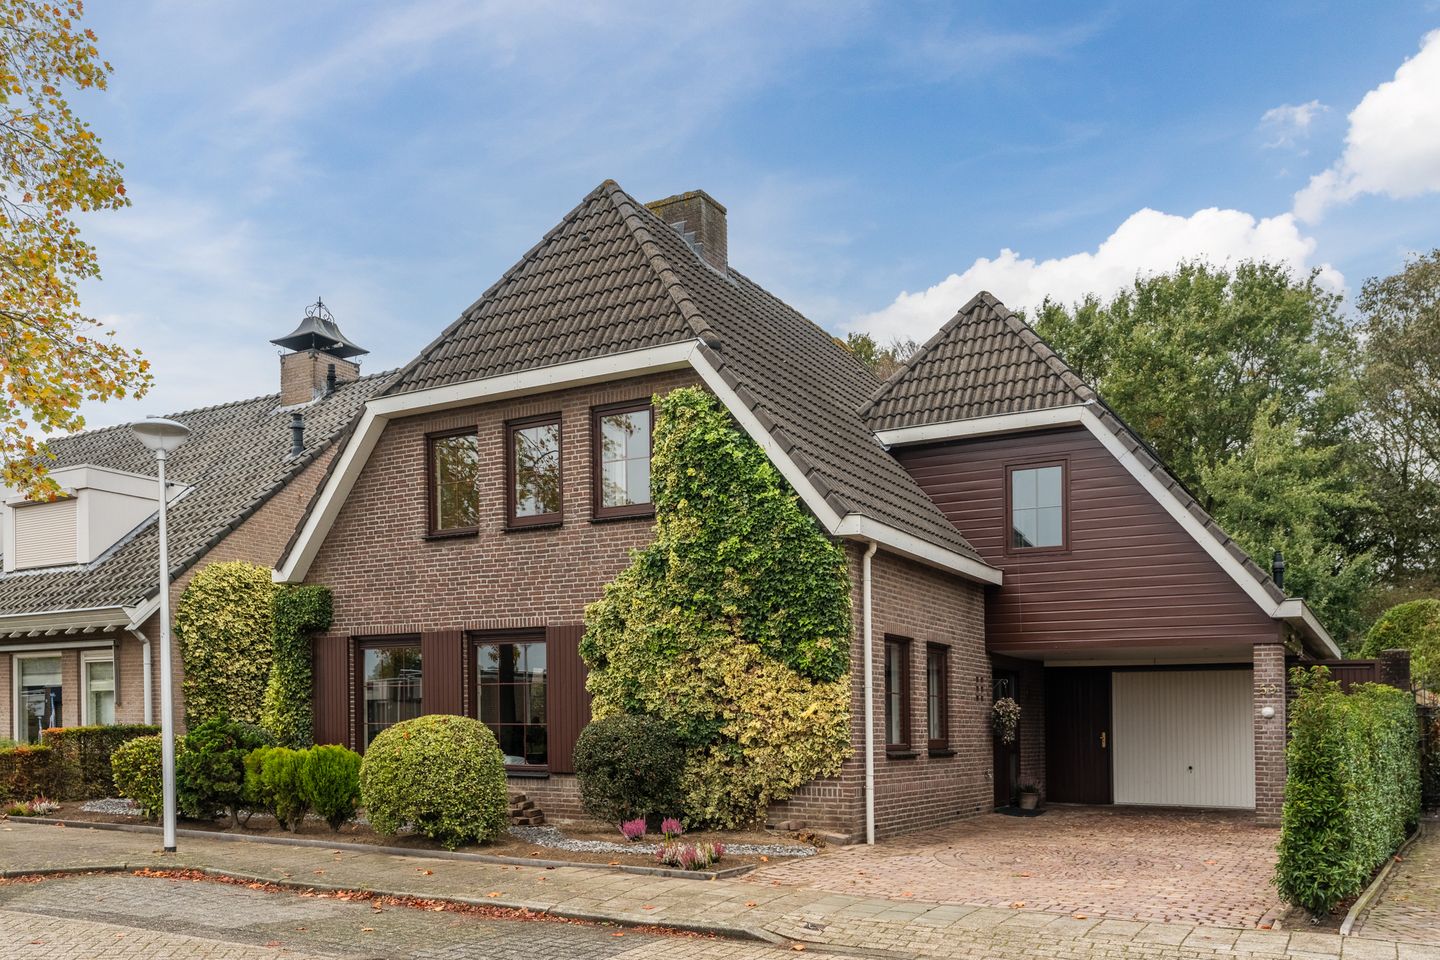
Set in a beautiful green location on the edge of Eindhoven, in the popular Achtste Barrier neighbourhood, this exceptionally spacious detached villa was built in 1989. Here, space, privacy and nature come together perfectly. The rear garden directly borders a nature reserve, allowing you to enjoy greenery, tranquillity and open views, while the amenities of the city remain close at hand.
The property offers an impressive amount of living space and is therefore ideal for a large family, working from home, or a combination of both. The house features a generous living room, garden-facing dining room, semi-open kitchen, practical utility room, separate home office, integral garage, no fewer than seven bedrooms and two bathrooms. The home is also well equipped in terms of comfort and energy efficiency. Underfloor heating is installed in the living room, dining room, kitchen and both bathrooms. The Intergas central heating boiler and LG air-conditioning system date from 2024, and the roof is fitted with 26 privately owned solar panels, also installed in 2024.
Location and surroundings
The property is situated on a quiet road in the family-friendly Achtste Barrier neighbourhood on the edge of Eindhoven. Primary schools are within walking distance, while secondary schools are easily accessible by bicycle. For daily shopping, the neighbourhood shopping centre is approximately 700 metres away and includes a supermarket, pharmacy and GP practice.
Nature and recreation are also close by. From the property, you can walk almost directly into the surrounding green areas, while the Aquabest recreational area is only a short distance away. Accessibility is excellent, with the N2/A2, A50 and A58 all within easy reach and good connections towards Eindhoven and surrounding towns and cities.
Ground floor
A spacious driveway with parking for several cars leads to the covered entrance. The generous hallway is finished with ceramic floor tiles and provides access to the separate toilet with washbasin, the living room and the home office.
The living room is exceptionally spacious and benefits from plenty of natural light thanks to the many windows. Its playful layout creates a pleasant living environment, while the air-conditioning unit adds extra comfort. Adjoining the living room is the garden-facing dining room, which can be separated from the living room by French doors. Double garden doors provide a direct connection to the rear garden. Underfloor heating in the living room, dining room and kitchen adds further comfort.
An open passage leads to the semi-open kitchen. All kitchen appliances were replaced in 2024 and include a five-burner gas hob, extractor hood, oven, refrigerator and dishwasher. There is also plenty of cupboard space. From the kitchen, you enter the practical utility room, which is fitted with connections for laundry appliances, a sink, internal access to the garage and a door leading to the garden.
The separate home office on the ground floor makes working from home particularly comfortable and could also be used as a hobby room, study or playroom. A fibre-optic connection is available.
First floor
The first floor offers no fewer than five bedrooms, three of which are located at the rear and two at the front of the property. All bedrooms are neatly finished with laminate flooring. One bedroom has its own washbasin unit, while two rooms are fitted with built-in wardrobes.
This floor also features two bathrooms. The first bathroom is equipped with a shower enclosure, wall-hung toilet, designer radiator, double washbasin with vanity unit and illuminated mirror. The second bathroom includes a shower enclosure, bathtub and washbasin. Both bathrooms benefit from underfloor heating. A separate toilet with washbasin is also accessible from the landing.
Second floor
A fixed staircase leads to the spacious second floor, where two additional full-sized bedrooms bring the total to seven. Both rooms are neatly finished with laminate flooring and feature Velux roof windows, providing plenty of natural light.
Garden
The park-like rear garden is one of the standout features of this property. Facing north-west, the garden is beautifully landscaped with a lawn, spacious terrace, mature trees and varied planting. There is also an outside tap and wide rear access.
What makes the garden especially appealing is its direct position alongside the nature reserve. With no direct neighbours behind, you can enjoy a high degree of privacy, greenery and open views. It is a wonderful place to relax, garden or spend long summer evenings with family and friends.
Parking
There is ample parking on the property itself. The wide driveway provides space for several cars, and the house also benefits from an integral garage.
Comfort and energy efficiency
The property is comfortably and efficiently equipped with double glazing, wall insulation and roof insulation, as well as 26 solar panels installed in 2024. The Intergas central heating boiler and LG air-conditioning system were also installed in 2024.
The exterior paintwork was completed in 2026, and the roof joints and chimney were renovated in 2023. Various installations and works are still covered by warranty.
Key features
• Exceptionally spacious detached villa in a green setting
• No fewer than 7 bedrooms
• Separate home office on the ground floor
• 2 bathrooms with underfloor heating
• Generous living room and garden-facing dining room
• Semi-open kitchen with appliances renewed in 2024
• Practical utility room
• Underfloor heating in the living room, dining room, kitchen and bathrooms
• Intergas central heating boiler and LG air conditioning from 2024
• 26 privately owned solar panels installed in 2024
• Double glazing throughout
• Wall and roof insulation
• Fibre-optic connection available
• Park-like rear garden bordering a nature reserve
• No direct neighbours behind and plenty of privacy
• Integral garage and spacious driveway
• Year of construction: 1989
• Energy label A
• Full ownership
This detached villa offers an exceptional amount of space, comfort and flexibility in a beautiful green location on the edge of Eindhoven. With seven bedrooms, two bathrooms, a private home office and a park-like garden directly bordering a nature reserve, this is a remarkably complete home for anyone looking for spacious and peaceful living.
We would be delighted to show you the space, setting and atmosphere of this property during a viewing.
Features
Transfer of ownership
- Listed since
- Acceptance
- Available in consultation
- Asking price
- € 889,000 kosten koper
- Asking price per m²
- € 4,254
- Status
- Available
Construction
- Kind of house
- Country house, detached residential property
- Building type
- Resale property
- Year of construction
- 1989
- Type of roof
- Gable roof covered with roof tiles
Surface areas and volume
- Areas
- Living area
- 209 m²
- Other space inside the building
- 20 m²
- Plot size
- 532 m²
- Volume in cubic meters
- 813 m³
Layout
- Number of rooms
- 9 rooms (7 bedrooms)
- Number of bath rooms
- 2 bathrooms and 2 separate toilets
- Bathroom facilities
- Bath, 2 toilets, underfloor heating, sink, shower, double sink, and washstand
- Number of stories
- 3 stories
- Facilities
- Air conditioning, skylight, optical fibre, and solar panels
Energy
- Energy label
- Insulation
- Roof insulation, mostly double glazed and insulated walls
- Heating
- CH boiler
- Hot water
- CH boiler
- CH boiler
- Intergas HRE (gas-fired combination boiler from 2024, in ownership)
Cadastral data
- WOENSEL S 3021
- Cadastral map
- Area
- 532 m²
- Ownership situation
- Full ownership
Exterior space
- Location
- Alongside a quiet road, sheltered location, in wooded surroundings and in residential district
- Garden
- Back garden, front garden and side garden
- Back garden
- 255 m² (16.02 metre deep and 15.91 metre wide)
- Garden location
- Located at the northwest with rear access
Storage space
- Shed / storage
- Detached wooden storage
Garage
- Type of garage
- Built-in
- Capacity
- 1 car
- Facilities
- Electricity
Parking
- Type of parking facilities
- Parking on private property and public parking
© 2001-2026 funda