
This house on Funda: https://www.funda.nl/en/detail/koop/eindhoven/huis-pasteurlaan-31/44584841/
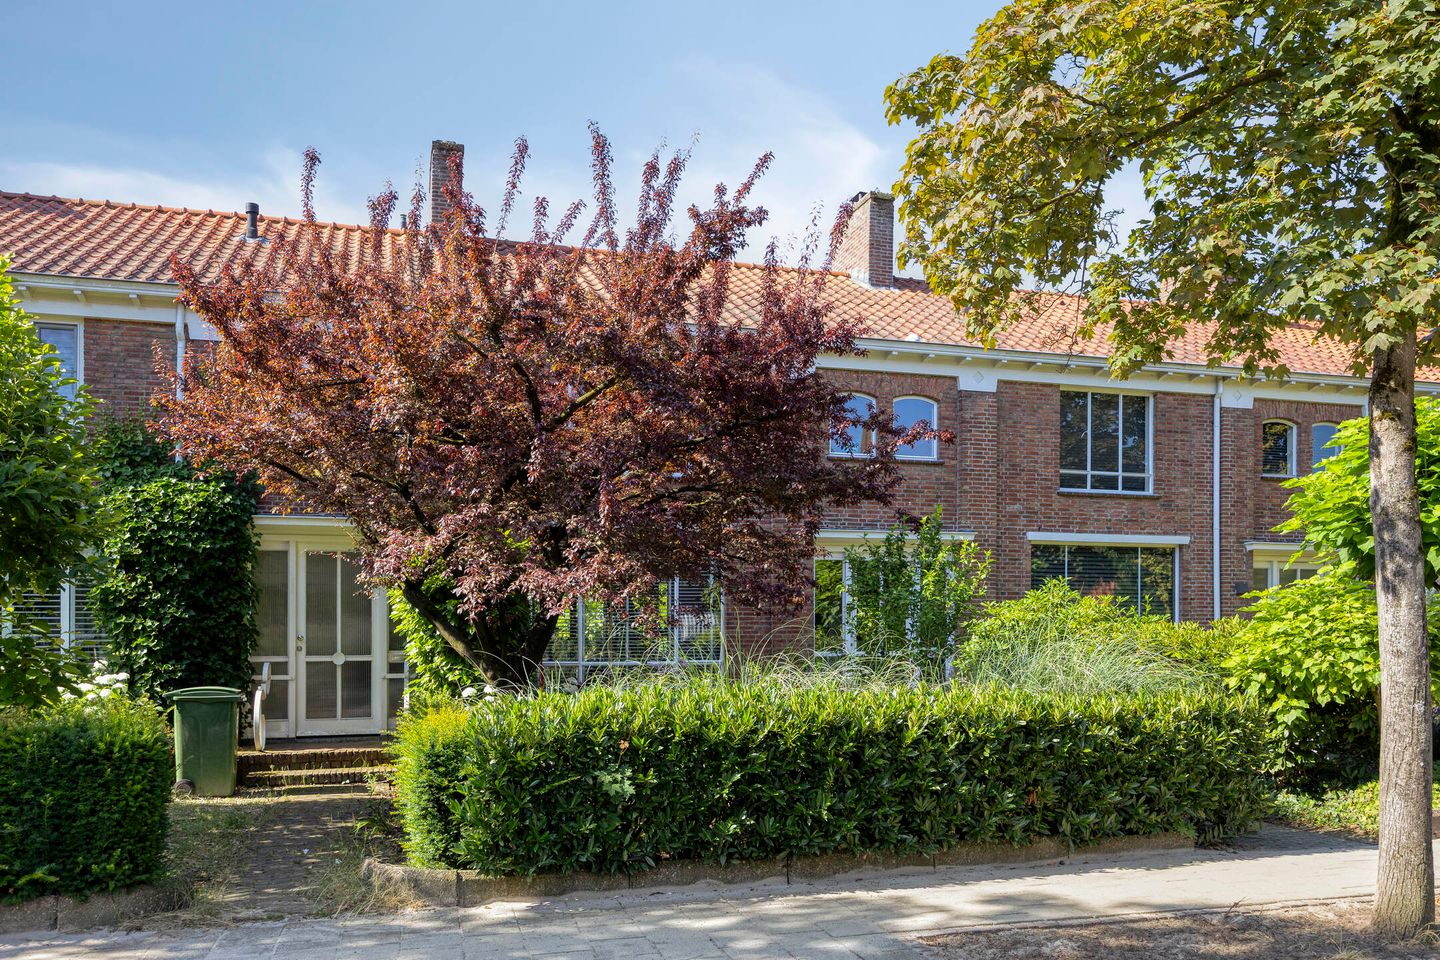
Eye-catcherUitgebouwde woning met luxe leefkeuken en zonnige zuidtuin!
Description
Pasteurlaan 31 – Eindhoven
Attractive, characterful and extended terraced house featuring a luxurious kitchen-diner, three bedrooms, a modern bathroom, practical storage attic and a sunny south-facing rear garden with detached storage shed. Ideally situated in the popular Eikenburg / De Roosten residential area, close to shops, schools, nature, the High Tech Campus and various major roads.
Location
The property is situated in the popular Eikenburg / De Roosten residential area, a quiet and green neighbourhood with all everyday amenities within easy reach. Shopping centres, primary schools, sports facilities and nature areas are all located nearby. The High Tech Campus, ASML, Eindhoven city centre, the ring road and various major roads are also easily accessible.
Layout
Ground floor
Entrance
The well-maintained front garden leads to the spacious entrance hall. The hall is finished with an attractive wooden floor with comfortable underfloor heating and smooth plastered walls. Here you will find the coat area, meter cupboard, practical under-stairs cupboard, modern toilet and staircase to the first floor. Stylish steel pivot doors provide an attractive transition into the living room.
Toilet
Modern toilet fitted with a wall-mounted toilet and washbasin, finished with a combination of sleek tiling and plasterwork.
Living room
The generous living room offers an attractive combination of character and comfort. Thanks to the large window at the front and the spacious extension at the rear, the room benefits from an abundance of natural daylight. The modern double-sided fireplace forms a stylish focal point and beautifully connects the seating and dining areas.
The entire living space is finished with a high-quality wooden floor with underfloor heating and smooth plastered walls, creating a calm and contemporary appearance.
Kitchen-diner
The modern kitchen-diner forms the heart of the home and features a generous kitchen island with breakfast bar. The sleek kitchen is equipped with an induction hob with integrated extractor, combination steam oven, separate oven, dishwasher, refrigerator, freezer and ample cupboard space.
From the dining area, large double doors provide a wonderful connection to the sunny rear garden.
First floor
Landing
The landing is finished with a wooden floor and provides access to three bedrooms, the bathroom, a separate laundry room, several practical built-in cupboards and the loft ladder to the storage attic.
Bedroom 1
Spacious bedroom situated at the rear of the property, featuring a large window, wooden flooring and smooth plastered walls.
Bedroom 2
Generous bedroom at the front, featuring a large window, wooden flooring and a neat finish.
Bedroom 3
Pleasant bedroom situated at the front, featuring a playful mezzanine, two Velux roof windows and an additional window at the front, giving the room a particularly spacious feel. Ideally suited as a children's bedroom, home office or hobby room.
Bathroom
The modern bathroom is fully equipped and features a spacious walk-in shower with rain shower and hand shower, a wide vanity unit with two washbasins, wall-mounted toilet, designer radiator, recessed spotlights and mechanical ventilation.
Laundry room
Practical separate laundry room with connections for a washing machine and dryer.
Second floor
The practical storage attic is accessible via a loft ladder. The central heating system is located here, along with ample additional storage space.
Garden
The beautifully landscaped rear garden enjoys a favourable south-facing position and offers plenty of privacy. The garden features several terraces, a lawn, well-maintained borders, outdoor lighting, an outdoor tap and rear access.
At the rear of the garden is a spacious detached brick storage shed equipped with electricity.
Key features
Characterful and extended terraced house
Luxurious kitchen-diner with generous kitchen island
Induction hob with integrated extractor
High-quality wooden flooring with underfloor heating on the ground floor
Attractive modern double-sided fireplace
Stylish steel pivot doors
Three full-size bedrooms
Modern bathroom with double washbasin and walk-in shower
Separate laundry room
Practical storage attic
Sunny south-facing rear garden
Detached brick storage shed with electricity
Situated in the popular Eikenburg / De Roosten residential area
Close to shops, schools, nature, the High Tech Campus, ASML, Eindhoven’s ring road and city centre
To secure fulfilment of the obligations, the buyer must deposit a security amount (10% of the purchase price) with the notary within the agreed period after signing the purchase agreement. Alternatively, the buyer may provide a bank guarantee issued by a Dutch banking institution for the same amount.
Features
Transfer of ownership
- Listed since
- Acceptance
- Available in consultation
- Asking price
- € 805,000 kosten koper
- Asking price per m²
- € 6,598
- Status
- Available
Construction
- Kind of house
- Single-family home, row house
- Building type
- Resale property
- Year of construction
- 1955
- Type of roof
- Gable roof covered with roof tiles
Surface areas and volume
- Areas
- Living area
- 122 m²
- Other space inside the building
- 1 m²
- External storage space
- 8 m²
- Plot size
- 213 m²
- Volume in cubic meters
- 437 m³
Layout
- Number of rooms
- 4 rooms (3 bedrooms)
- Number of bath rooms
- 1 bathroom and 1 separate toilet
- Bathroom facilities
- Shower, toilet, underfloor heating, sink, and washstand
- Number of stories
- 3 stories
- Facilities
- Skylight, mechanical ventilation, and passive ventilation system
Energy
- Energy label
- Insulation
- Floor insulation
- Heating
- CH boiler, wood heater and partial floor heating
- Hot water
- CH boiler
- CH boiler
- Remeha tzerra Ace 39c (gas-fired combination boiler from 2021, in ownership)
Cadastral data
- STRATUM D 6070
- Cadastral map
- Area
- 208 m²
- Ownership situation
- Full ownership
- STRATUM D 6071
- Cadastral map
- Area
- 5 m²
- Ownership situation
- Full ownership
Exterior space
- Garden
- Back garden and front garden
- Back garden
- 80 m² (11.65 metre deep and 6.88 metre wide)
- Garden location
- Located at the south with rear access
Storage space
- Shed / storage
- Detached brick storage
- Facilities
- Electricity
Parking
- Type of parking facilities
- Public parking
© 2001-2026 funda