
Description
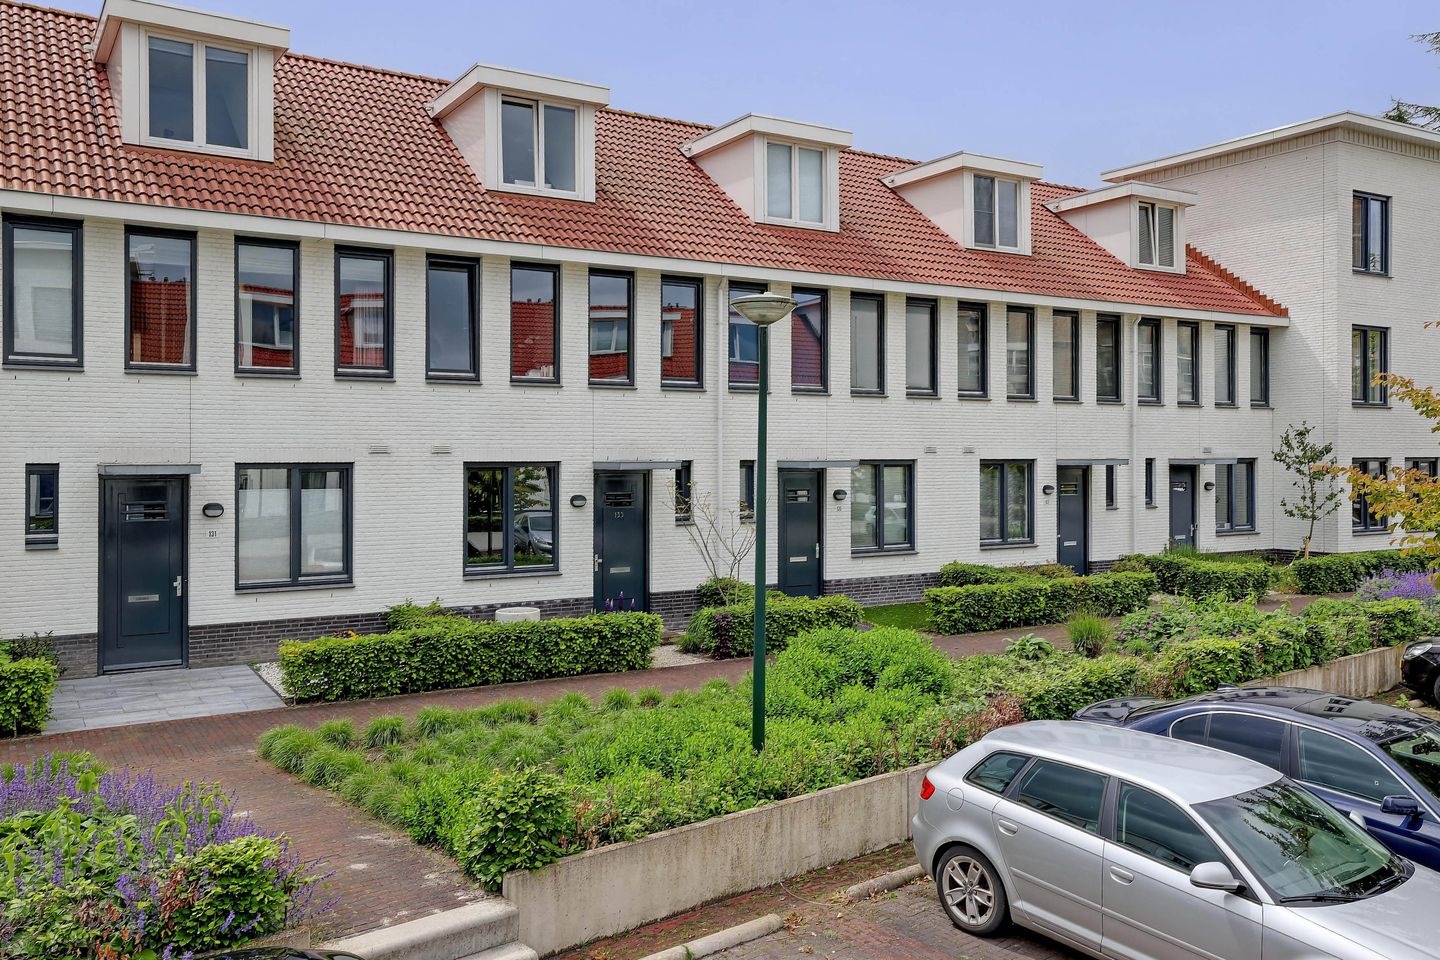
Modern family home (2018) with a characteristic 1930s atmosphere, energy label A++, and private parking space!
This high-quality finished terraced house offers approximately 124 m² of living space, spread over three full floors. The property features a spacious living room with a modern open kitchen, no fewer than four comfortable bedrooms, and a well-maintained bathroom. Furthermore, the backyard is a wonderful place to relax. Thanks to the full insulation, 10 solar panels, and energy label A++, this home is optimally comfortable and highly energy efficient.
This centrally located property is situated inside the Ring road in the popular Joriskwartier (Stratum). Unique for this location inside the Ring is the setup with a private parking space right outside the front door. The center of Eindhoven and the NS railway station are less than a 15-minute walk away. Shops on Leenderweg, schools, bus stops, and culture (Parktheater, Pand-P) are within walking distance, as is the green zone along the Dommel river and the Genneper Parken. Key locations such as TU/e, Fontys, Strijp-S, the High Tech Campus, and the Máxima Medical Center can be reached within 15 minutes by bike. Additionally, the Ring road provides quick access to the main arterial roads.
LAYOUT:
Ground floor:
The property is accessible via the well-maintained front garden. The entrance provides access to the meter cupboard, a modern toilet room with a hanging toilet and washbasin, the staircase, and the living room. The entrance features a beautiful mosaic floor, and clever use of space has been made with a practical built-in shoe drawer under the stairs. Furthermore, the entire ground floor is equipped with comfortable underfloor heating.
Living room:
The spacious living room is accessible via the glass door. An absolute eye-catcher here is the tasteful herringbone-patterned parquet floor, which gives the room a warm and luxurious appearance. Thanks to the large, floor-to-ceiling glass facade with French doors leading to the backyard, the living room enjoys excellent natural light. The living area is spaciously laid out with ample room for a generous seating area and a cozy dining section.
Kitchen:
The open kitchen is located at the front of the house. It is designed in a combination of deep blue and white. The kitchen is equipped with a Smeg stove with six gas burners, a large oven, and an extractor hood. Furthermore, all the necessary appliances are present, such as a refrigerator, a freezer, and a dishwasher. The layout features a large sink under the window and a separate coffee corner on the opposite side.
1st floor:
The first floor is accessible via the fixed staircase. The landing provides access to three bedrooms, the bathroom, and the fixed staircase to the second floor. This entire floor is finished with neat laminate flooring.
Bedrooms 1, 2, and 3:
The largest bedroom is located at the quiet rear of the property. The second and third rooms are at the front, offering flexible options to be furnished as a bedroom, study, or hobby space. Each room is finished with the continuous laminate flooring and features two large windows, ensuring excellent light in all rooms.
Bathroom:
The bathroom is a stylish space with a unique character. The sanitary facilities consist of a bathtub, a separate walk-in shower with a glass wall in a black profile, and a wide washbasin with two taps, placed on a characteristic wooden vanity unit. The walk-in shower is equipped with a comfortable rain shower and a hand shower, both finished in modern black.
2nd floor:
The fixed staircase leads to the second floor, where you enter onto the landing. This area houses the setups for the washing machine, the central heating boiler, and the mechanical ventilation unit. The landing provides access to the fourth bedroom.
Bedroom 4:
The fourth bedroom is a bright and spacious attic room equipped with a dormer window featuring large glass panes. Extra storage space is available behind the knee walls under the slope of the roof. The room is finished with neat laminate flooring and can be flexibly configured for various purposes.
Garden:
The charming backyard is accessible through the French doors and is favorably oriented to the sunny southwest. The garden has a green appearance due to several large palm trees. In the center lies a sleek pond feature with a small waterfall and stepping stones leading to the terrace, which offers space for a large dining setup. At the back, there is a wooden shed with electricity and a rear entrance through the gate.
Key features:
- Modern family home from 2018 with energy label A++ and private parking space;
- Optimally sustainable and energy efficient thanks to full insulation and 10 solar panels;
- Central location in the popular Joriskwartier within walking distance of the center of Eindhoven;
- Bright and spacious living area with a tasteful herringbone parquet floor and underfloor heating;
- Complete open kitchen with a six-burner Smeg stove and a handy coffee corner;
- Four comfortable bedrooms spread over the two upper floors;
- Stylish bathroom equipped with a bathtub and a separate walk-in shower with rain shower;
- Charming and sunny southwest-facing backyard with a pond feature and a wooden shed.
Features
Transfer of ownership
- Listed since
- Acceptance
- Available in consultation
- Asking price
- € 700,000 kosten koper
- Asking price per m²
- € 5,645
- Status
- Available
Construction
- Kind of house
- Single-family home, row house
- Building type
- Resale property
- Year of construction
- 2018
- Type of roof
- Gable roof covered with roof tiles
Surface areas and volume
- Areas
- Living area
- 124 m²
- External storage space
- 5 m²
- Plot size
- 114 m²
- Volume in cubic meters
- 453 m³
Layout
- Number of rooms
- 5 rooms (4 bedrooms)
- Number of bath rooms
- 1 bathroom and 1 separate toilet
- Bathroom facilities
- Double sink, walk-in shower, bath, toilet, and washstand
- Number of stories
- 3 stories
- Facilities
- Optical fibre, mechanical ventilation, passive ventilation system, TV via cable, and solar panels
Energy
- Energy label
- Insulation
- Roof insulation, insulated walls, floor insulation and completely insulated
- Heating
- CH boiler and partial floor heating
- Hot water
- CH boiler
- CH boiler
- Atag (gas-fired combination boiler from 2018, in ownership)
Cadastral data
- STRATUM D 8242
- Cadastral map
- Area
- 87 m²
- Ownership situation
- Full ownership
- STRATUM D 8243
- Cadastral map
- Area
- 27 m²
- Ownership situation
- Full ownership
- STRATUM D 8272
- Cadastral map
- Ownership situation
- Full ownership
Exterior space
- Location
- Alongside park, alongside a quiet road, sheltered location and in residential district
- Garden
- Back garden and front garden
- Back garden
- 45 m² (8.31 metre deep and 5.41 metre wide)
- Garden location
- Located at the southwest with rear access
Storage space
- Shed / storage
- Detached wooden storage
- Facilities
- Electricity
Parking
- Type of parking facilities
- Parking on private property
© 2001-2026 funda