
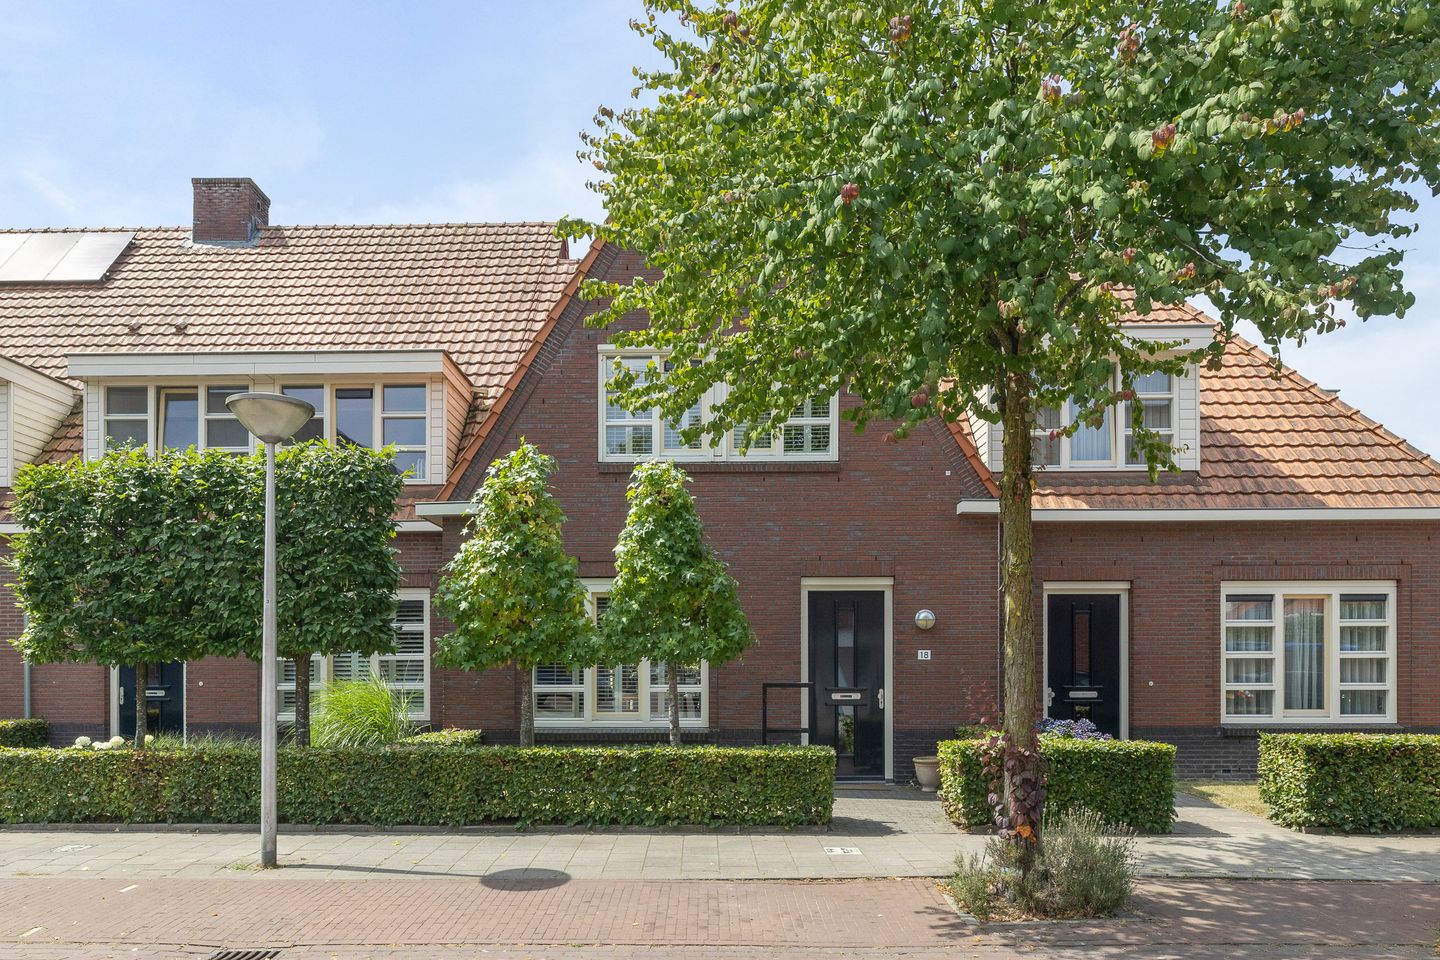
Eye-catcherModerne en uitstekend onderhouden woning met eigen parkeerplaats.
Description
Some homes just feel right from the start. Philips Vingboonsstraat 18 is one of them. This modern and exceptionally well-maintained home, built in 2007, has everything you need for years of living enjoyment. With an A energy rating, attractive herringbone parquet flooring, a stylish open kitchen with a cooking and sink island, a private parking space on a gated property, and a sunny southwest-facing backyard, this is a place where you’ll feel right at home. Upstairs, you’ll find three spacious bedrooms, with the option to easily add a fourth bedroom. Are you curious to see if this could be your new home? Don’t wait too long, schedule a viewing today. We’d love to show you this wonderful home!
What’s more, the location is one that brings you joy day after day. Here, you’ll live in a quiet, green, and child-friendly neighborhood with all your daily amenities within easy reach. Elementary schools, high schools, daycare centers, and various sports clubs are all just a short distance away, making it an ideal place for people of all ages. You won’t have to go far from home for your daily groceries either. Various supermarkets, shops, and other amenities are easily accessible, and for an afternoon of shopping, a cozy outdoor café, or a night out, you can be in the bustling center of Eindhoven in just a few minutes. Do you enjoy being active? The immediate area offers plenty of opportunities for walking, running, or biking. In addition, there are various sports facilities and recreational options nearby, so you’ll always have a place to get some exercise or simply unwind. Accessibility is excellent. Thanks to its convenient location near major highways, including the A2, A50, A58, and A67, you can quickly travel to surrounding cities. Public transportation also offers good connections, making it easy to reach destinations such as the High Tech Campus, ASML, Eindhoven Airport, and Eindhoven Station. In short, this is a wonderful place to live where tranquility, space, and a central location come together perfectly. Here, you’ll live with all amenities within easy reach, without compromising on comfort or accessibility.
GROUNDFLOOR:
The entrance leads into the foyer, which features a coat closet, utility closet, modern half-bath, and the staircase to the first floor. From here, you step into the spacious living room that spans the width of the home, where natural light floods in generously from both the front and back.
At the front, a cozy seating area has been created, a lovely spot to relax or enjoy time together. The shutters not only add to the ambiance and provide privacy but also give the space a stylish look. The beautiful herringbone parquet flooring extends throughout the entire ground floor, creating a warm, luxurious atmosphere. At the rear, the open kitchen forms the heart of the home. The stylish cooking and sink island invites you to cook elaborate meals while staying in close contact with your guests or family. The kitchen is fully equipped with high-quality built-in appliances, including a Gaggenau steam oven and combi-oven, a Liebherr refrigerator and freezer, a Miele dishwasher, and a Qooker. Adjacent to the kitchen is the spacious dining area, where you can easily accommodate a large dining table for long dinners or cozy evenings with drinks. Through the French doors, which are equipped with a screen, you can step right out into the sunny backyard.
FIRST FLOOR:
On the first floor, you’ll find three comfortable bedrooms and a spacious bathroom. The spacious master bedroom at the rear is a wonderful place to unwind and features air conditioning, an electric screen, a mosquito net, and stylish shutters.
At the front are two more lovely bedrooms, which are ideal as children’s rooms, guest rooms, or home offices. These rooms are also beautifully finished and equipped with shutters and manually operated window coverings, allowing you to control the amount of light entering the room at all times.
The spacious bathroom at the rear offers every comfort for the whole family. Here you’ll find a generous walk-in shower, a bathtub, and a modern vanity with a double sink. Thanks to the practical layout, there’s plenty of space to start your day relaxed or wind down at the end of it.
From the landing, a fixed staircase leads to the second floor, where you’ll be surprised by even more space and possibilities.
SECOND FLOOR:
A fixed staircase leads to the second floor, a surprisingly spacious level that offers plenty of possibilities. In recent years, the space has been used as a beauty salon, but it can easily be adapted to suit your living needs.
For example, with relatively simple modifications, you can create a full-fledged fourth bedroom here. Of course, the space is also perfect for use as a home office, hobby room, or playroom. Thanks to the skylight with sunshades, you’ll enjoy pleasant natural light, while the ample storage space ensures you can neatly tuck your belongings out of sight. Additionally, this floor houses the central heating system and the connections for the laundry appliances. A floor with surprisingly high potential, which you can truly transform into something beautiful with just a few adjustments.
GARDEN:
The sheltered backyard is the kind of place where you’ll want to spend the whole day on nice days. Thanks to its favorable southwest-facing location, you can enjoy plenty of sunshine here, while the electric awning that spans the full width of the house provides a lovely spot in the shade on hot days.
The garden is beautifully landscaped with a combination of a lawn, tropical hardwood decks, and flower beds with perennial plants. The mood lighting completes the picture, allowing you to enjoy the outdoors well into the evening. At the back of the garden stands a freestanding stone shed, equipped with electricity and a practical loft. It’s ideal for storing bicycles, gardening tools, or seasonal items.
Through the back entrance, you reach the enclosed courtyard, where you have your own parking space. This way, you can always park your car in a designated and secure spot, right next to the house.
SPECIAL FEATURES:
- Built in 2007
- Energy efficiency rating: A
- 3 bedrooms with the potential for 4
- Equipped with shutters
- Electric sunshades at the rear, manually operated
- Herringbone parquet flooring on the ground floor
- Open kitchen with high-quality built-in appliances
- Private, southwest-facing garden with an electric awning
- Master bedroom equipped with air conditioning
- Unobstructed view at the front
- Private parking space on enclosed property
The owner of this property has instructed us to mediate in the sale, which of course has no financial consequences for you. Without any obligation, we will inform you in detail about the property, but also about the financing possibilities and about the possibilities of selling your own home. Of course it is advisable to ask for expert assistance from an NVM broker. We are happy to help you choose your own real estate agent who will look after your interests as a buyer in the best possible way.
As security for the fulfillment of the obligations, the buyer shall, within 6 weeks after the conclusion of the contract, provide a written bank guarantee or deposit in the amount of 10% of the purchase price. Also, the maximum amount of the financing reservation is the asking price which will be included in the deed of sale.
The Measuring Instruction is based on NEN2580. The Measuring Instruction is intended to apply a more uniform way of measuring to give an indication of the usable area. The Measuring Instruction does not completely rule out differences in measurement results, for example due to differences in interpretation, rounding off or limitations in carrying out the measurement.
The brochure has been compiled to give you an impression of the property. The information included in this brochure is provided by the seller and/or third parties. Although we take great care in compiling the brochure, no rights can be derived from inaccuracies etc. This information in combination with a viewing of the property should be regarded as an invitation to make an offer or to enter into negotiations. This information has been carefully compiled by us. However, no liability is accepted for any incompleteness, inaccuracy or otherwise, or the consequences thereof. All stated dimensions and surface areas are indicative. The NVM conditions apply.
A verbal agreement between the private seller and the private buyer is not legally valid. In other words, there is no sale. There is only a legally valid sale when the private seller and the private buyer have signed the purchase agreement. This follows from Article 7:2 of the Civil Code. A confirmation of the verbal agreement by e-mail or a sent draft of the purchase agreement is not seen as a 'signed purchase agreement'. Even when a verbal agreement is reached with a professional party, the requirement of written form is maintained.
Features
Transfer of ownership
- Listed since
- Acceptance
- Available in consultation
- Asking price
- € 675,000 kosten koper
- Asking price per m²
- € 4,754
- Status
- Available
Construction
- Kind of house
- Single-family home, row house
- Building type
- Resale property
- Year of construction
- 2007
- Type of roof
- Gable roof covered with roof tiles
Surface areas and volume
- Areas
- Living area
- 142 m²
- External storage space
- 8 m²
- Plot size
- 173 m²
- Volume in cubic meters
- 491 m³
Layout
- Number of rooms
- 5 rooms (4 bedrooms)
- Number of bath rooms
- 1 bathroom and 1 separate toilet
- Bathroom facilities
- Double sink, walk-in shower, bath, and washstand
- Number of stories
- 3 stories
- Facilities
- Air conditioning, outdoor awning, skylight, optical fibre, and TV via cable
Energy
- Energy label
- Insulation
- Completely insulated
- Heating
- CH boiler
- Hot water
- CH boiler
- CH boiler
- Vaillant (gas-fired combination boiler from 2007, in ownership)
Cadastral data
- WOENSEL H 2198
- Cadastral map
- Area
- 173 m²
- Ownership situation
- Full ownership
- WOENSEL H 2204
- Cadastral map
- Area
- 5 m²
- Ownership situation
- Held in common ownership
Exterior space
- Location
- Alongside a quiet road and in residential district
- Garden
- Back garden and front garden
- Back garden
- 88 m² (14.00 metre deep and 6.30 metre wide)
- Garden location
- Located at the southwest with rear access
Storage space
- Shed / storage
- Detached brick storage
- Facilities
- Loft and electricity
Parking
- Type of parking facilities
- Parking on gated property and public parking
© 2001-2026 funda