
This house on Funda: https://www.funda.nl/en/detail/koop/eindhoven/huis-pioenroosstraat-9/17218654/
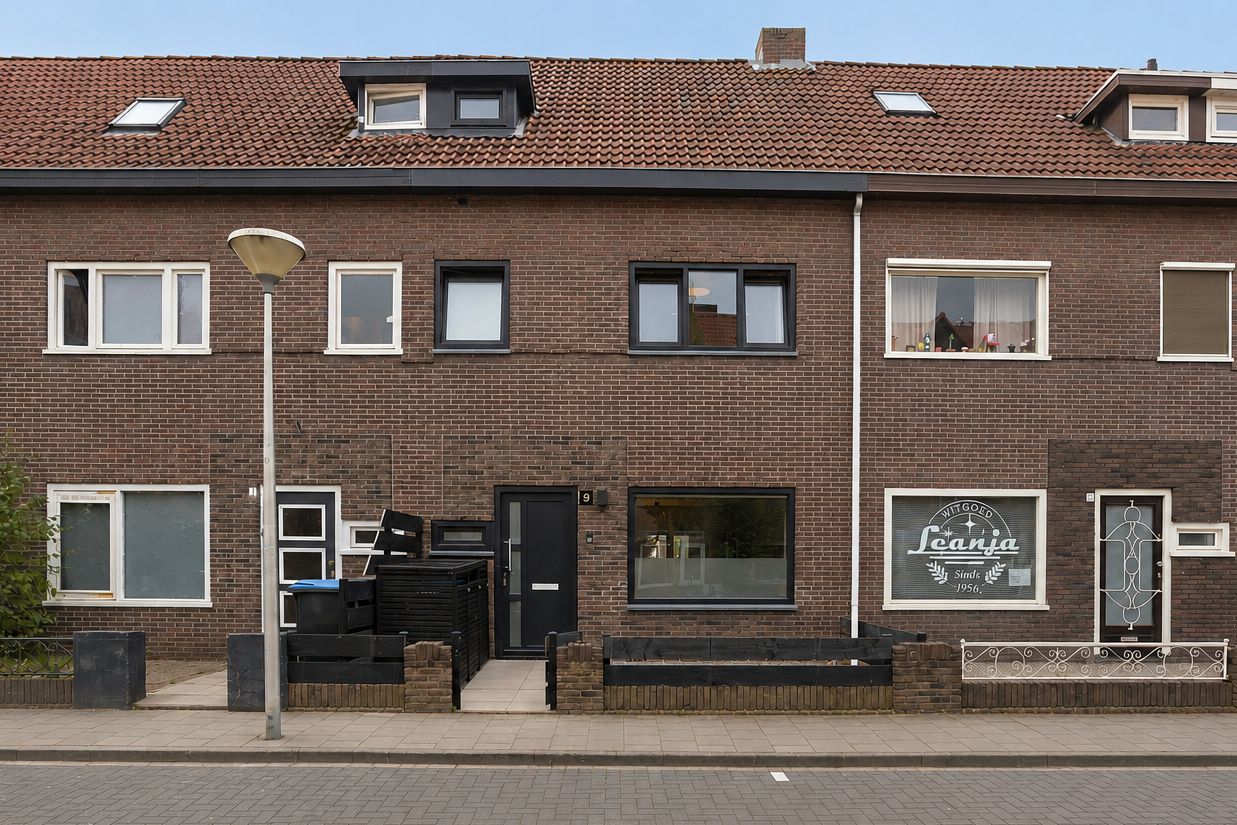
Pioenroosstraat 95644 CA EindhovenKerstroosplein
€ 519,000 k.k.
Description
Characterful on the outside, surprisingly luxurious on the inside! This stylishly modernised 1930s home combines period charm and contemporary living comfort with generous living space, a luxurious kitchen and bathroom, four bedrooms, and a particularly beautiful master bedroom with a freestanding bathtub.
Located at Pioenroosstraat 9, this move-in-ready mid-terrace house offers approximately 110 m² of living space. The property has been extensively modernised in recent years and features, among other things, a kitchen installed in 2023, a bathroom renovated in 2024, predominantly uPVC window frames with HR++ double glazing, air conditioning, 7 solar panels and an A energy rating. The low-maintenance rear garden with covered terrace completes the property.
Location:
The property is situated in a central residential area of Eindhoven, within a short distance of the city centre. Everyday amenities such as shops, supermarkets, schools and sports facilities are all easily accessible. Public transport and major roads are also located nearby. Eindhoven city centre, with its extensive range of shops, restaurants, cultural attractions and nightlife, is likewise within easy reach.
Ground floor:
Entrance into the welcoming hallway, featuring a PVC floor and staircase with renovated steps.
From the hallway, there is access to the modern toilet with wall-hung WC.
The inviting living room is also finished with a PVC floor and offers plenty of space for a comfortable seating and dining area. The practical understairs cupboard provides additional storage space and houses the updated electrical distribution board and inverter. A door provides access to the rear garden.
At the rear of the property is the modern semi-open kitchen, installed in 2023. It is arranged in a spacious L-shaped layout and equipped with a 5-burner gas hob, extractor hood, oven, Quooker boiling-water tap, dishwasher, refrigerator and ample cupboard space. The garden can also be accessed directly from the kitchen.
First floor:
The landing, finished with a laminate floor, provides access to three bedrooms and the bathroom.
The spacious and luxurious bathroom was renovated in 2024 and stylishly appointed with a large walk-in shower with glass doors, wall-hung WC, designer radiator and double washbasin with vanity unit.
This floor also features a bedroom at the front of the property and two rooms at the rear. One of the rear bedrooms is equipped with air conditioning and a washbasin unit.
The other room is currently used as a walk-in wardrobe and also has connections for the washing machine and dryer.
Second floor:
A fixed staircase leads to the surprisingly spacious attic floor. Here you will find a landing and a separate boiler/storage room with a skylight and the Remeha central heating combi boiler, installed in 2026.
The master bedroom is an absolute showstopper. The high ceiling, exposed beams, large skylight and uPVC dormer window create a wonderful sense of atmosphere and space. The room also features air conditioning, a built-in wardrobe and a beautifully positioned freestanding bathtub. This unique combination gives the floor the feel and character of a luxurious hotel suite.
Outdoor space:
The low-maintenance rear garden offers plenty of privacy and features decorative paving and artificial grass. Beneath the covered terrace, fitted with glass sliding walls, you can enjoy sitting outdoors comfortably from early spring well into autumn.
The garden further benefits from outdoor lighting, a rear access gate and a detached storage shed with electricity.
Features:
Characterful mid-terrace house, built circa 1933;
Approximately 110 m² of living space;
Plot of 121 m²;
Energy rating A;
Modern kitchen installed in 2023;
Luxurious bathroom renovated in 2024;
Four bedrooms, including a spacious master bedroom;
Master bedroom with freestanding bathtub, dormer window and air conditioning;
Almost entirely fitted with uPVC window frames and HR++ double glazing (2024);
Roof insulation;
7 solar panels of 460 Wp, installed in 2026 and owned outright;
Two air-conditioning units;
Remeha central heating combi boiler installed in 2026;
Private rear garden with covered terrace and storage shed;
Fibre-optic internet connection;
Volume approximately 390 m³;
Transfer date to be agreed.
Features
Transfer of ownership
- Listed since
- Acceptance
- Available in consultation
- Asking price
- € 519,000 kosten koper
- Asking price per m²
- € 4,718
- Status
- Available
Construction
- Kind of house
- Single-family home, row house
- Building type
- Resale property
- Year of construction
- 1933
- Type of roof
- Gable roof covered with roof tiles
Surface areas and volume
- Areas
- Living area
- 110 m²
- Exterior space attached to the building
- 9 m²
- External storage space
- 6 m²
- Plot size
- 121 m²
- Volume in cubic meters
- 390 m³
Layout
- Number of rooms
- 5 rooms (4 bedrooms)
- Number of bath rooms
- 2 bathrooms and 1 separate toilet
- Bathroom facilities
- Double sink, walk-in shower, toilet, washstand, and bath
- Number of stories
- 2 stories and an attic
- Facilities
- Air conditioning, skylight, optical fibre, mechanical ventilation, TV via cable, and solar panels
Energy
- Energy label
- Insulation
- Roof insulation, double glazing and energy efficient window
- Heating
- CH boiler
- Hot water
- CH boiler
- CH boiler
- Remeha HR (gas-fired combination boiler from 2026, in ownership)
Cadastral data
- STRATUM D 4682
- Cadastral map
- Area
- 121 m²
- Ownership situation
- Full ownership
Exterior space
- Location
- Alongside a quiet road and in residential district
- Garden
- Back garden and front garden
- Back garden
- 46 m² (7.75 metre deep and 5.89 metre wide)
- Garden location
- Located at the south with rear access
Storage space
- Shed / storage
- Detached brick storage
- Facilities
- Electricity
- Insulation
- No insulation
Parking
- Type of parking facilities
- Public parking
© 2001-2026 funda