
This house on Funda: https://www.funda.nl/en/detail/koop/eindhoven/huis-prins-hendrikstraat-51/44438026/
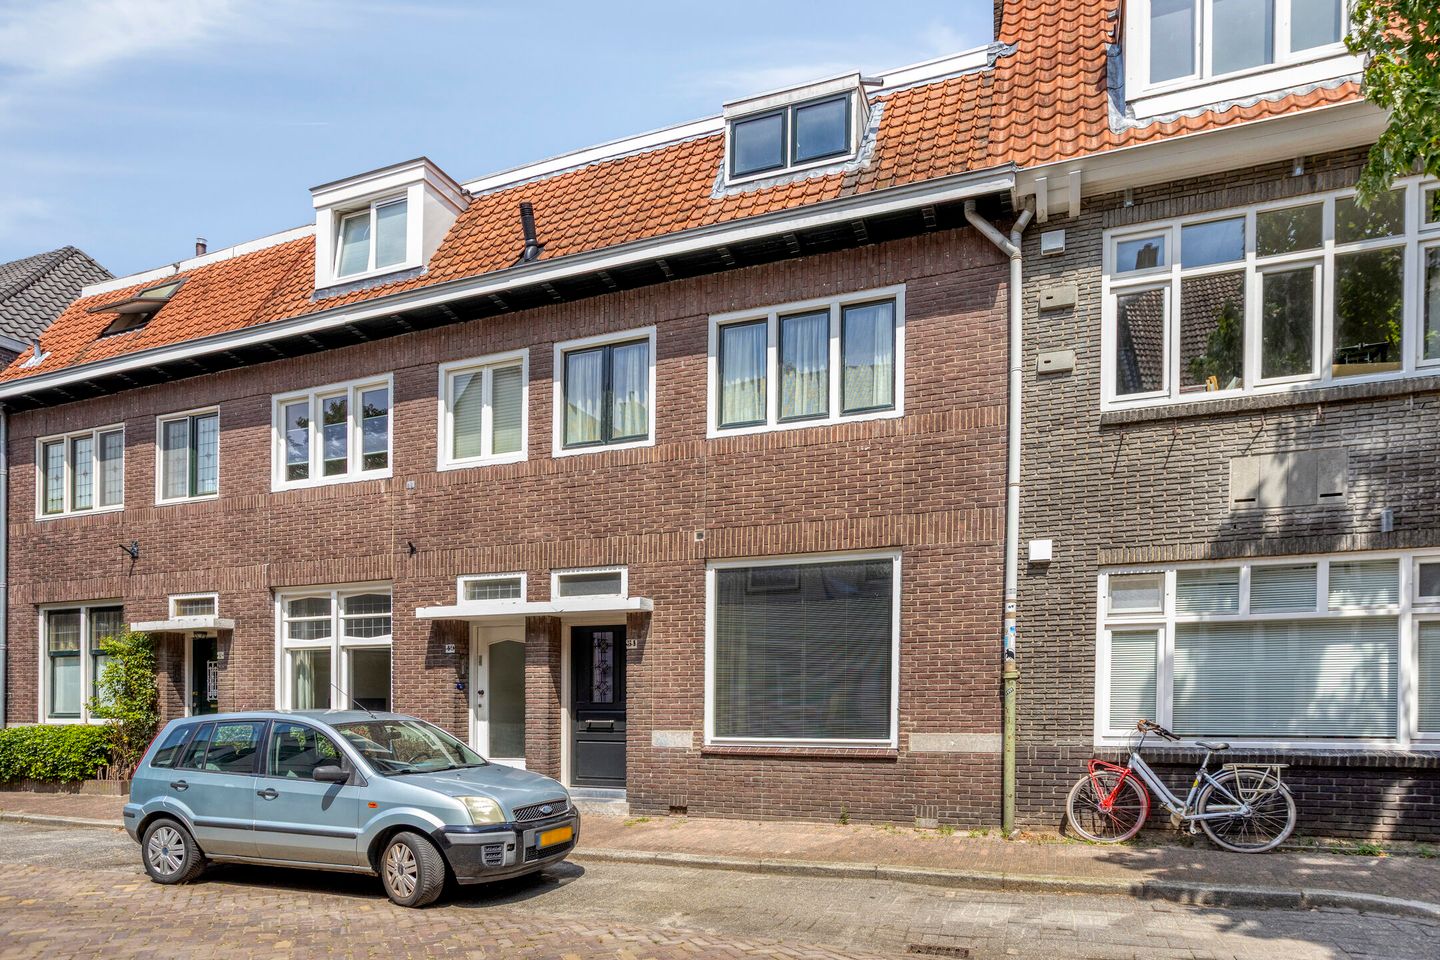
Prins Hendrikstraat 515611 HJ EindhovenBergen
€ 819,000 k.k.
Description
PLEASE SUBMIT YOUR VIEWING REQUEST VIA THE FUNDA VIEWING REQUEST FORM
CHARACTER, SPACE AND A HIDDEN CITY GARDEN – LIVING IN ONE OF EINDHOVEN'S MOST DESIRABLE LOCATIONS
Some homes tell their story before you even step through the front door.
As you stroll along the charming Prins Hendrikstraat, lined with mature trees and beautiful 1920s and 1930s townhouses, it immediately becomes clear why De Bergen has been one of Eindhoven's most sought-after neighbourhoods for decades. Here, you are not simply living in the city; you become part of a neighbourhood full of character, history and a unique village-like atmosphere.
Every day begins with a cup of coffee in your own garden, followed by a short walk to your favourite coffee bar on De Kleine Berg, while the evening ends on one of the many welcoming terraces surrounding Wilhelminaplein. This is what living in De Bergen is all about.
A HOME THAT ADAPTS TO YOUR LIFESTYLE
The authentic entrance welcomes you into a spacious reception hall where the character of the home is immediately apparent. High ceilings, original panel doors and charming period details reflect the home's heritage, while the well-maintained finish provides contemporary comfort.
From the hallway you enter the generous living room. One of the first things you'll notice is its impressive depth. Large windows at both the front and rear allow natural daylight to flood the room throughout the day. The solid hardwood flooring adds warmth and character, while the fireplace creates the perfect setting for cosy winter evenings.
At the rear, the dining area seamlessly connects to the garden through sliding doors, allowing the outdoor space to become a natural extension of the living room during the warmer months.
A KITCHEN AT THE HEART OF DAILY LIFE
The kitchen forms the practical heart of the home and features a granite worktop, a four-burner gas hob, extractor hood, oven and ample storage space. From here, you enjoy pleasant views over the terrace.
Adjacent to the kitchen are a separate toilet and the bathroom, which is fitted with a walk-in shower, washbasin vanity unit and designer radiator.
VERSATILE BEDROOMS
The first floor offers three generously sized bedrooms. Each room provides excellent flexibility and can easily serve as a bedroom, home office or hobby room.
A SURPRISING SECOND FLOOR
A fixed staircase leads to the spacious second floor, complete with dormer windows. This versatile level is perfectly suited as a master bedroom, artist's studio, hobby room or peaceful home office.
THE HIDDEN CITY GARDEN
Once you close the sliding doors, the sounds of the city fade into the background. What remains is a surprisingly deep and green garden where mature planting, multiple terraces and lush greenery create a peaceful oasis.
At the rear of the garden stands a detached garden house, offering endless possibilities as a studio, hobby room, garden office or relaxing retreat.
Thanks to the depth of the garden, there is always a perfect place to enjoy either the sunshine or the shade throughout the day.
SUSTAINABLE AND WELL MAINTAINED
Energy label C
Vaillant HR combination boiler (2015)
Fully insulated glazing throughout
Front façade cavity wall insulation (2023)
Floor insulation
Insulated flat roof above the kitchen
Exterior paintwork professionally completed (2022)
Mechanical ventilation system renewed (2025)
Roof covering of the detached storage renewed (2021)
LIVING IN DE BERGEN
De Bergen is widely regarded as one of Eindhoven's most desirable residential neighbourhoods. Within walking distance you'll find De Kleine Berg, Wilhelminaplein, Eindhoven city centre, Central Station, the Van Abbemuseum, excellent restaurants, wine bars and charming boutique shops.
Despite its central location, the neighbourhood offers a remarkably peaceful residential environment. The High Tech Campus, ASML, Eindhoven University of Technology (TU/e) and the main motorways are all within easy reach.
FEATURES
- Characterful city townhouse
- Approximately 145 m² of living space
- 175 m² plot
- Four bedrooms
- Solid hardwood flooring
- Fireplace
- Fully equipped kitchen
- Deep northeast-facing rear garden
- Detached garden house
- Energy label C
- Prime location in the highly sought-after De Bergen district
MARKETED BY MAKELAARSPLEIN
Makelaarsplein – Pure. Personal. Professional.
This property is offered for sale by Makelaarsplein, an experienced NVM estate agency with more than 28 years of expertise in the Eindhoven region. Through its unique Makelaar Plus concept, Makelaarsplein combines personal attention, transparent communication and premium property presentation to achieve the best possible result for every client.
Makelaarsplein B.V.
De Pinckart 54
5674 CC Nuenen (Veldsink Campus)
The Netherlands
Features
Transfer of ownership
- Listed since
- Acceptance
- Available in consultation
- Asking price
- € 819,000 kosten koper
- Asking price per m²
- € 5,610
- Status
- Available
Construction
- Kind of house
- Single-family home, row house
- Building type
- Resale property
- Year of construction
- 1924
- Type of roof
- Combination roof covered with roof tiles
Surface areas and volume
- Areas
- Living area
- 146 m²
- External storage space
- 16 m²
- Plot size
- 175 m²
- Volume in cubic meters
- 515 m³
Layout
- Number of rooms
- 6 rooms (4 bedrooms)
- Number of bath rooms
- 1 bathroom and 1 separate toilet
- Bathroom facilities
- Walk-in shower and sink
- Number of stories
- 3 stories
- Facilities
- Skylight, passive ventilation system, flue, sliding door, and TV via cable
Energy
- Energy label
- Insulation
- Roof insulation, double glazing and insulated walls
- Heating
- CH boiler
- Hot water
- Gas water heater
- CH boiler
- Vaillant Eco Tec (gas-fired combination boiler from 2015, in ownership)
Cadastral data
- EINDHOVEN D 2172
- Cadastral map
- Area
- 175 m²
- Ownership situation
- Full ownership
Exterior space
- Location
- Alongside a quiet road, in centre and in residential district
- Garden
- Back garden
- Back garden
- 80 m² (15.38 metre deep and 5.20 metre wide)
- Garden location
- Located at the northeast
Storage space
- Shed / storage
- Detached brick storage
- Facilities
- Electricity
- Insulation
- No insulation
Parking
- Type of parking facilities
- Public parking
© 2001-2026 funda