
This house on Funda: https://www.funda.nl/en/detail/koop/eindhoven/huis-prins-hendrikstraat-57/17200577/
Description
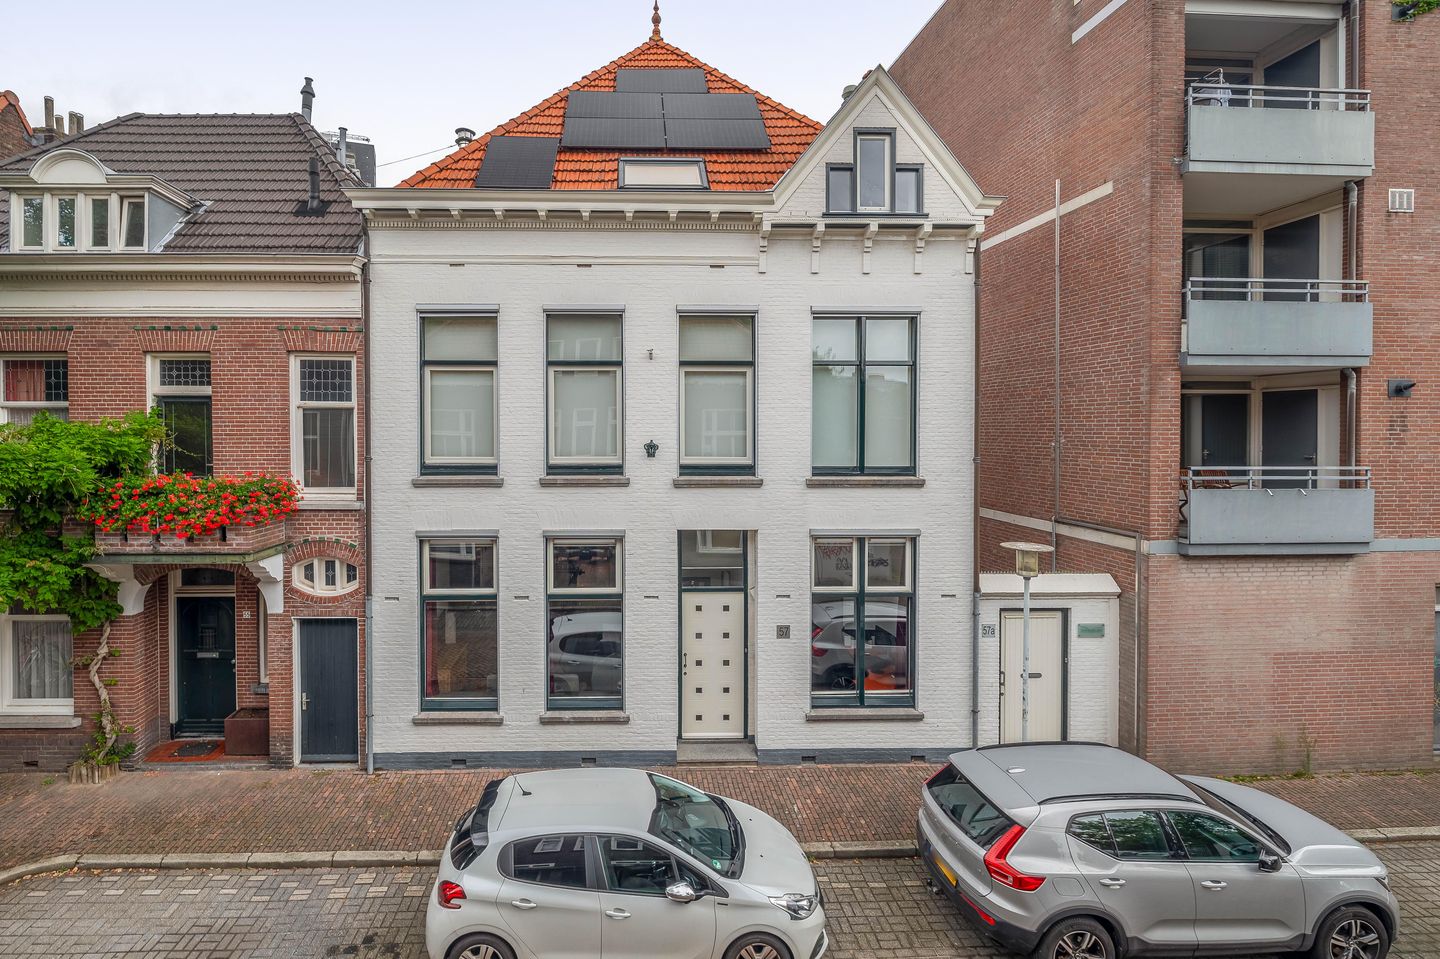
A unique and distinctive townhouse in a fantastic location in Eindhoven, complete with a surprisingly deep backyard!
This impressive townhouse, with approximately 226 m² of living space spread across three full floors, is truly a special property. The home exudes character and offers a rare combination of historic elements and modern luxury, creating a sense of warmth and comfort the moment you walk in. With a spacious living room featuring a bay window, five bedrooms, two bathrooms, and a surprisingly deep backyard with a multifunctional outbuilding, this property presents a unique living opportunity for those seeking space, comfort, and a distinctive character in the heart of the city.
Living in the De Bergen neighborhood of Eindhoven means fully enjoying historic charm, with characteristic streets lined with monumental trees and authentic buildings from the 1920s and 1930s. This unique neighborhood combines a friendly, village-like atmosphere with the vibrancy of the city, making it one of Eindhoven’s most sought-after locations for generations. In addition, the location benefits from excellent accessibility: the High Tech Campus and ASML are quick and easy to reach, while various arterial roads and highways surrounding the city ensure smooth connections to the rest of the region.
Ground Floor:
Entry through the characteristic foyer with a beautiful terrazzo floor, a coat closet, a restroom with a toilet and sink, and a staircase leading to the first floor. From the foyer, there is access to the multifunctional room at the front and the door to the living room. The entryway and restroom are comfortably equipped with radiant floor heating.
Living Room:
What makes this space special is its impressive ceiling height, the beautiful natural light combined with atmospheric stained-glass elements, and its generous depth. The space exudes a unique and warm character thanks to the sturdy oak flooring—sourced from a former school building—which lends an authentic and historic ambiance with a story of its own.
Bay Window:
One of the home’s absolute highlights is the beautiful bay window at the rear. Thanks to the spacious windows, natural light flows in abundantly, creating a wonderfully open and bright atmosphere. This distinctive feature also forms an open and harmonious connection to the adjacent kitchen, allowing the living spaces to flow seamlessly into one another.
Kitchen:
The spacious open kitchen forms the culinary heart of the home. Thanks to its well-thought-out layout, this space offers plenty of counter and storage space, while the open connection to the living areas creates a cozy and interactive atmosphere. For optimal cooking comfort, the kitchen is equipped with underfloor heating.
The kitchen is equipped with various built-in appliances, including a spacious fridge-freezer combo (May 2017) and a high-quality Miele dishwasher (April 2024, with two years of warranty remaining). Cooking is done on a sturdy 5-burner gas stove (January 2011), and for preparing oven and microwave dishes, there is a combination oven (January 2011). With all this equipment, the kitchen is a wonderful place to cook. Adjacent to the kitchen is a practical pantry. This functional space features dark tile flooring, a sink with a faucet, and a cabinet for extra storage. The pantry also has a direct door leading to the backyard.
Multipurpose room:
There is also a multipurpose room on the ground floor. This space can be used as an office, for example.
Basement:
A fixed staircase leads down to the spacious storage basement. This practical space features a tiled floor. A small basement window provides natural ventilation and light. The basement offers a generous amount of extra storage space and is ideal for storing supplies.
First Floor:
The first floor is accessible via the fixed staircase and features two comfortable bedrooms, a bathroom, a loft, and a practical laundry room.
Bedrooms:
At the front of the house are two very spacious and fully-fledged bedrooms, both of which stand out for their impressive ceiling height of approximately 3.15 meters and large windows that allow for beautiful natural light. The first bedroom is spacious and currently laid out practically with a custom built-in closet surrounding the bed, while the second spacious room is perfectly suited as a master bedroom, guest room, or comfortable home office. Both rooms feature soft carpeting, offer plenty of storage and furnishing options, and provide a wonderfully peaceful retreat within the home.
Bathroom:
The first bathroom features an efficient layout and is fully tiled in a timeless, neutral color scheme with wall tiles and a dark tile floor. The space is equipped with a shower stall, a wall-mounted toilet, a sink with a mirror, and a large designer radiator to maintain a comfortable temperature. Additionally, the bathroom has a tall window for natural ventilation and offers extra storage space thanks to a narrow cabinet.
Laundry Room:
The practical laundry room features a kitchen unit with pink cabinet fronts and a gray countertop. The connections for the washer and dryer are located under the countertop. There is also a tall built-in cabinet, which provides ample storage space. The room enjoys natural daylight thanks to a large window and a glass door that provides access to an outdoor area. A unique detail is the stained-glass window, which gives the room a distinctive character. The laundry room is equipped with a radiator and has carpeted floors.
2nd Floor:
The second floor is efficiently laid out with a central landing/hallway providing access to three full-sized bedrooms and the spacious, luxurious bathroom. Thanks to the smart layout around the hallway, this top floor is perfectly suited as a spacious children’s or guest floor.
Bedrooms:
This floor features three charming bedrooms, all finished with warm hardwood plank flooring and characterized by beautiful exposed wooden beam ceilings. The largest room is very spacious, extending the full length of the home and featuring a large built-in closet with sliding doors. The second bedroom at the front stands out for its unique, distinctive arched window, while the third room is ideal for use as a children’s room, hobby room, or quiet home office.
Bathroom:
This second spacious, fully equipped bathroom is a space where ambiance and functionality come together. Characteristic sloped ceilings with exposed wooden rafters give the space a unique and charming character. This bathroom is fully equipped with a luxurious bathtub, a separate shower stall with a glass door, double sinks with a large mirrored wall, a wall-mounted toilet, a urinal, and a bidet. The dark tile floor provides a beautiful contrast to the light-colored wall finish, while the wide dormer window with large panes ensures excellent natural light and a lovely view.
Attic:
The practical attic is accessible from the bedroom. This storage attic is over 7.5 meters long and has a ridge height of approximately 1.77 meters, providing a considerable amount of extra storage space across the entire depth of the home. It’s ideal for neatly storing suitcases, Christmas decorations, and seasonal items.
Garden:
The deep and sheltered northeast-facing backyard is a delightful, green oasis that offers plenty of privacy thanks to the classic brick wall fence. Directly adjacent to the house is a charming, cobblestone-paved patio next to the semicircular bay window, ideal for a spacious dining table. Further back, a path runs past the spacious, freestanding stone outbuilding to the green area with gravel and mature landscaping. Thanks to the garden’s considerable depth, you can always enjoy both a pleasant spot in the sun and some shade throughout the day.
Outbuilding:
A sturdy and spacious, freestanding stone outbuilding with a charming beamed ceiling and French doors is located at the back of the garden. Thanks to its generous dimensions and direct access to the garden, this former chapel can be used for a variety of purposes, including as an office, additional living space, hobby studio, or extra storage area.
Special Features:
- Unique and distinctive townhouse with approximately 226 m² of living space, spread over three full floors.
- Prime location in the De Bergen neighborhood, a short distance from the city center, major roads, ASML, and the High Tech Campus.
- Surprisingly deep, green northeast-facing backyard with plenty of privacy and a cobblestone patio.
- Detached, sturdy stone outbuilding in the backyard with a charming beamed ceiling and French doors.
- Rich ambiance and character thanks to features such as stained-glass windows and a striking semicircular bay window.
- Entryway, half-bath, and kitchen equipped with the comfort of radiant floor heating.
- Five full-sized bedrooms and two complete bathrooms.
- Spacious pantry cellar and a long attic for extra storage space.
- The facade is designated as a protected cultural-historical landmark.
Features
Transfer of ownership
- Listed since
- Acceptance
- Available in consultation
- Asking price
- € 1,395,000 kosten koper
- Asking price per m²
- € 6,173
- Status
- Available
Construction
- Kind of house
- Mansion, semi-detached residential property
- Building type
- Resale property
- Year of construction
- 1915
Surface areas and volume
- Areas
- Living area
- 226 m²
- Other space inside the building
- 11 m²
- External storage space
- 44 m²
- Plot size
- 314 m²
- Volume in cubic meters
- 989 m³
Layout
- Number of rooms
- 9 rooms (5 bedrooms)
- Number of bath rooms
- 2 bathrooms and 1 separate toilet
- Bathroom facilities
- 2 showers, 2 toilets, sink, bidet, double sink, bath, and urinal
- Number of stories
- 3 stories and a loft
- Facilities
- Skylight, optical fibre, mechanical ventilation, passive ventilation system, TV via cable, and solar panels
Energy
- Energy label
- Insulation
- Roof insulation, double glazing and floor insulation
- Heating
- CH boiler and partial floor heating
- Hot water
- CH boiler
- CH boiler
- Nefit (gas-fired from 2009, in ownership)
Cadastral data
- EINDHOVEN D 4027
- Cadastral map
- Area
- 314 m²
- Ownership situation
- Full ownership
Exterior space
- Location
- In centre
- Garden
- Back garden
- Back garden
- 1 m² (0.01 metre deep and 0.01 metre wide)
- Garden location
- Located at the northeast with rear access
Storage space
- Shed / storage
- Detached brick storage
- Facilities
- Loft, electricity and running water
- Insulation
- Roof insulation and double glazing
Parking
- Type of parking facilities
- Resident's parking permits
© 2001-2026 funda