
This house on Funda: https://www.funda.nl/en/detail/koop/eindhoven/huis-roodkapje-76/17397668/
Description
Roodkapje offers more space than the official square metres of living area might suggest! The veranda is not included in the official living area, but in practice it truly extends the living room and provides a wonderful heated space to enjoy throughout the year.
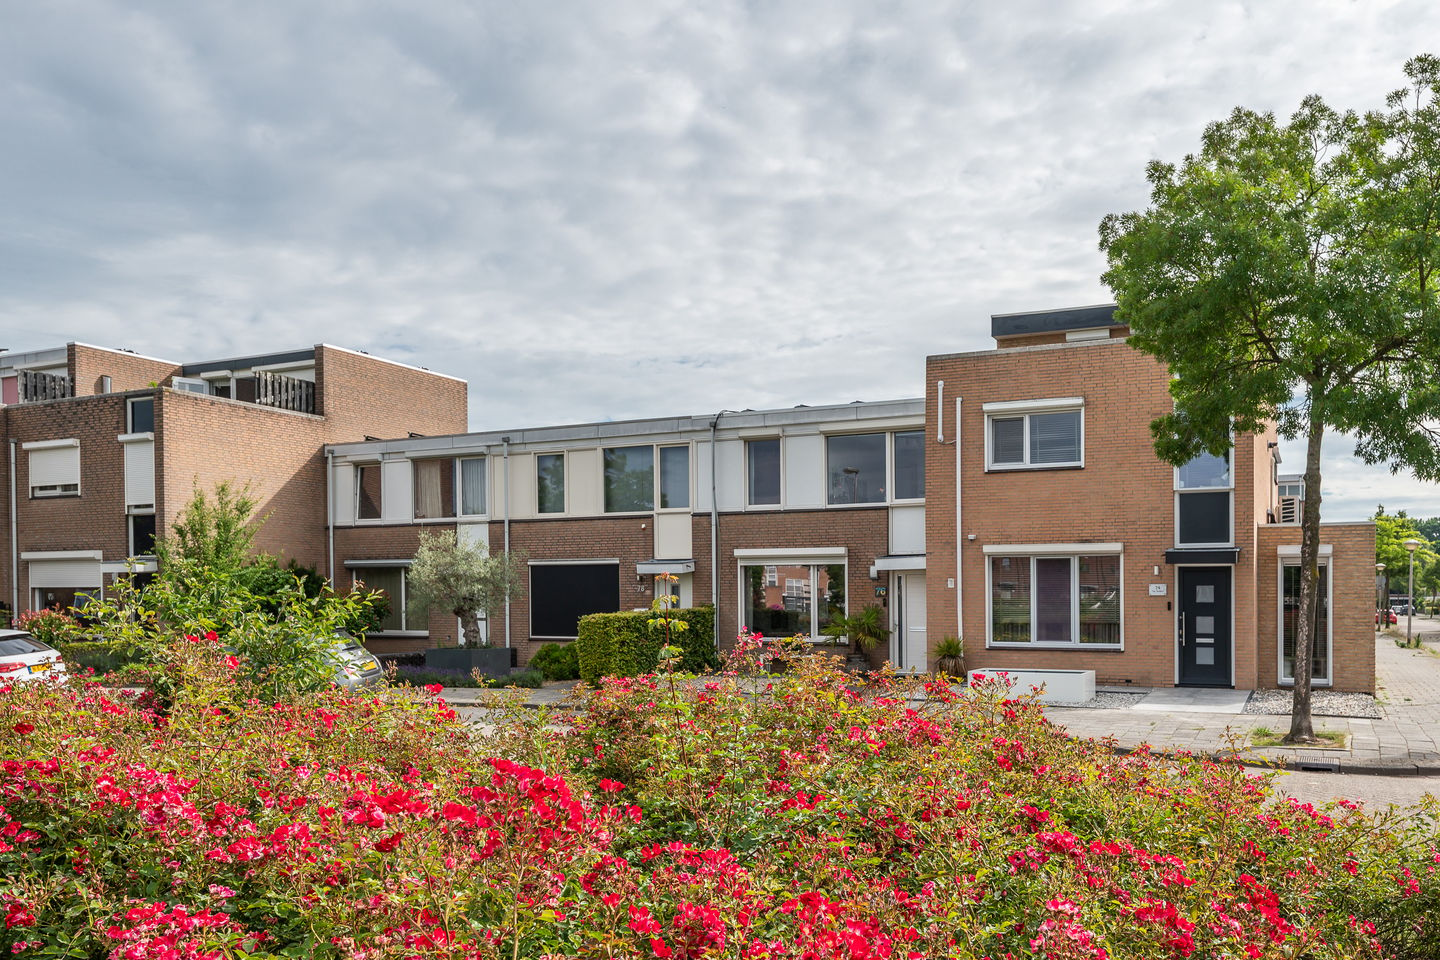
With three bedrooms, a modern kitchen and a luxurious bathroom, this home can genuinely be described as move-in ready, whether you consider its maintenance, energy efficiency, level of finish or comfort. The location is equally attractive: situated in a quiet residential neighbourhood close to a wide range of amenities and major access roads, and directly overlooking a playground and green space, providing unobstructed views.
KEY FEATURES:
• Energy-efficient, with 16 solar panels and minimal reliance on gas
• Well insulated, well maintained and extensively modernised
• Modern bathroom and kitchen
• Additional living space: heated, fully enclosed veranda/garden room
• Lockable carport
• Plenty of privacy, with no houses directly opposite
• Quiet, family-friendly neighbourhood with all amenities nearby
• Close to the international school
• Major access roads are close by, providing quick connections to Eindhoven city centre, HTC, ASML and the motorway
GENERAL:
The property has been continuously modernised over recent years. In fact, there are almost too many improvements to mention, but some of the upgrades include insulation, solar panels, an upgraded electrical distribution board, infrared heating panels, air-conditioning units, mechanical ventilation with humidity sensor, a new underfloor-heating pump, a modern kitchen, a luxurious bathroom with Japanese shower toilet, laminate flooring, sliding patio doors with HR++ high-efficiency glazing, an enclosed and heated veranda, a renovated staircase, carport and cleaned exterior façades.
The storage building also features a practical semi-outdoor kitchen, ideal for outdoor cooking and enjoyable evenings with family and friends.
The property is located on a quiet street with ample parking. At the front, you have unobstructed views and can walk directly towards the nearby park/playground. The house is accessed via the well-maintained front garden and covered entrance.
GROUND FLOOR
HALLWAY AND ENTRANCE:
As soon as you enter, the beautiful slate floor immediately catches the eye. Like the rest of the ground floor, it is fitted with underfloor heating.
The hallway provides access to the crawl space, the upgraded three-phase electrical distribution board and the living room. A practical built-in wardrobe provides convenient storage for coats and other items.
LIVING ROOM:
What a wonderfully spacious and bright living room! The combination of the living room and open-plan kitchen creates an impressive sense of space. The room features a stylish combination of plastered walls, acoustic wall panels, a black door and an attractive heated slate floor.
The large window is fitted with an electrically operated roller shutter that can easily be controlled via Wi-Fi. Thanks to the unobstructed view of the green space opposite, the living room also benefits from an abundance of natural daylight. The spacious seating area features a stylish, custom-made media wall with practical cupboard space, open shelving with atmospheric LED lighting controlled via Wi-Fi, and a 2,000 W electric fireplace (available by separate negotiation) that provides both warmth and a cosy ambience. Decorative infrared heating panels (available by separate negotiation), which can also be controlled via Wi-Fi, provide comfortable and energy-efficient supplementary heating.
SEATING AND DINING AREA:
The seating area flows seamlessly into the dining area and adjoining open-plan kitchen.
Here too, you will find attractive wall panels with an infrared heating panel (available by separate negotiation), as well as more than enough room for a large dining table. Through the large sliding patio doors, you can look out onto the veranda/garden room and the garden beyond, while remaining connected to both the seating area and the open-plan kitchen.
OPEN-PLAN KITCHEN:
Cooking is a pleasure in this beautiful kitchen, with plenty of worktop and storage space!
Wi-Fi-connected LED lighting has been installed underneath the kitchen cabinets. The kitchen is arranged in a U-shaped layout and complemented by a wall of cabinetry. The walls feature attractive mosaic tiling. The kitchen island also functions as a breakfast bar, ideal for a quick breakfast or enjoying a glass of wine while dinner is cooking. The kitchen is equipped with a refrigerator and freezer, combination oven, dishwasher and Bora induction hob with integrated island extraction.
A large window provides views of the veranda and garden. Around the corner from the dining area is a matching custom-made cabinet offering generous additional storage space.
VERANDA:
Large sliding patio doors connect the indoor living area with the veranda.
The aluminium veranda was installed in 2022 and features sliding glass doors, making it a wonderful place to relax even on colder days. An infrared heater (available by separate negotiation) keeps the space pleasantly warm even during winter. It is a fantastic extension of the living space and a place to enjoy in every season.
HALLWAY AND TOILET:
The living room provides access to a hallway with the staircase leading to the first floor and a modern, fully tiled cloakroom with a wall-hung toilet and hand basin.
FIRST FLOOR:
The renovated staircase features attractive handrails and automatic lighting. The first floor comprises three bedrooms, a modern bathroom, a laundry/utility room and a storage cupboard. The entire floor is finished with attractive laminate flooring. All uPVC window frames are fitted with HR++ high-efficiency glazing and electrically operated roller shutters with Wi-Fi connectivity. With no sloping ceilings, virtually all of the available floor area can be used efficiently.
MASTER BEDROOM:
The spacious master bedroom is located at the rear of the property. A large window provides plenty of natural daylight. This room also features attractive wall panelling, this time in a herringbone design, together with a wall of stylish built-in wardrobes wardrobes available by negotiation). An air-conditioning unit that both heats and cools ensures a pleasant temperature throughout the year and is powerful enough to cool the entire floor.
BEDROOMS:
The other two bedrooms are situated at the front of the property and overlook the green space opposite. Again, the large windows provide plenty of natural daylight. One of the rooms is currently used as a home office but would, of course, also make an excellent bedroom.
In addition to the radiators, infrared panels provide direct heating.
BATHROOM:
A wonderful bathroom in which to relax and unwind! The bathroom was installed three years ago.
An attractive marbled-effect wall tile is combined with wood-effect tiles and black taps and fittings.
The bathroom features a walk-in shower with black fixtures, including a rain shower, hand shower and thermostatic mixer. The Japanese-style shower toilet combines hygiene, comfort and design in one feature. Above the sleek vanity unit is a mirror with integrated lighting, an anti-fog function and 600 W infrared heating. Together with the heated designer towel panel, this creates a wonderfully warm and comfortable bathroom. The mirror is connected to Wi-Fi and features a display showing the date, time, indoor and outdoor temperatures and weather forecast, ensuring you can start your day fully prepared!
GARDEN:
The garden has been designed with ease of maintenance in mind and features attractive paving and artificial grass. It is bordered by both wooden and composite fencing. The LED garden lighting is connected to Wi-Fi.
STORAGE BUILDING AND CARPORT:
At the rear of the garden is a brick-built storage building with a recently renewed roof covering.
Inside is a kitchenette with upper and lower cabinets, equipped with a combination oven, refrigerator and freezer. Directly adjoining the storage building is a carport, constructed in 2022, with an electrically operated roller door that can be controlled via Wi-Fi. It is ideal for parking your car and also provides a secure way of closing off the garden.
LOCATION:
The property is situated in a family-friendly, green residential neighbourhood, directly opposite a playground/green space. All essential amenities are conveniently available within the neighbourhood, including public transport, schools, a childcare centre, GP practices, healthcare facilities and the shopping centre on Ouverture. Regular local events are organised, including the well-known summer festival. Blixembosch enjoys a highly convenient location. Both the motorway and Eindhoven city centre can be reached quickly, while ASML, HTC and DAF are also very easily accessible.
Features
Transfer of ownership
- Listed since
- Acceptance
- Available in consultation
- Asking price
- € 499,000 kosten koper
- Asking price per m²
- € 4,990
- Status
- Available
Construction
- Kind of house
- Single-family home, row house
- Building type
- Resale property
- Year of construction
- 1996
- Type of roof
- Flat roof covered with asphalt roofing
Surface areas and volume
- Areas
- Living area
- 100 m²
- Exterior space attached to the building
- 16 m²
- External storage space
- 7 m²
- Plot size
- 147 m²
- Volume in cubic meters
- 335 m³
Layout
- Number of rooms
- 4 rooms (3 bedrooms)
- Number of bath rooms
- 1 bathroom and 1 separate toilet
- Bathroom facilities
- Walk-in shower, toilet, and washstand
- Number of stories
- 2 stories
- Facilities
- Air conditioning, smart home, optical fibre, mechanical ventilation, passive ventilation system, rolldown shutters, sliding door, and solar panels
Energy
- Energy label
- Insulation
- Roof insulation, energy efficient window plus, insulated walls and floor insulation
- Heating
- CH boiler, electric heating and partial floor heating
- Hot water
- CH boiler
- CH boiler
- Remeha calenta 40c (gas-fired combination boiler from 2017, in ownership)
Cadastral data
- WOENSEL W 4811
- Cadastral map
- Area
- 147 m²
- Ownership situation
- Full ownership
Exterior space
- Garden
- Back garden and front garden
- Back garden
- 67 m² (11.92 metre deep and 5.65 metre wide)
- Garden location
- Located at the northeast with rear access
Storage space
- Shed / storage
- Detached brick storage
- Facilities
- Electricity
Garage
- Type of garage
- Carport
Parking
- Type of parking facilities
- Parking on private property and public parking
© 2001-2026 funda