
This house on Funda: https://www.funda.nl/en/detail/koop/eindhoven/huis-roodkapje-92/17253237/
Description
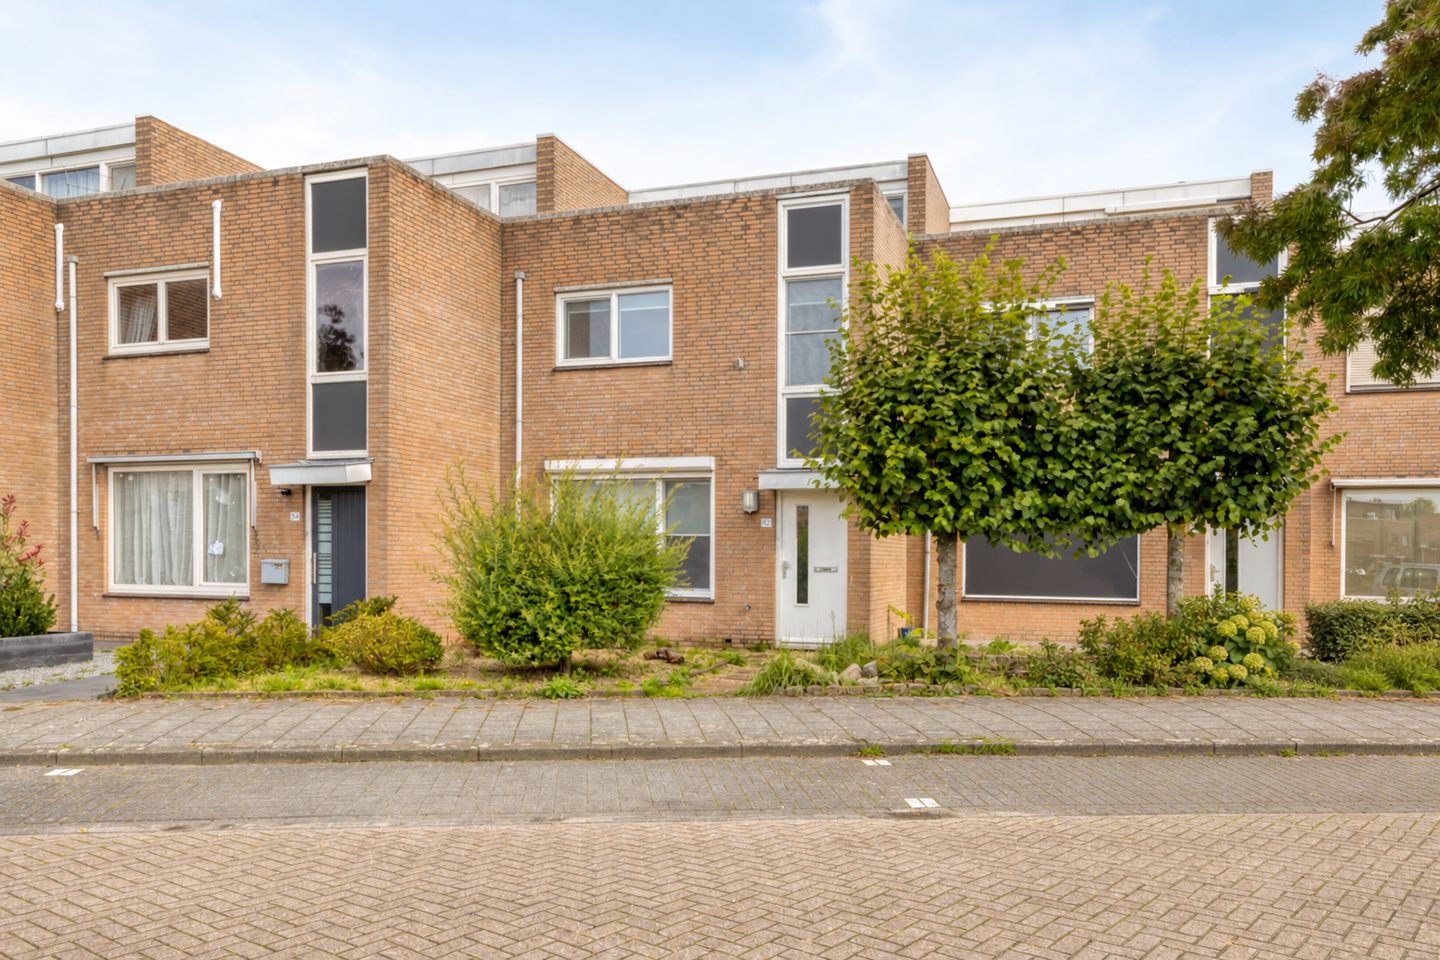
Spacious family home with a bright living area, four bedrooms, multiple air-conditioning units, a large roof terrace with beautiful views and a private garage!
Located at Roodkapje 92 in Eindhoven, this surprisingly spacious home offers plenty of living space spread over three floors. The property features a generous living room with an open connection to the dining area and kitchen, four bedrooms, a fully equipped bathroom, a separate utility/technical room and multiple air-conditioning units. A real highlight is the exceptionally spacious roof terrace, where you can relax outdoors and enjoy unobstructed views over the surrounding greenery. The property also includes a large private garage.
GROUND FLOOR
The entrance at the front of the property leads into the hallway with the meter cupboard and access to the living room. The living room is wonderfully spacious and pleasantly bright thanks to the large window at the front. There is ample room for a comfortable seating area and, as the living space extends over almost the full depth of the property, it creates an open and spacious feel. The neutral finishes and tiled floor provide an excellent base. Towards the rear, the living room flows into the dining area, which easily accommodates a large dining table. An air-conditioning unit ensures a comfortable indoor climate. The staircase is centrally positioned within the property. Adjacent to this is the toilet room, fitted with a wall-mounted toilet and washbasin.
Kitchen
The kitchen is located at the rear and is arranged in a practical corner layout with plenty of cupboard and worktop space. The light-coloured cabinetry is combined with warm wood accents. The kitchen is equipped with various built-in appliances, including a gas hob, extractor hood and oven. From the kitchen there is direct access to the outside.
FIRST FLOOR
The landing provides access to three bedrooms, the bathroom and a practical storage cupboard.
The spacious principal bedroom is located at the rear and offers plenty of room for a large double bed and extensive wardrobes. The room is also equipped with air conditioning. At the front are two further well-proportioned bedrooms. Thanks to their practical size, both rooms are perfectly suitable as children’s bedrooms, home offices, guest rooms or hobby rooms.
Bathroom
The fully tiled bathroom is fitted with a generous corner bath with shower facility and glass splash screen, a washbasin, toilet and designer radiator. The large window provides plenty of natural light and natural ventilation.
SECOND FLOOR
A fixed staircase leads to the surprisingly spacious second floor. Here you will find a large fourth bedroom which, thanks to its generous dimensions, could also be used as a home office, hobby room or multifunctional space. The wide window section provides plenty of natural light and this floor is also equipped with air conditioning.
In addition, there is a separate utility/technical room with connections for laundry appliances and the central heating installation. This keeps both the technical equipment and laundry neatly out of sight from the main living areas.
Spacious roof terrace
One of the major highlights of this property is the exceptionally spacious roof terrace. There is plenty of room for several seating areas, making it ideal for outdoor dining, relaxing or enjoying the sunshine. The terrace also offers attractive and open views over the surrounding greenery and play areas.
GARAGE
The property includes a spacious garage equipped with electricity, lighting, a utility sink and practical wall-mounted shelving. There is ample room for parking a car, bicycles or a motorcycle, while the garage is also perfectly suited for storage or use as a workshop.
LOCATION
Roodkapje 92 is situated in Blixembosch-Oost, part of Eindhoven-Noord. The neighbourhood is characterised by its green setting, play facilities and pleasant family-friendly environment. Primary and secondary schools, childcare facilities, shops and various everyday amenities are all located nearby. The Ouverture shopping centre is also situated within the neighbourhood.
The location is also convenient in terms of accessibility. Eindhoven city centre and the main arterial roads can be reached easily from Blixembosch, while important employment areas throughout the region are also readily accessible.
KEY FEATURES
Spacious family home arranged over three floors
Large and bright living room with open dining area
Practical kitchen with various built-in appliances
No fewer than 4 bedrooms
Separate utility/technical room on the second floor
Multiple air-conditioning units
Attractive, unobstructed views from the roof terrace over greenery and play areas
Garage equipped with electricity and utility sink
Located in the green and family-friendly Blixembosch-Oost neighbourhood
Schools, shops, public transport and play facilities nearby
Easy access to Eindhoven city centre and major arterial roads
Complete bathroom with corner bath, toilet and washbasin
Almost all window frames recently replaced and fitted with HR+++ glazing
Energy label A+
ATAG combination boiler, installed in 2022
Features
Transfer of ownership
- Listed since
- Acceptance
- Available immediately
- Asking price
- € 535,000 kosten koper
- Asking price per m²
- € 4,280
- Status
- Available
Construction
- Kind of house
- Single-family home, semi-detached residential property
- Building type
- Resale property
- Year of construction
- 1996
- Type of roof
- Flat roof
Surface areas and volume
- Areas
- Living area
- 125 m²
- Exterior space attached to the building
- 24 m²
- External storage space
- 16 m²
- Plot size
- 157 m²
- Volume in cubic meters
- 443 m³
Layout
- Number of rooms
- 5 rooms (4 bedrooms)
- Number of bath rooms
- 1 bathroom and 1 separate toilet
- Bathroom facilities
- Bath, toilet, and sink
- Number of stories
- 3 stories
- Facilities
- Air conditioning, mechanical ventilation, and solar panels
Energy
- Energy label
- Insulation
- Roof insulation, insulated walls, floor insulation and completely insulated
- Heating
- CH boiler
- Hot water
- CH boiler
- CH boiler
- ATAG i28EC Zone (gas-fired combination boiler from 2022, in ownership)
Cadastral data
- WOENSEL W 4819
- Cadastral map
- Area
- 157 m²
- Ownership situation
- Full ownership
Exterior space
- Location
- Alongside park, alongside a quiet road, in residential district and unobstructed view
- Garden
- Back garden and front garden
- Back garden
- 65 m² (12.00 metre deep and 5.40 metre wide)
- Garden location
- Located at the northeast with rear access
- Balcony/roof terrace
- Roof terrace present
Garage
- Type of garage
- Detached brick garage
- Capacity
- 1 car
- Facilities
- Electrical door and electricity
Parking
- Type of parking facilities
- Public parking
© 2001-2026 funda