
This house on Funda: https://www.funda.nl/en/detail/koop/eindhoven/huis-sartrelaan-7/80817236/
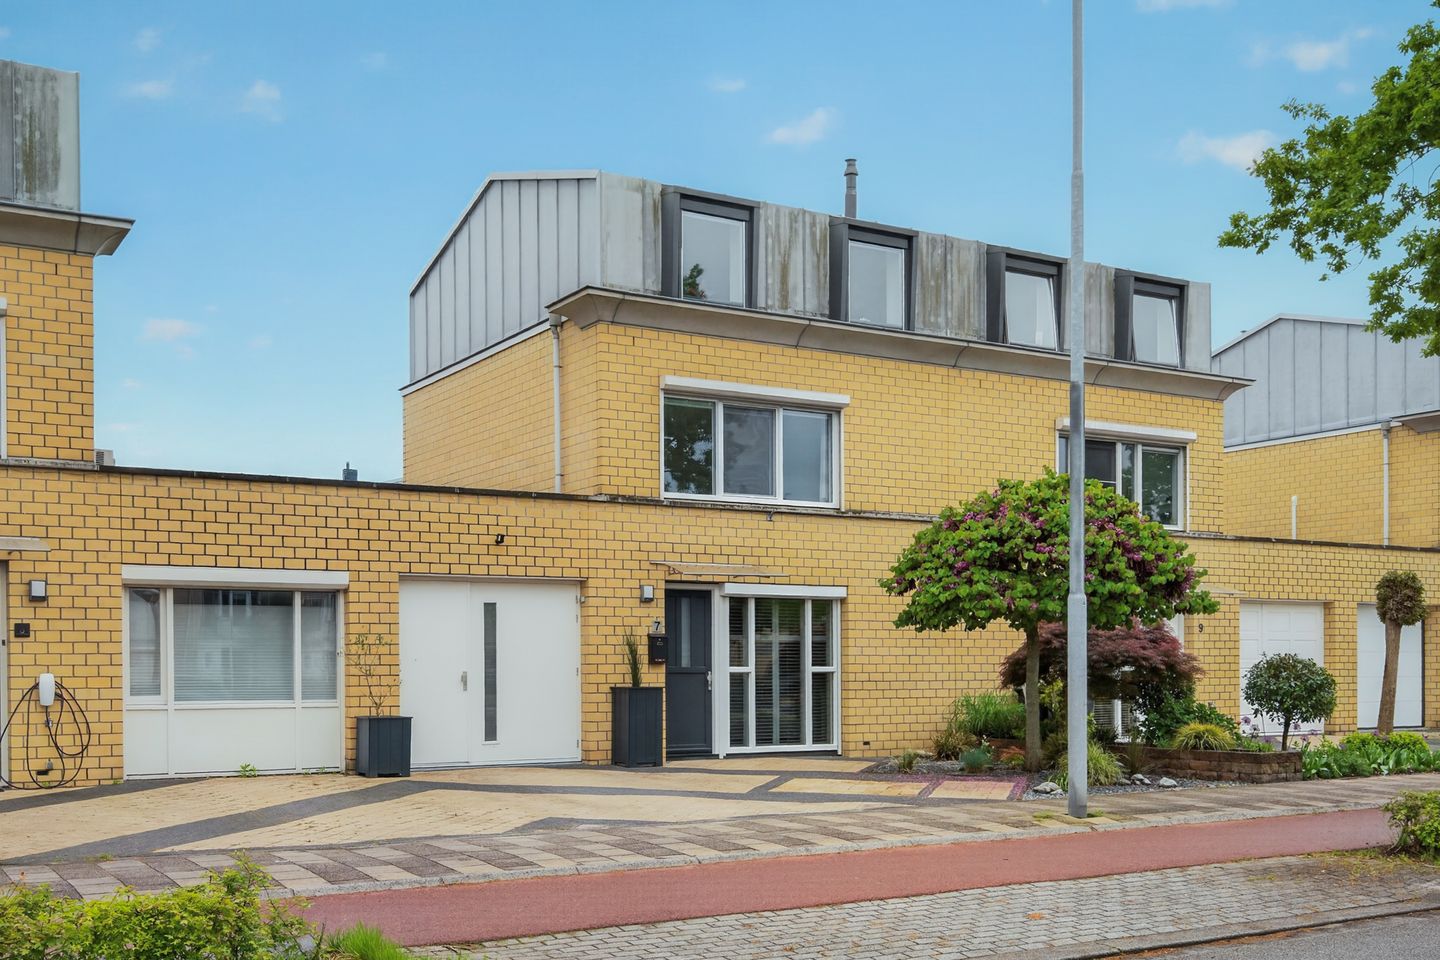
Sartrelaan 75629 PL EindhovenBlixembosch-Oost
€ 695,000 k.k.
Description
Now for Sale: Sartrelaan 7, Eindhoven
Don’t miss this opportunity if you are looking for space, comfort, and a prime location in the sought-after French Quarter of Blixembosch II.
Located at Sartrelaan 7 in Eindhoven, in the highly desirable French Quarter of Blixembosch II, this substantial semi-detached home stands out for its generous living space, abundant natural light, and exceptional comfort. Featuring a contemporary design, a spacious living room, four bedrooms, a converted garage currently used as a home office/storage space, and a sunny south-facing garden, this is the ideal family home for those seeking spacious living in a quiet and green residential environment.
Enjoy charming living in a popular neighbourhood where community spirit and many jointly organized activities form an important part of the residential atmosphere.
The French Quarter is known for its wide avenues, child-friendly layout, and pleasant living environment. From the property, you can easily walk to Henri Dunant Park, while schools and sports facilities are close by. The Ouverture shopping center, offering all daily amenities, is just around the corner. Thanks to its convenient location, both the A2/N2 motorways and Eindhoven city center are easily accessible by car and public transport.
Light, Space & Living Comfort
First floor
The covered entrance and storage room are accessible via the front garden and private driveway.
Upon entering, the spacious hallway immediately stands out. From here, you have access to the meter cupboard, the living room, and the staircase to the upper floors.
The impressive L-shaped living room is wonderfully bright thanks to the large windows and offers ample space for both a comfortable sitting area and a generous dining area. The living room features a herringbone-pattern PVC floor with underfloor heating. From the living room, there is access to a practical storage cupboard beneath the stairs and the open-plan kitchen.
The professional open kitchen is smartly laid out with a large cooking island and equipped with every imaginable high-end built-in appliance, including a Quooker tap. The following appliances were recently replaced: combination oven (2026), Quooker (2026), dishwasher (2024), extractor hood (2024), and refrigerator (2024).
From the kitchen, a hallway provides access to the utility room, guest toilet, and a compact home office space.
The utility room offers ample cupboard space, a worktop, and connections for various household appliances.
The stylish guest toilet is beautifully finished and fitted with a wall-mounted toilet, modern tiling, and a washbasin.
The office space has a practical layout and provides access to the storage room located at the front of the property.
Second floor
The spacious landing on the first floor, featuring a window in the façade, provides access to two generously sized bedrooms, a separate toilet, and a luxurious fully tiled bathroom with a walk-in shower and double washbasin set in an elegant vanity unit. The landing is finished with laminate flooring.
The master bedroom is fitted with carpeting (2025).
Third floor
The second floor provides access to the technical room and two additional (bed)rooms with high ceilings.
The technical room houses the central heating boiler, the mechanical ventilation system, and offers additional storage space.
Garden
Outdoor Enjoyment
The beautifully landscaped south-facing garden offers plenty of privacy and is a wonderful place to relax.
A large covered terrace with 2 big sky-lights allows you to enjoy the garden from early spring until late autumn. In good weather, the sun shines into the garden from early morning until evening. The garden also includes a wooden garden shed, currently used for storing garden tools and equipment.
The driveway at the front of the property provides private on-site parking.
Features
Summary
• Spacious semi-detached home with 155 m² of living space
• Located in the popular French Quarter (Blixembosch II): active and community-oriented neighbourhood
• Sunny South-facing garden
• Private parking on site
• Close to amenities, schools, and major roads
• An ideal family home offering space, tranquillity, and comfort — in one of the finest locations in Blixembosch II
Be sure to also view the fantastic photo presentation and informative video, and schedule a no-obligation viewing appointment soon. We would be delighted to welcome you!
Features
Transfer of ownership
- Listed since
- Acceptance
- Available in consultation
- Asking price
- € 695,000 kosten koper
- Asking price per m²
- € 4,484
- Status
- Available
Construction
- Kind of house
- Single-family home, linked semi-detached residential property
- Building type
- Resale property
- Year of construction
- 1998
- Specific
- Partly furnished with carpets and curtains
- Type of roof
- Gable roof covered with asphalt roofing and plastic
Surface areas and volume
- Areas
- Living area
- 155 m²
- Other space inside the building
- 13 m²
- Exterior space attached to the building
- 22 m²
- External storage space
- 5 m²
- Plot size
- 248 m²
- Volume in cubic meters
- 579 m³
Layout
- Number of rooms
- 5 rooms (4 bedrooms)
- Number of bath rooms
- 1 separate toilet
- Number of stories
- 3 stories
- Facilities
- Optical fibre, mechanical ventilation, passive ventilation system, rolldown shutters, sliding door, and TV via cable
Energy
- Energy label
- Insulation
- Roof insulation, double glazing, energy efficient window, insulated walls and floor insulation
- Heating
- CH boiler
- Hot water
- CH boiler
- CH boiler
- Nefit (gas-fired from 2015)
Cadastral data
- WOENSEL W 6098
- Cadastral map
- Area
- 248 m²
- Ownership situation
- Full ownership
Exterior space
- Location
- Alongside a quiet road and in residential district
- Garden
- Back garden and front garden
- Back garden
- 116 m² (13.00 metre deep and 8.90 metre wide)
- Garden location
- Located at the southeast with rear access
Storage space
- Shed / storage
- Built-in
- Facilities
- Electricity
Parking
- Type of parking facilities
- Parking on private property and public parking
© 2001-2026 funda