
This house on Funda: https://www.funda.nl/en/detail/koop/eindhoven/huis-schiestraat-1/44422244/
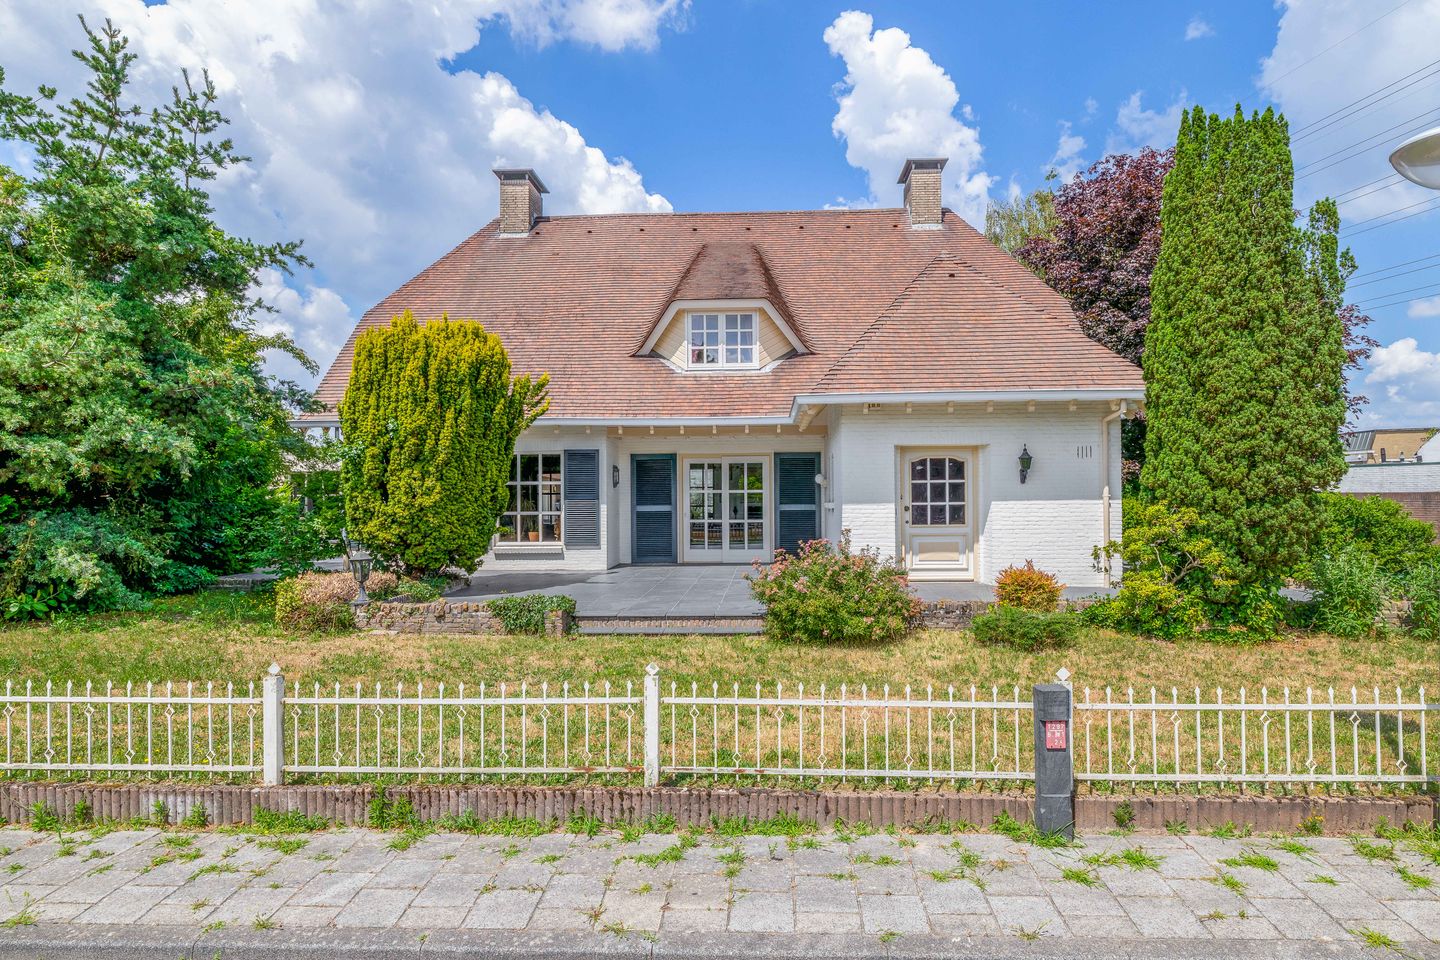
Schiestraat 15626 AZ EindhovenKerkdorp Acht
€ 1,450,000 k.k.
Description
Large detached villa with an additional residential wing/care residence and a multifunctional business space consisting of a warehouse of approximately 408 m², approximately 120 m² of office space, and a generous outdoor area of no less than 600 m².
A unique combination of spacious living and working, this detached villa features an impressive living area of approximately 389 m². Thanks to the attached residential wing, the property is also exceptionally suitable for purposes such as informal care. The object is situated on a generous plot and includes a large business space consisting of two warehouses, offices, and a paved outdoor area. The house is partially insulated, largely equipped with (HR++) glass, and features solar panels, resulting in a favorable energy label A. For the business space, energy label C applies. Additionally, there is excellent parking available on-site, including a practical carport.
The property is situated in a small-scale, quiet industrial estate in the church village of Acht (Eindhoven). The house is located on the street side in a traditional residential area, while the business space borders the industrial estate, making the combination of living and working attractive. The premises feature very fast access to the major arterial roads around Eindhoven, including the A2, A50, and A58 motorways. Partly due to its favorable location relative to Eindhoven Airport and the proximity to various local amenities and the village center, this location offers a strategic, comfortable, and highly efficient base for both living and doing business.
LAYOUT:
MAIN RESIDENCE:
Entrance:
The property is accessible via the landscaped garden surrounding the object. Upon entry, you step into a representative reception hall with a full-height void that provides a spacious welcome. This central hall also contains a practical cloakroom niche and the restroom, which is equipped with a toilet and a small sink. From the hall, there is direct access to the first floor and the basement via the wooden staircase.
Basement:
A surprising amount of extra living and storage space is found in the spacious basement under the house. Distributed along a central hallway are two large, multifunctional rooms and a generous pantry/storage cellar. Thanks to the basement windows, natural daylight enters and ventilation is possible.
Living Room:
The exceptionally spacious living room is divided into three sections, creating a perfect balance between an open character and intimate living spaces. The first section, equipped with a wooden parquet floor in a pattern and custom-made bookcases, features a large sliding door that provides a connection to the garden. The central, extremely generous seating area is finished with neat laminate flooring and possesses a warm, atmospheric ambiance thanks to the fireplace and floor-to-ceiling windows. The third section is also fitted with a characteristic parquet floor and is ideally suited as a quiet reading lounge, play corner, or representative home office.
Kitchen:
Set up in a practical corner layout combined with a spacious kitchen island, this generous, full-fledged eat-in kitchen offers plenty of space for cooking. Fully equipped, the space includes quality built-in appliances, including a refrigerator, freezer, dishwasher, induction hob, and an extractor hood integrated into the wooden mantelpiece structure. Thanks to the open layout, there is also ample room for a generous dining area, making the whole a cozy and central living space. Directly adjacent to the kitchen, the practical utility room is accessible. This functional space contains the necessary connections for laundry equipment. A door provides direct and comfortable access to the backyard.
1st Floor:
The landing on the first floor is reached via the wooden staircase. Thanks to the void, this floor is in open, spatial connection with the reception hall below. From here, there is access to the three bedrooms, 2 bathrooms, and access to the large attic.
Bedrooms:
The first, very generous master bedroom is an absolute eye-catcher. This spacious room features a practical storage closet and a comfortable walk-in closet. From this room, there is direct access to the first bathroom. Additionally, one enjoys a lovely, adjacent balcony facing the northwest.
The second bedroom is spacious and is excellent as a full double room, children's room, or guest room. The large windows also provide a pleasant, open atmosphere here.
The third bedroom is also multifunctional and ideal for use as a children's room, hobby room, or office.
Bathroom:
On the first floor, there are two bathrooms, the first of which is directly accessible from the master bedroom. This functional room is fully equipped with a bathtub, a separate shower, a toilet, and a double vanity with a matching cabinet that provides handy storage space. Additionally, there is a second bathroom on this floor, which is also functionally furnished and equipped with a shower, a toilet, and a sink. This makes this practical extra space an ideal facility for guests or family use.
Attic:
The attic floor is accessible via a loft ladder. This generous storage attic is divided into two compartments and offers a considerable amount of practical storage space over the entire length of the house. On this floor, you will also find the central heating combi-boiler (Vaillant, 2008). With the installation of a fixed staircase, additional rooms could be created here.
Surrounding Garden:
There is a significant amount of outdoor space around the entire house. Directly behind the rear facade lies a tiled terrace, ideal for a comfortable seating area. This terrace flows seamlessly into a large, brick-paved outdoor area that is perfectly suitable for parking multiple vehicles or for storage. From here, there is also easy and direct access to both the second residence and the business space. In addition, there is a wooden garden house with a covered veranda and an extra wooden shed, providing plenty of extra storage options.
RESIDENTIAL WING / CARE RESIDENCE:
Entrance:
Upon entry, you step directly into the kitchen, which is situated centrally in the house. From this space, there is an open passage to both the atmospheric living room and the adjacent bedroom wing.
Kitchen:
The kitchen is modern and fully equipped. A functional design with plenty of cabinet space on both the bottom and top has been chosen. In terms of appliances, the kitchen is fully equipped with a gas hob, a stainless steel extractor hood, an oven, an integrated dishwasher, and a refrigerator. Thanks to the practical layout, this is a nice and well-maintained space to cook in.
Living Room:
Space and light are central to this generous living room. Thanks to the large windows, a pleasant amount of natural daylight enters, which contributes to an open and airy atmosphere. There is more than enough space for creating a comfortable seating area and placing a large dining table. From this living space, there is also direct access to the two bedrooms at the rear of the house.
Bedrooms:
The house has a total of four bedrooms, two of which are situated at the front and two at the rear. The master bedroom is located at the front and is the largest of the four rooms. This comfortable room is finished with a neat laminate floor and offers direct access to a generous walk-in closet, which also houses the practical connection for the washing machine. The second room at the front is currently set up as a children's room but is also excellent for other purposes. In this room is a former passage to the main house. At the rear of the house are the third and fourth bedrooms. Both rooms are neatly laid out, enjoy fine light, and offer flexible possibilities for setting up an extra bedroom, work, or hobby room.
Bathroom:
Modernly finished and fully tiled bathroom. Within this functional layout is a spacious walk-in shower, which is equipped with a handy seating element. Centrally in the room hangs a wide vanity with two faucets and a matching mirror cabinet for extra storage space. A wall-mounted toilet completes the setup, while built-in spotlights in the ceiling ensure good lighting. Adjacent to the hall is a separate, partially tiled restroom. This practical space is functionally furnished and equipped with a toilet and a small sink.
BUSINESS SPACE:
Office Space:
Functionally furnished and excellently suited for administrative work, a canteen, or the reception of clients with a total surface area of approximately 120 m². Thanks to the practical layout, the rooms are easy to set up as workstations, meeting rooms, or a representative reception area, with extra workstations or archive/storage space on the upper floor. Moreover, the building has a flexible setup, allowing the office space to be easily used separately or rented out from the adjacent business spaces if desired.
Business Space:
Space and accessibility are central to this multifunctional business hall of approximately 408 m². The space consists of two warehouses that are mutually accessible by means of a sliding door. One hall is equipped with double overhead doors for an excellent option for loading and unloading goods. The other hall also has a large overhead door that gives access to the outdoor area. Due to the flexible layout, this business space is excellent for various operational purposes, ranging from storage and distribution to workshop activities.
Outdoor Area / Carport:
Spacious in design and fully paved, this generous outdoor area of no less than 600 m² offers significant added value. Maneuvering with larger vehicles, outdoor storage, and parking on private land are therefore excellently facilitated. In addition to this open area, there is also a covered passageway in the form of a carport, providing extra sheltered parking or storage options.
SPECIFICATIONS:
- Perfect combination of spacious living and large-scale working on two large plots;
- Approximately 389 m² of living space with excellent possibilities for double occupancy or informal care;
- Multifunctional warehouse of approximately 408 m² equipped with overhead doors for loading and unloading;
- Flexible office space of approximately 120 m² with options for full private use or separate rental;
- Generously paved outdoor area of approximately 600 m² including a practical carport for storage and parking;
- Main house equipped with a favorable energy label A thanks to insulation facilities and solar panels;
- Surprisingly large amount of extra living and storage space in the large basement with natural daylight;
- No less than seven bedrooms and three bathrooms divided over a main house and an extra multifunctional residential wing;
- Powerful and professional power supply of 3 x 80A, extremely suitable for industrial use and heavy machinery;
- Strategic top location in Acht with super-fast access to the motorways and Eindhoven Airport.
Features
Transfer of ownership
- Listed since
- Acceptance
- Available in consultation
- Asking price
- € 1,450,000 kosten koper
- Asking price per m²
- € 3,728
- Status
- Available
Construction
- Kind of house
- Villa, detached residential property
- Building type
- Resale property
- Year of construction
- 1979
- Type of roof
- Gable roof covered with slate
Surface areas and volume
- Areas
- Living area
- 389 m²
- Other space inside the building
- 41 m²
- Exterior space attached to the building
- 20 m²
- External storage space
- 528 m²
- Plot size
- 2,313 m²
- Volume in cubic meters
- 1,650 m³
Layout
- Number of rooms
- 11 rooms (7 bedrooms)
- Number of bath rooms
- 3 bathrooms and 2 separate toilets
- Bathroom facilities
- 2 double sinks, walk-in shower, 2 washstands, 2 showers, bath, 2 toilets, and sink
- Number of stories
- 2 stories, an attic, and a basement
- Facilities
- Skylight, optical fibre, mechanical ventilation, passive ventilation system, flue, sliding door, TV via cable, and solar panels
Energy
- Energy label
- Insulation
- Roof insulation, partly double glazed and insulated walls
- Heating
- CH boiler, electric heating and fireplace
- Hot water
- CH boiler
- CH boiler
- Vaillant (gas-fired combination boiler from 2008, in ownership)
Cadastral data
- WOENSEL T 1648
- Cadastral map
- Area
- 868 m²
- Ownership situation
- Full ownership
- WOENSEL T 1647
- Cadastral map
- Area
- 1,445 m²
- Ownership situation
- Full ownership
Exterior space
- Location
- Alongside a quiet road and in residential district
- Garden
- Surrounded by garden
- Balcony/roof terrace
- Roof terrace present and balcony present
Storage space
- Shed / storage
- Detached wooden storage
Garage
- Type of garage
- Carport
Parking
- Type of parking facilities
- Parking on private property
© 2001-2026 funda