
This house on Funda: https://www.funda.nl/en/detail/koop/eindhoven/huis-schultinghstraat-20/43015124/
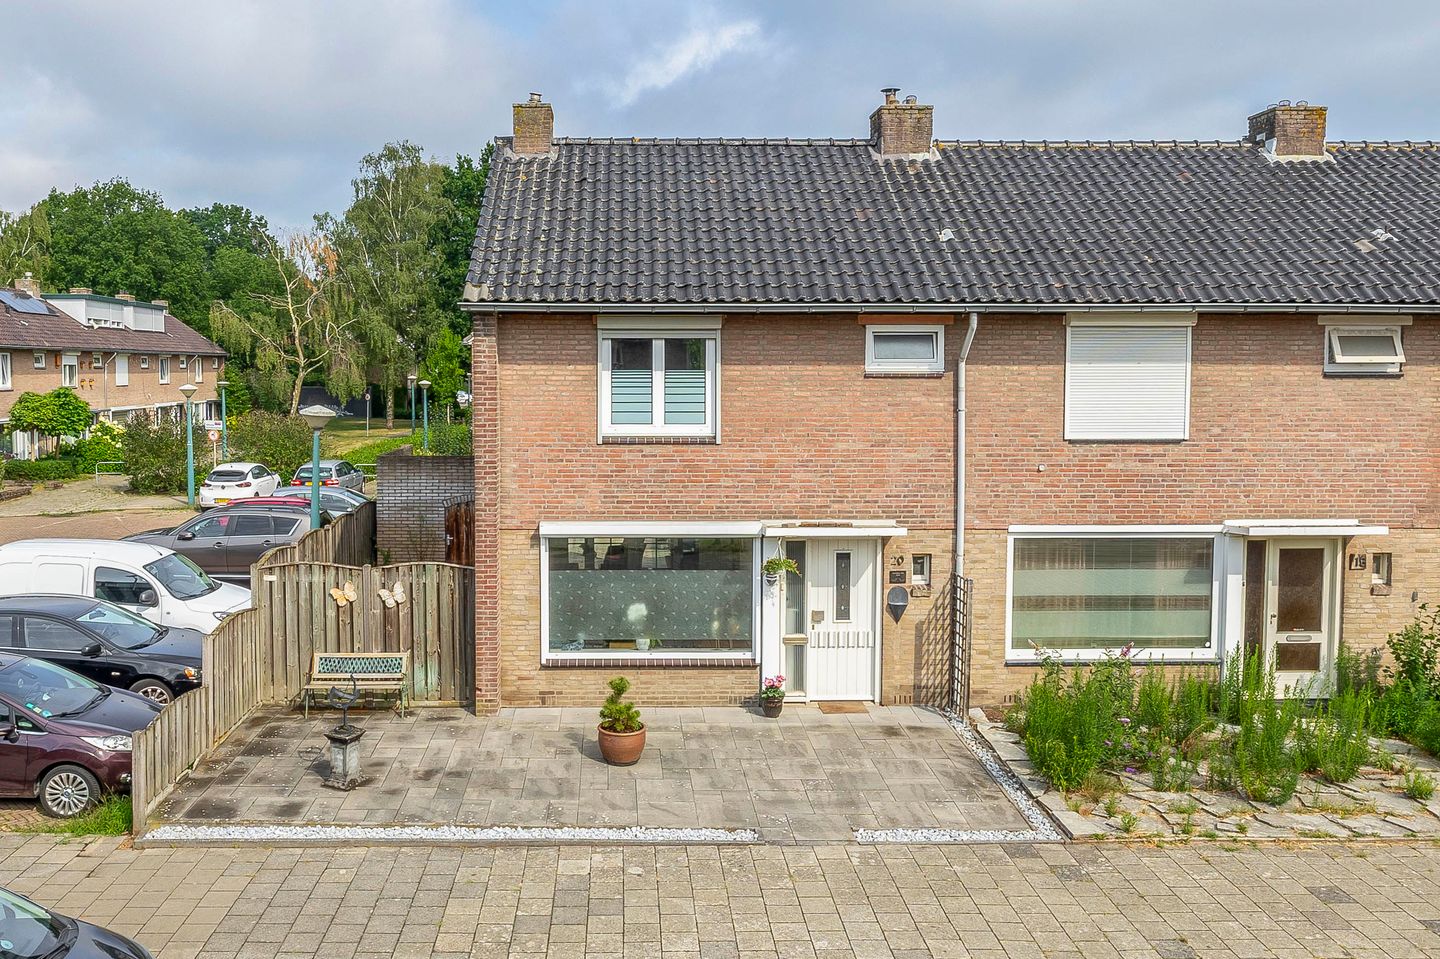
Description
Newly finished corner house located in the popular Strijp district, within cycling distance of Eindhoven's bustling city center.
The house is located in the sought-after residential area of Strijp, a short distance from the High Tech Campus, ASML, Tu/e, Eindhoven, and therefore the city center. The beautiful Philips van Lenneppark and Philips de Jongh Park with all its walking paths, playgrounds, small restaurants, and of course the petting zoo are also within easy reach.
In addition to the neat finish and perfect location, the house has a wonderfully light living room, beautiful kitchen, spacious conservatory, large backyard with garage and storage room, a driveway at the rear of the house, three bedrooms on the first floor, neat bathroom, and full attic floor with fourth bedroom.
All in all, a house that is more than worth a visit. We cordially invite you to come and take a look.
LAYOUT
Ground floor:
The entrance hall provides access to the staircase to the first floor, the living room, and the toilet. The toilet is partially tiled and equipped with a wall-mounted toilet.
The living room is spacious and enjoys plenty of natural light thanks to the large windows. At the front, there is ample space for a large seating area, while the rear is ideal for a spacious dining area. The double doors to the conservatory and garden provide a pleasant connection between indoors and outdoors. The living room is finished with high-quality flooring and sleek walls and ceilings.
At the rear is the closed kitchen. This modern kitchen is fully equipped with conveniences such as a dishwasher, refrigerator, combi-oven, induction hob, sink, and ample storage space. The kitchen also provides access to the conservatory.
The conservatory is a fantastic space that serves as an extra living room with the feeling of outdoor living, thanks to the view of the spacious garden. In good weather, the sliding glass walls can be opened completely. If it is a bit cooler, you can easily close the walls so that you can continue to enjoy this lovely space in comfort.
1st floor:
The landing provides access to three bedrooms and the bathroom. The master bedroom is located at the rear and has an area of almost 12 m². This room offers enough space for a double bed and is equipped with air conditioning, which is a wonderful bonus in the summer months. Also at the rear is a second bedroom of approximately 6 m², perfect for use as a nursery, study, or walk-in closet.
The third bedroom, measuring approximately 8 m², is located at the front of the house. All bedrooms are equipped with aluminium window frames with double glazing and have beautiful, continuous flooring.
The bathroom is fully tiled and has a walk-in shower and sink. The bathroom cabinet also offers plenty of storage space, which is very convenient.
2nd floor:
The second floor is accessible via a fixed staircase. This floor is divided into an attic and a spacious fourth bedroom. This bedroom is nice and spacious thanks to the dormer window, making it ideal as a guest room, study, or bedroom for growing children. The attic houses the central heating boiler. The floor also provides storage space, ideal for storing seasonal items and other things you don't need every day.
Garden:
Lovely spacious backyard, which is neatly landscaped and maintained. The conservatory is a wonderful place to sit, and there are also several other places in the garden where you can sit and relax. Always a perfect place to enjoy a drink with friends or family. At the back of the garden is a practical storage room, a garage, and a back entrance.
Features
Transfer of ownership
- Last asking price
- € 475,000 kosten koper
- Asking price per m²
- € 6,090
- Status
- Sold
Construction
- Kind of house
- Single-family home, corner house
- Building type
- Resale property
- Year of construction
- 1957
- Type of roof
- Gable roof covered with roof tiles
Surface areas and volume
- Areas
- Living area
- 78 m²
- Other space inside the building
- 15 m²
- Exterior space attached to the building
- 20 m²
- External storage space
- 16 m²
- Plot size
- 207 m²
- Volume in cubic meters
- 401 m³
Layout
- Number of rooms
- 6 rooms (4 bedrooms)
- Number of bath rooms
- 1 bathroom and 1 separate toilet
- Bathroom facilities
- Walk-in shower, sink, and washstand
- Number of stories
- 3 stories
- Facilities
- Air conditioning and passive ventilation system
Energy
- Energy label
- Insulation
- Roof insulation and double glazing
- Heating
- CH boiler
- Hot water
- CH boiler
- CH boiler
- Intergas Kombi Kompact (gas-fired combination boiler from 2024, lease)
Cadastral data
- STRIJP C 3567
- Cadastral map
- Area
- 207 m²
- Ownership situation
- Full ownership
Exterior space
- Garden
- Back garden, front garden and side garden
- Back garden
- 76 m² (7.63 metre deep and 10.00 metre wide)
- Garden location
- Located at the northwest with rear access
Storage space
- Shed / storage
- Detached brick storage
Garage
- Type of garage
- Garage
- Capacity
- 1 car
- Facilities
- Electricity
Parking
- Type of parking facilities
- Parking on private property and public parking
© 2001-2026 funda