
This house on Funda: https://www.funda.nl/en/detail/koop/eindhoven/huis-schutterlaan-80/17299145/
Description
PLAN YOUR VISIT BY FUNDA PLEASE!
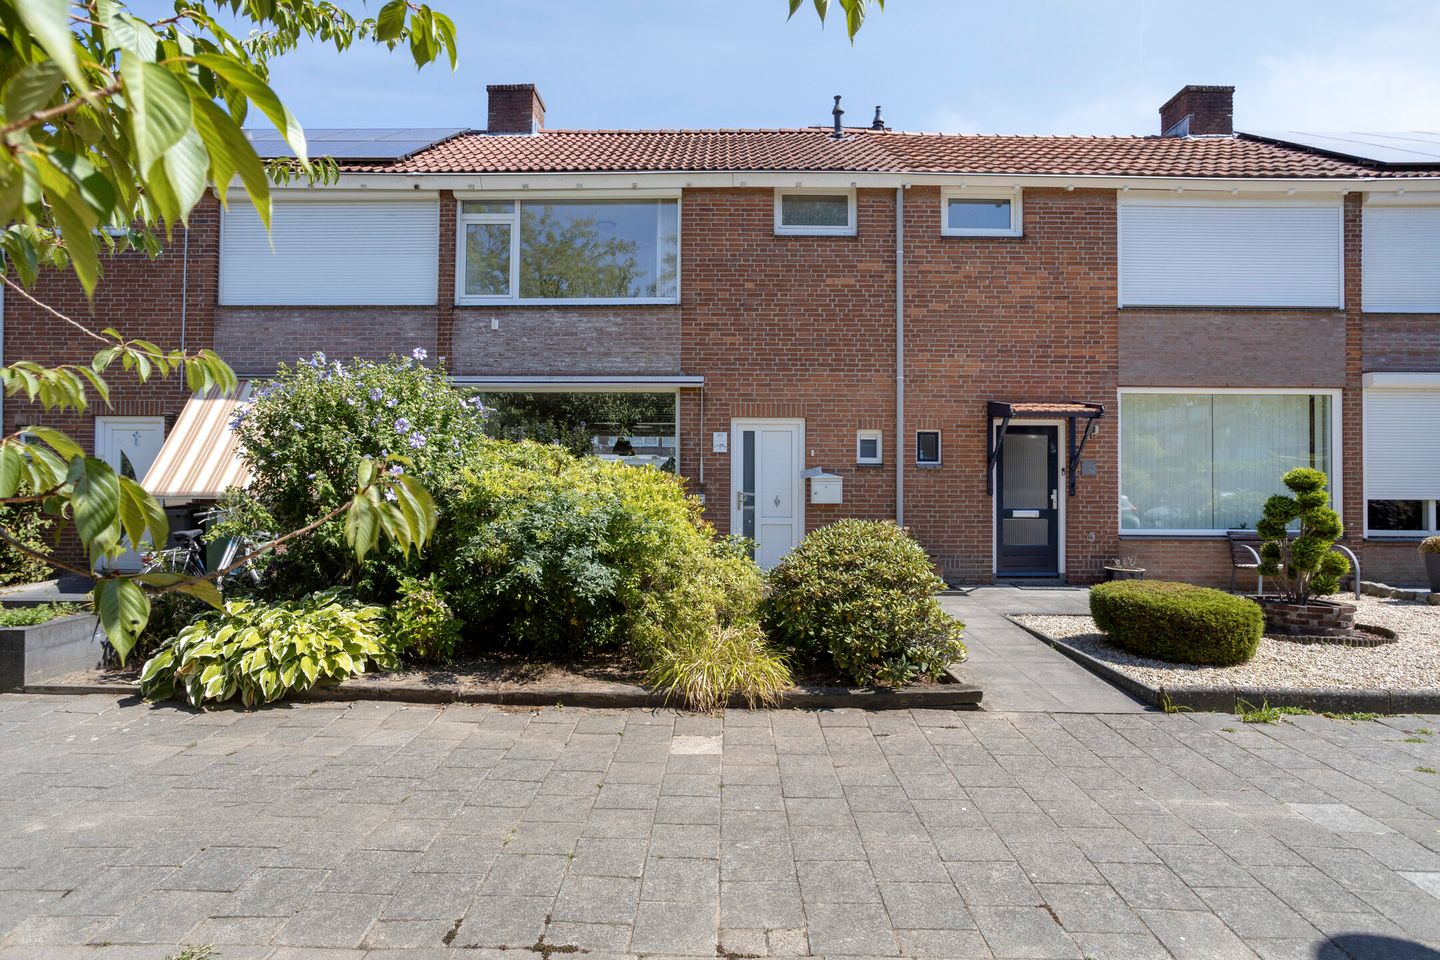
Extended mid-terrace house with three bedrooms, uPVC window frames, ample storage space and a spacious detached brick-built storage shed
This extended mid-terrace house at Schutterlaan 80 in Eindhoven offers a surprisingly spacious ground floor, three bedrooms and a generous detached brick-built storage shed of approximately 16 m². Built in 1965, the property offers approximately 87 m² of living space and is situated on a 159 m² plot.
Almost the entire property is fitted with uPVC window frames with double glazing, and electric roller shutters have been installed in several locations. The roof has been insulated. Inside, you will find a bright living room adjoining the dining area and kitchen, three bedrooms and a modern bathroom. The attic also provides plenty of practical storage space. Outside, the property features a low-maintenance east-facing rear garden and an exceptionally spacious brick-built storage shed with electricity and direct access to the path behind the property.
A pleasant home with a solid foundation, plenty of practical space and ample opportunity to modernise and personalise it to your own taste.
Ground floor
The entrance to the property is reached through the front garden. The hallway provides access to the toilet, staircase and living room. The separate toilet also has a window.
Upon entering the living room, the generous length of the living space immediately stands out. At the front, the wide window allows plenty of natural light to enter and there is ample room for a comfortable seating area. The living room flows into the dining area, which easily accommodates a large dining table.
The property has been extended at the rear, creating additional living space on the ground floor. The characteristic exposed brick walls provide an attractive feature and create a natural connection between the dining area and kitchen.
The kitchen is located at the rear and dates from 2008. Finished in a light colour scheme, it offers a range of wall and base units and a generous worktop. Appliances include a gas hob, extractor hood, refrigerator, microwave and freezer. There is also space for a washing machine.
From the extension, you have direct access to the rear garden.
First floor
The landing provides access to three bedrooms and the bathroom.
The largest bedroom is situated at the rear of the property and benefits from a wide window, allowing plenty of natural light to enter. There is ample room for a double bed as well as a wall of sliding-door wardrobes.
The second and third bedrooms also benefit from good-sized windows and are perfectly suited for use as children's bedrooms, guest rooms, a home office or hobby room.
There is also a practical built-in cupboard on this floor.
The bathroom was renovated in 2018 and has a modern, neutral finish. It is equipped with a shower enclosure, wall-mounted toilet, washbasin with vanity unit and designer radiator. A window provides natural daylight and ventilation.
Second floor
A fixed staircase leads to the attic. Due to the sloping roof, this floor is primarily suitable for practical storage purposes. There is ample space on both sides to store belongings neatly out of sight.
The central heating system is also located here: a Remeha Calenta 28C boiler dating from 2015.
The roof has been additionally insulated, and the roof tiles were replaced in 2017.
Garden and storage shed
The rear garden faces east and is largely paved, making it easy to maintain. There is plenty of space for a terrace and various seating areas.
A particularly practical feature can be found at the rear of the garden: the detached brick-built storage shed of approximately 16 m². The shed was extended in 2000 and, thanks to its generous dimensions, offers considerably more space than an average bicycle shed. It is ideal for storing bicycles, tools, garden equipment and other belongings, or for use as a hobby space.
The shed is equipped with electricity and has its own access to the path behind the property, making it easy to store bicycles via the rear entrance.
Comfort and energy efficiency
Almost the entire property is fitted with uPVC window frames with double glazing. Electric roller shutters have also been installed in several locations. The roof has been additionally insulated and the roof tiles were replaced in 2017. Together, these features provide a good basis for comfortable living.
The property has an energy label D, valid until 27 January 2028.
Location
The location is ideal: you can enjoy peaceful residential surroundings while still living close to everything Eindhoven has to offer. With John F. Kennedylaan just around the corner, the A50 and A2 motorways are within easy reach, while Eindhoven city centre can also be reached quickly.
The immediate area offers a variety of primary schools, playgrounds, shops and sports clubs. For those who enjoy walking or cycling, the beautiful Dommel Valley nature area is within walking distance. An excellent location for families looking for a balance between tranquillity, space and accessibility.
Free public parking is available on the street.
Key features
- Extended mid-terrace house built in 1965;
- Approximately 87 m² of living space;
- Plot size of 159 m²;
- Three bedrooms on the first floor;
- Almost entirely fitted with uPVC window frames with double glazing;
- Several electric roller shutters;
- Roof insulation and roof tiles replaced in 2017;
- Kitchen dating from 2008;
- Remeha Calenta 28C central heating boiler from 2015;
- Bathroom renovated in 2018, featuring a shower, wall-mounted toilet and washbasin with vanity unit;
- Fixed staircase to the attic;
- Attic primarily suitable for practical storage purposes;
- Detached brick-built storage shed of approximately 16 m², extended in 2000;
- Storage shed equipped with electricity;
- Direct access from the storage shed to the path behind the property;
- Low-maintenance east-facing rear garden;
- Free public parking on the street;
- Energy label D, valid until 27 January 2028;
- Convenient access to Eindhoven city centre and the A50 and A2 motorways;
- Various everyday amenities nearby;
- Dommel Valley within walking distance.
Schutterlaan 80 offers exactly the combination that makes everyday living so comfortable: a spacious extended ground floor, three bedrooms, plenty of storage space and an exceptionally generous brick-built storage shed. Add the quiet yet central location and you have a home with a solid foundation and plenty of opportunities to make it entirely your own.
Curious to see more? We would be delighted to show you around!
Interested?
Would you like to view Schutterlaan 80 in person? Please contact us to arrange a viewing.
Sale through Makelaarsplein
Makelaarsplein – your partner in property sales
This property is offered for sale through Makelaarsplein, an experienced real estate agency with more than 28 years of experience in the region and offices in Nuenen and Nijmegen. Makelaarsplein is committed to personal guidance, a transparent approach and dedicated attention to both sellers and buyers.
Whether you require assistance with selling or purchasing a property, a valuation, mortgage advice, or letting and renting, Makelaarsplein offers a comprehensive range of services with a single point of contact. Thanks to its extensive knowledge of the region and proactive approach, Makelaarsplein provides professional guidance throughout the entire sales process.
Information and viewings
Makelaarsplein B.V.
De Pinckart 54 (Veldsink Campus)
5674 CC Nuenen
Features
Transfer of ownership
- Listed since
- Acceptance
- Available in consultation
- Asking price
- € 379,000 kosten koper
- Asking price per m²
- € 4,356
- Status
- Available
Construction
- Kind of house
- Single-family home, row house
- Building type
- Resale property
- Year of construction
- 1965
- Type of roof
- Gable roof covered with roof tiles
Surface areas and volume
- Areas
- Living area
- 87 m²
- Other space inside the building
- 6 m²
- External storage space
- 16 m²
- Plot size
- 159 m²
- Volume in cubic meters
- 330 m³
Layout
- Number of rooms
- 5 rooms (3 bedrooms)
- Number of bath rooms
- 1 bathroom and 1 separate toilet
- Bathroom facilities
- Shower, toilet, and sink
- Number of stories
- 3 stories
- Facilities
- Skylight, passive ventilation system, and rolldown shutters
Energy
- Energy label
- Insulation
- Roof insulation and double glazing
- Heating
- CH boiler
- Hot water
- CH boiler
- CH boiler
- Remeha Calenta 28C (gas-fired combination boiler from 2015, in ownership)
Cadastral data
- WOENSEL C 1288
- Cadastral map
- Area
- 159 m²
- Ownership situation
- Full ownership
Exterior space
- Garden
- Back garden and front garden
- Back garden
- 59 m² (10.60 metre deep and 5.60 metre wide)
- Garden location
- Located at the east with rear access
Storage space
- Shed / storage
- Detached brick storage
- Facilities
- Electricity
- Insulation
- No insulation
Parking
- Type of parking facilities
- Public parking
© 2001-2026 funda