
This house on Funda: https://www.funda.nl/en/detail/koop/eindhoven/huis-spaarnestraat-13/44432508/
Description
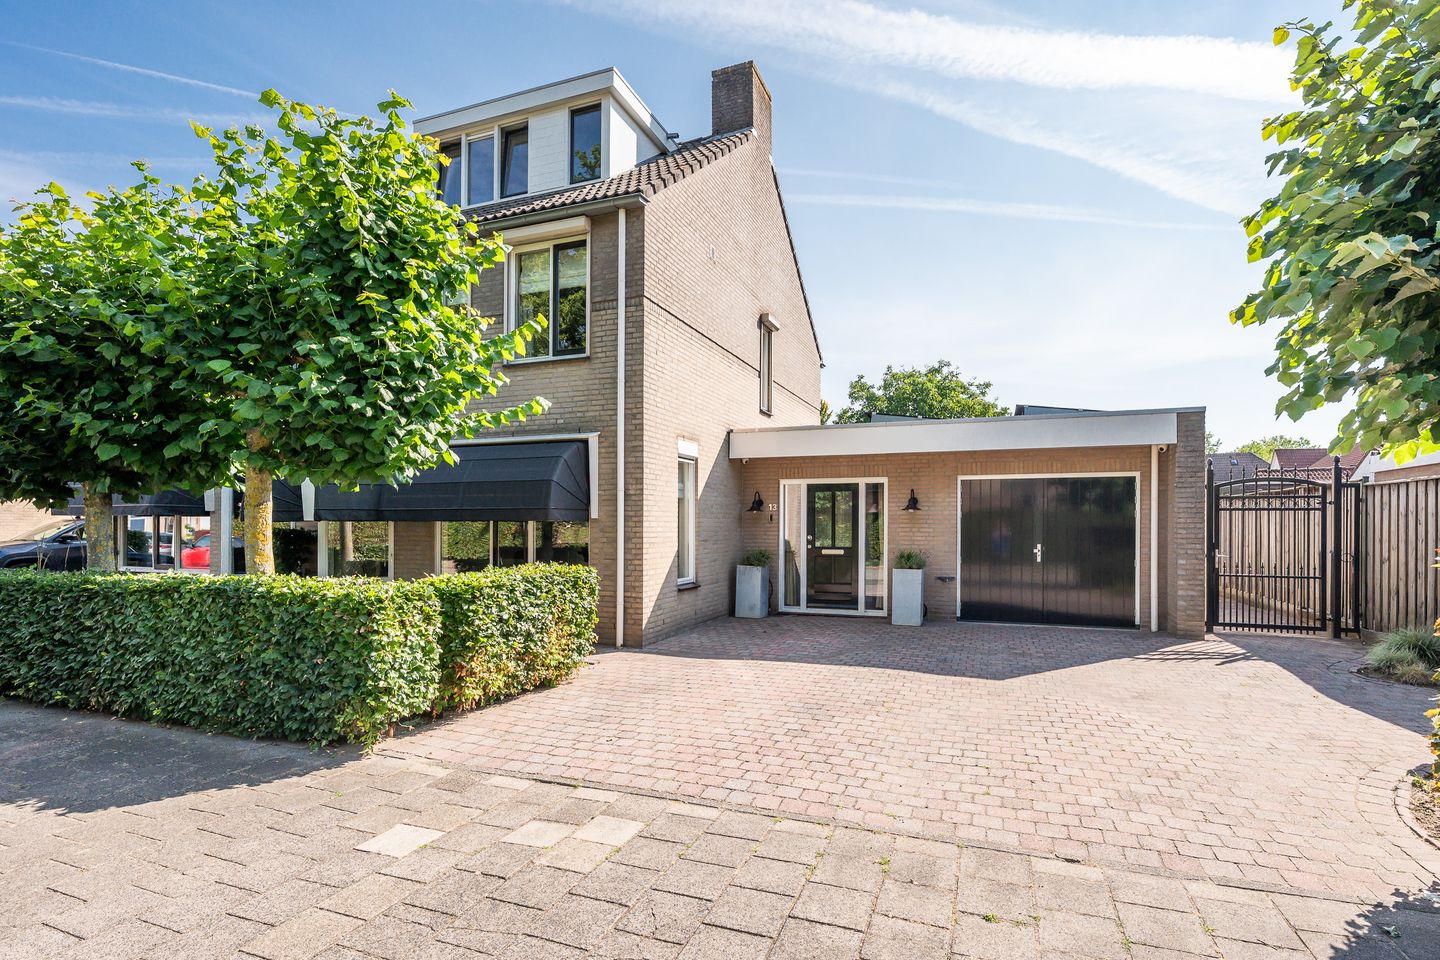
Welcome to this generously sized, beautifully maintained, and energy-efficient home in the highly sought-after village of Acht. In 2002, the ground floor was more than doubled in size through a substantial extension, creating a beautiful country-style kitchen, utility room, garage/storage area with underfloor heating, a large entrance hall, and a guest toilet. In 2021, a stunning veranda was added, further enhancing the connection between the interior living spaces and the magnificent garden. And that's not all. The property boasts no fewer than five bedrooms and a luxurious bathroom. Thanks to the installation of large dormer windows at both the front and rear of the second floor, even more living space has been created.
This home has been lovingly cared for and continuously adapted to meet modern living standards. Quality and premium materials have always been the priority. It offers an abundance of space, making it ideal for a home office, home business, hobby room, or whatever suits your needs. It is also a perfect family home, with a park and playground just around the corner. A petting zoo, primary schools, and childcare facilities are all within walking distance.
Situated on a generous plot, the property features a large garden and a spacious driveway with ample parking. All of this is located in a peaceful and pleasant setting in the charming village of Acht, with all amenities close at hand. We warmly invite you to come and experience it for yourself.
Energy sufficient
The property is well insulated and benefits from floor, cavity wall, and roof insulation, as well as HR++ double glazing. The entire extended section is equipped with underfloor heating, including the former garage. Although the Nefit central heating boiler has been in service for several years, it was completely overhauled in 2021. In 2023, an Atag heat pump boiler was installed for domestic hot water, significantly reducing gas consumption. In addition, air conditioning units have been installed on both the ground floor and the first floor. Combined with the 19 solar panels, this creates a highly energy-efficient home.
Maintenance
The property has been meticulously maintained throughout the years. In 2022, the entire exterior was professionally painted, and drip mouldings were installed to optimize water drainage and protect the window frames. Before the solar panels were installed in 2021, the flat roof of the extension was completely renewed. The dormer windows were professionally inspected last year and found to be in excellent condition.
Key Features
- Substantially extended (2002) and fully insulated property
- Energy-efficient with heat pump boiler, two air-conditioning units, and 19 solar panels (360 Wp each)
- Excellent state of maintenance using high-quality materials throughout
- Extensive additional living space thanks to the large integrated former garage with underfloor heating and spacious veranda
- Five bedrooms; all first-floor bedrooms are fitted with roller shutters
- Large driveway with parking for several vehicles
- Beautiful, spacious garden offering plenty of privacy and mature landscaping
- Pleasant residential location in the village of Acht with many amenities nearby
- Excellent access to major roads; Eindhoven city centre, Eindhoven Airport, ASML, and the High Tech Campus are all within easy reach
- Good public transport connections and close to the International School.
Exterior
From the moment you stand in front of the property, the generous proportions of both the house and the plot are immediately apparent. The exterior paintwork is in excellent condition and the traditional awnings add character and charm. A beautiful wrought-iron gate provides access to the rear garden. The property is situated on a quiet street with ample public parking, while the private driveway can accommodate multiple vehicles.
Entrance hall and toilet
The covered front entrance leads into the spacious reception hall. Here you will find the extensive electrical installation with three-phase power and water filtration system, an elegant paneled door with beveled glass leading to the living room, the staircase, a storage cupboard, the toilet, and access to the dining room, open kitchen, utility room, and integrated garage/storage area.
The heated tiled floor, elegant paneled doors, smooth plastered ceilings, and decorative wall finishes create a welcoming first impression. The toilet room features a wall-mounted toilet, urinal, matching washbasin.
Living room
What a bright and inviting living space! The insulated floor is finished with beautiful oak plank flooring. Decorative plasterwork on the walls and smooth ceilings with elegant detailing create a warm and sophisticated atmosphere. A charming bay window at the front of the property adds character, while the windows are fitted with classic awnings. The room is large enough to comfortably accommodate generous seating and dining areas. Double French doors with side windows provide direct access to the veranda and garden. The open-plan layout seamlessly connects the sitting area, dining area, veranda, and kitchen.
Open-Plan Kitchen
A delightful kitchen with extensive workspace and storage. The kitchen comprises a wall unit with display cabinets and a cooking area featuring an attractive Solitair range cooker with a five-burner gas hob and large oven beneath a decorative canopy hood. Custom-made by a specialist cabinetmaker, the oak kitchen exudes craftsmanship and quality. Off-white cabinetry is beautifully paired with a Belgian bluestone worktop. The rear wall includes two display cabinets, recessed sink, dishwasher.
The window overlooks both the veranda and the beautifully landscaped garden. A hidden utility connection behind the cabinetry offers the possibility to install a steam oven or refrigerator with ice dispenser.
Utility room
The utility room provides additional water and electrical connections, making it an ideal location for a washing machine and dryer.
Integrated garage / storage room
Adjacent to the utility room is a large multifunctional space featuring kitchen unit with sink, microwave, refrigerator, extensive storage, connections for washing machine and dryer, underfloor heating, double doors, high frosted-glass window. This space can serve as a garage, hobby room, home office, or professional practice. Thanks to the available utilities, it could even be converted into a ground-floor bedroom with an en-suite bathroom.
First floor
The landing, complete with a window, provides access to three bedrooms, a stunning bathroom, and the staircase to the second floor. The entire floor is finished with attractive laminate flooring, and all windows are fitted with roller shutters.
Master bedroom
The spacious master bedroom spans the full width of the property and enjoys abundant natural light from three window sections. A powerful air-conditioning unit ensures a pleasant indoor climate year-round and is capable of cooling or heating the entire floor.
Additional bedrooms
Both additional bedrooms are located at the front of the house. One is currently used as a dressing room, while the other serves as a comfortable bedroom.
Bathroom
A bathroom ready to be enjoyed immediately. The smooth plastered ceiling features recessed spotlights, while the walls are fully tiled with a combination of light grey and anthracite-coloured tiles. Mosaic detailing in the shower area adds an extra touch of luxury. Features include walk-in shower with glass screens, rain shower and handheld shower, integrated thermostatic mixer, wall-mounted toilet, heated floor, double vanity unit with high-gloss drawers, large mirror, matching wall cabinet. Simply move in and enjoy.
Second Floor
A fixed staircase leads to the second floor, where laminate flooring and extensive storage behind knee walls continue the high standard of finish. The landing is spacious enough for an additional sitting area or home office. This floor also houses the central heating boiler and heat pump boiler. Since there are no load-bearing internal walls, the layout can easily be adapted to meet your requirements. Large dormers at both the front and rear significantly increase the available space and natural light, making it possible to create two attractive additional bedrooms.
Garden
What a stunning deep garden!
Paved terraces, decorative gravel, and mature planted borders create a wonderful outdoor environment. A shaded seating area beneath the trees at the rear of the garden provides the perfect place to relax during warm summer days. Additional features include outdoor lighting, several electrical outlets, outdoor water tap, wooden garden shed with electricity, access gate to the driveway and front garden. The front garden is beautifully landscaped with decorative gravel, hedges, ornamental grasses, and mature trees.
Veranda
The veranda can be accessed directly from both the dining room and the kitchen. It stretches across the entire width of the house and extension, creating a magnificent outdoor living space for every season. High-quality materials have been used throughout, including elegantly clad steel support columns, dimmable LED recessed lighting, stylish aluminium roof lantern, infrared heater, insulated roof and walls, swedish timber cladding. Overlooking the private garden, this is a wonderful place to relax from morning until late evening.
Location
The property is situated in the charming village of Acht, on the edge of Acht-Zuid. This unique part of Eindhoven has successfully preserved its authentic village atmosphere while offering excellent connections to the city. Daily amenities are all within walking distance, including primary school, petting zoo, medical facilities, restaurants and cafés.
At the same time, major employment hubs and attractions such as ASML, Eindhoven Airport, the High Tech Campus, and Eindhoven city centre are easily accessible. Major roads are just minutes away by car. A perfect combination of peaceful village living and urban convenience.
Features
Transfer of ownership
- Listed since
- Acceptance
- Available in consultation
- Asking price
- € 750,000 kosten koper
- Asking price per m²
- € 5,208
- Status
- Available
Construction
- Kind of house
- Single-family home, double house
- Building type
- Resale property
- Year of construction
- 1988
- Type of roof
- Combination roof covered with asphalt roofing and roof tiles
Surface areas and volume
- Areas
- Living area
- 144 m²
- Other space inside the building
- 17 m²
- Exterior space attached to the building
- 39 m²
- Plot size
- 396 m²
- Volume in cubic meters
- 561 m³
Layout
- Number of rooms
- 6 rooms (5 bedrooms)
- Number of bath rooms
- 1 bathroom and 1 separate toilet
- Bathroom facilities
- Double sink, walk-in shower, toilet, underfloor heating, and washstand
- Number of stories
- 3 stories
- Facilities
- Air conditioning, outdoor awning, and rolldown shutters
Energy
- Energy label
- Insulation
- Roof insulation, insulated walls, floor insulation and completely insulated
- Heating
- CH boiler
- Hot water
- CH boiler
- CH boiler
- Nefit Econline HR (gas-fired combination boiler from 2003, in ownership)
Cadastral data
- WOENSEL T 1021
- Cadastral map
- Area
- 359 m²
- Ownership situation
- Full ownership
- WOENSEL F 1458
- Cadastral map
- Area
- 37 m²
- Ownership situation
- Full ownership
Exterior space
- Location
- Alongside a quiet road and in residential district
- Garden
- Back garden, deck, front garden, side garden and sun terrace
- Back garden
- 184 m² (25.35 metre deep and 7.25 metre wide)
- Garden location
- Located at the northeast with rear access
Storage space
- Shed / storage
- Detached wooden storage
- Facilities
- Electricity
Parking
- Type of parking facilities
- Parking on private property and public parking
© 2001-2026 funda