
This house on Funda: https://www.funda.nl/en/detail/koop/eindhoven/huis-spinnerstraat-46/44495567/
Description
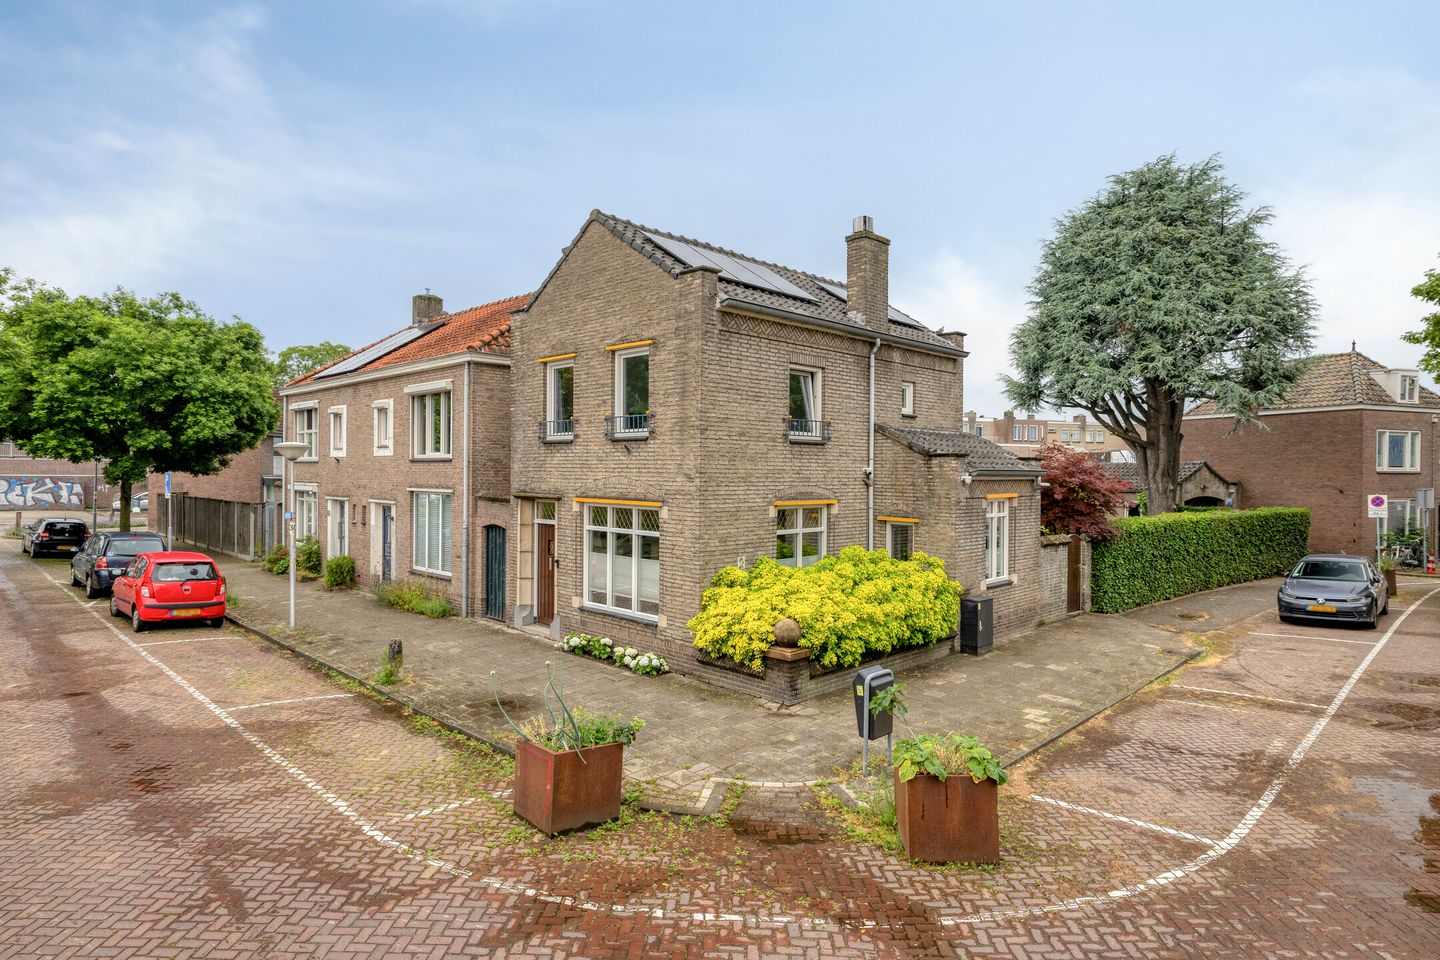
Characteristic and modernized detached townhouse with a deep garden, garage, and driveway. The home features a comfortable living room, a bright modern kitchen, 3 bedrooms and a contemporary bathroom from 2025. Additionally, the property has been made sustainable with, among other things, 10 solar panels and high-efficiency double glazing. Located near the lively Woenselse Markt, shops, restaurants, TU/e, Fontys, Strijp-S, the center of Eindhoven, the train station and arterial roads.
GROUND FLOOR:
Hallway with meter cupboard, partially tiled toilet with wall-mounted toilet and washbasin, staircase and access to the living room.
L-shaped living room with large windows, a cupboard under the stairs, built-in 2nd cupboard and fireplace. The living room is approximately 28 m² in size and finished with a herringbone parquet floor that extends into the hallway.
The kitchen is located in the extension, which features ceiling-high windows and double sliding doors to the garden. The L-shaped kitchen unit is equipped with an induction hob, extractor hood, combination oven, refrigerator, freezer, dishwashe, and Quooker.
1ST FLOOR:
Landing with access to 3 bedrooms, a built-in wardrobe and the bathroom.
Two bedrooms are located at the front of the house and one bedroom at the rear. The room at the rear is currently used as a dressing room and features built-in wardrobes. The rooms are approximately 9 m², 7 m² and 10 m² in size, respectively.
Fully tiled bathroom (2025) with walk-in shower, built-in toilet, double sink in a vanity unit and a niche enclosed by a sliding door with a connection for the washing machine.
2ND FLOOR:
Open attic floor accessible via a fixed staircase, housing the central heating system and a skylight.
OUTSIDE:
The backyard faces northwest and features a terrace, lawn, planted borders, wood storage, and a monumental tree with a surrounding seating area. At the back of the garden stands the garage of approximately 19 m², equipped with electricity. In front of the garage is a private driveway. The driveway is equipped with a charging station for an electric car.
GENERAL:
- The entire home was renovated and modernized in 2017;
- The house still features characteristic elements, such as interior doors with stained glass and a Mary plaque on the side facade;
- Good natural light in all rooms due to the many windows;
- Possibility to create extra space on the second floor by installing a dormer window, potentially raising the roof ridge;
- Driveway with a charging station for an electric car and a garage with sufficient space for a 2nd car;
- Equipped with roof, wall, and floor insulation and wooden frames with HR++ glass;
- 10 solar panels from 2022;
- Energy label B, valid until 04-06-2036.
LOCATION:
Spinnerstraat 46 is situated in the Gildebuurt neighborhood, in the Woensel district, around the corner from the Woensel Market. Every Saturday, a weekly market is held here offering a wide range of goods. Around the market, you will find various shops for daily necessities and several restaurants. Via Kruisstraat, you can cycle to the NS train station and the center of Eindhoven in approximately 5 minutes. Public green spaces are also nearby: the TU/e ??campus is located about a 10-minute walk away and forms a green zone towards Eckart Walking Park. This area is suitable for walking or jogging. Within a radius of approximately 5 to 10 minutes by bicycle, you will find the TU/e, Design Academy, Fontys, Strijp-S with its train station, Máxima Medical Center Eindhoven, Hondsheuvels sports park, and the PSV Stadium, among others. Additionally, the property is conveniently located in relation to various arterial roads, including the Ring Road and the John F. Kennedylaan, allowing you to quickly travel in various directions.
Features
Transfer of ownership
- Listed since
- Acceptance
- Available in consultation
- Asking price
- € 575,000 kosten koper
- Asking price per m²
- € 5,425
- Status
- Sold under reservation
Construction
- Kind of house
- Mansion, detached residential property
- Building type
- Resale property
- Year of construction
- 1952
- Type of roof
- Gable roof covered with asphalt roofing and roof tiles
Surface areas and volume
- Areas
- Living area
- 106 m²
- Other space inside the building
- 4 m²
- External storage space
- 19 m²
- Plot size
- 243 m²
- Volume in cubic meters
- 463 m³
Layout
- Number of rooms
- 6 rooms (3 bedrooms)
- Number of bath rooms
- 1 bathroom and 1 separate toilet
- Bathroom facilities
- Double sink, walk-in shower, toilet, and washstand
- Number of stories
- 3 stories
- Facilities
- Air conditioning, alarm installation, CCTV security camera system, skylight, optical fibre, passive ventilation system, sliding door, and TV via cable
Energy
- Energy label
- Insulation
- Roof insulation, insulated walls, floor insulation and completely insulated
- Heating
- CH boiler, fireplace and partial floor heating
- Hot water
- CH boiler
- CH boiler
- Vailliant (gas-fired combination boiler from 2013, in ownership)
Cadastral data
- WOENSEL G 2612
- Cadastral map
- Area
- 243 m²
- Ownership situation
- Full ownership
Exterior space
- Location
- In residential district
- Garden
- Back garden and side garden
- Back garden
- 155 m² (17.50 metre deep and 7.40 metre wide)
- Garden location
- Located at the northwest with rear access
Garage
- Type of garage
- Detached brick garage
- Capacity
- 1 car
- Facilities
- Electricity
Parking
- Type of parking facilities
- Paid parking, parking on private property, public parking and resident's parking permits
© 2001-2026 funda