
This house on Funda: https://www.funda.nl/en/detail/koop/eindhoven/huis-st-lambertusstraat-1-a/44526864/
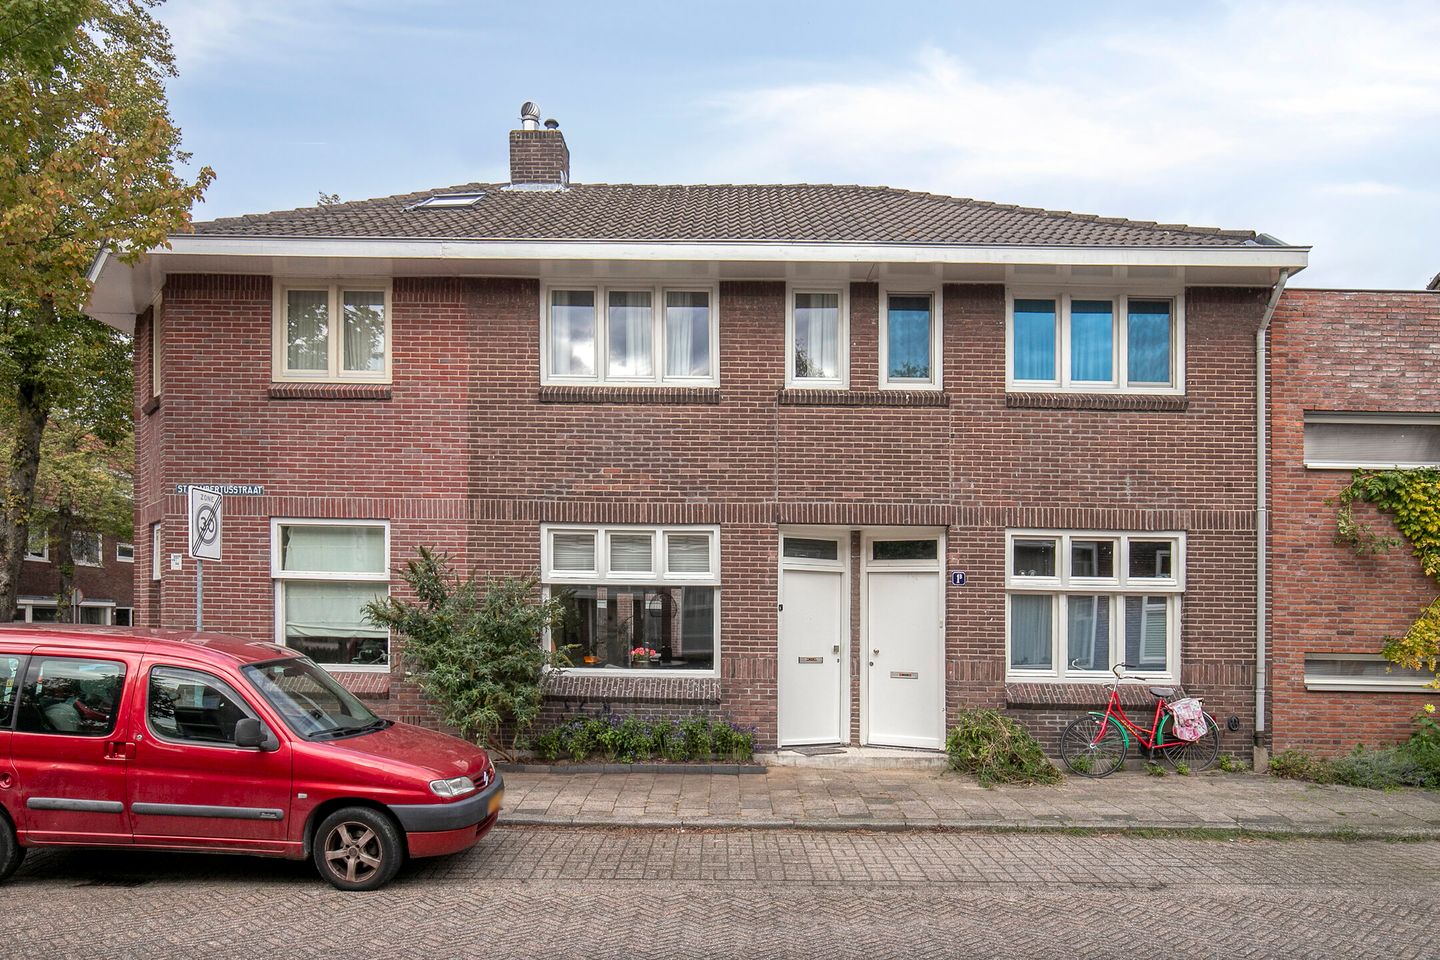
Jaren ’30-woning met zonnige patio en ruim dakterras nabij centrum
NVM Open Huizen Dag
- Saturday, October 3 from 11:00 AM to 3:00 PM
Description
St. Lambertusstraat 1a – Eindhoven
Characterful 1930s terraced house with two bedrooms, the possibility of creating a third bedroom, a sunny patio and a spacious roof terrace, within walking distance of Eindhoven city centre.
Located at St. Lambertusstraat 1a in the popular Oude Spoorbaan neighbourhood, this characterful terraced house features a private rear access, patio garden and roof terrace. The property combines the charm of the 1930s with a practical layout and a convenient location close to the city centre.
The property is situated in a quiet residential area between the Schrijversbuurt and Vorderkwartier neighbourhoods. From here, the Kleine Berg, Wilhelminaplein and Eindhoven city centre are all within walking distance. Shops, restaurants, cafés and other amenities are therefore literally around the corner, while you can enjoy a peaceful residential setting at home.
The property features a bright living room, a separate kitchen, two bedrooms, a modern bathroom, a spacious patio and a generous roof terrace. The first floor also offers the possibility of creating a third bedroom.
Layout
Ground floor
Entrance
The entrance features a characteristic patterned tiled floor. A window above the front door allows pleasant natural daylight into the hallway. From the hall, there is access to the living room and the staircase leading to the first floor.
Living and dining room
The living room is divided into a sitting and dining area. The sitting area is located at the front of the property and features a large window, while the dining area at the rear has a direct connection to the patio.
The rear façade with double French doors creates a direct connection between the living room and the garden. The characteristic fireplace forms a central feature of the living room. The entire space is finished with a herringbone PVC floor.
Kitchen
The kitchen is directly connected to the living room via a door. The straight kitchen layout features upper and lower cabinets and is equipped with a 5-burner gas hob with extractor hood, dishwasher, combination microwave/oven and refrigerator. There is also a practical breakfast bar.
A large window provides plenty of natural daylight. The under-stairs cupboard is accessible from the kitchen and provides additional storage space.
A small hallway provides access to the bathroom, laundry room and rear garden.
Bathroom
The modern bathroom is fully tiled and features a washbasin, walk-in shower with thermostatic tap and wall-hung toilet. The bathroom also has a designer radiator and mechanical ventilation.
Laundry room
The separate laundry room has connections for a washing machine and dryer.
Patio garden
The patio garden is located at the rear of the property and faces southwest. The garden is fully paved and enclosed by a wooden fence.
A storage room is located at the rear of the garden. The central heating boiler is installed here, and the private rear access is also located here. The storage room provides direct access to the rear of the property.
Thanks to its southwest-facing position, the patio is a pleasant place to enjoy the sun for a large part of the day.
First floor
The first floor is reached via the wooden staircase. The entire floor features plastered walls and a PVC floor.
The landing provides access to two bedrooms, the roof terrace, a built-in cupboard and the attic storage space. The current layout consists of two bedrooms, but due to the presence of several doors and the generous dimensions, there is an opportunity to create a third bedroom.
Bedroom 1
The spacious first bedroom is located at the front of the property. The room features a built-in wardrobe and two doors, offering various layout possibilities. This also provides the option of reconfiguring the floor and creating an additional bedroom.
Bedroom 2
The second bedroom is located at the rear and features a window providing plenty of natural daylight.
Roof terrace
The spacious roof terrace is accessible from the landing. The terrace features a safety barrier and provides a pleasant outdoor space for relaxing, enjoying the sun or sitting outside.
Attic storage
The attic storage space is also accessible from the first floor. It provides additional storage and can be used for storing personal belongings.
Features
- Characterful 1930s terraced house
- Located in the popular Oude Spoorbaan neighbourhood
- Eindhoven city centre, Kleine Berg and Wilhelminaplein within walking distance
- Two bedrooms with the possibility of creating a third bedroom
- Bright living room with characteristic fireplace
- Herringbone PVC floor on the ground floor
- Modern kitchen with various built-in appliances and breakfast bar
- Modern, fully tiled bathroom
- Southwest-facing patio garden
- Private rear access
- Storage room with central heating boiler (Remeha, 2020)
- Spacious roof terrace
- Additional storage space in the attic
- Quiet residential setting with all city-centre amenities close by
- Located between the Schrijversbuurt and Vorderkwartier neighbourhoods
- Convenient access to shops, restaurants, cafés and other city-centre amenities
- As security for the fulfilment of the purchaser's obligations, the purchaser must, within the agreed period following the conclusion of the purchase agreement, pay a deposit of 10% of the purchase price to the notary. Alternatively, the purchaser may provide a bank guarantee from a Dutch banking institution for the same amount.
Features
Transfer of ownership
- Listed since
- Acceptance
- Available in consultation
- Asking price
- € 420,000 kosten koper
- Asking price per m²
- € 5,455
- Status
- Available
Construction
- Kind of house
- Single-family home, row house
- Building type
- Resale property
- Year of construction
- 1925
- Type of roof
- Gable roof covered with roof tiles
Surface areas and volume
- Areas
- Living area
- 77 m²
- Other space inside the building
- 8 m²
- Exterior space attached to the building
- 21 m²
- External storage space
- 4 m²
- Plot size
- 65 m²
- Volume in cubic meters
- 343 m³
Layout
- Number of rooms
- 4 rooms (2 bedrooms)
- Number of bath rooms
- 1 bathroom
- Bathroom facilities
- Walk-in shower, toilet, and sink
- Number of stories
- 3 stories
- Facilities
- Optical fibre, mechanical ventilation, and passive ventilation system
Energy
- Energy label
- Insulation
- Double glazing, energy efficient window and floor insulation
- Heating
- CH boiler
- Hot water
- CH boiler
- CH boiler
- Remeha (gas-fired from 2020, in ownership)
Cadastral data
- GESTEL D 4024
- Cadastral map
- Area
- 65 m²
- Ownership situation
- Full ownership
Exterior space
- Patio/atrium
- 11 m² (5,08 meter deep and 2,07 meter broad)
- Location
- Alongside park, alongside a quiet road, in centre and in residential district
- Garden
- Patio atrium
- Patio atrium
- 11 m² (5.08 metre deep and 2.07 metre wide)
- Garden location
- Located at the southwest with rear access
- Balcony/roof terrace
- Balcony present
Storage space
- Shed / storage
- Attached brick storage
- Facilities
- Electricity
Parking
- Type of parking facilities
- Paid parking
© 2001-2026 funda