
This house on Funda: https://www.funda.nl/en/detail/koop/eindhoven/huis-st-rochusstraat-51/17294303/
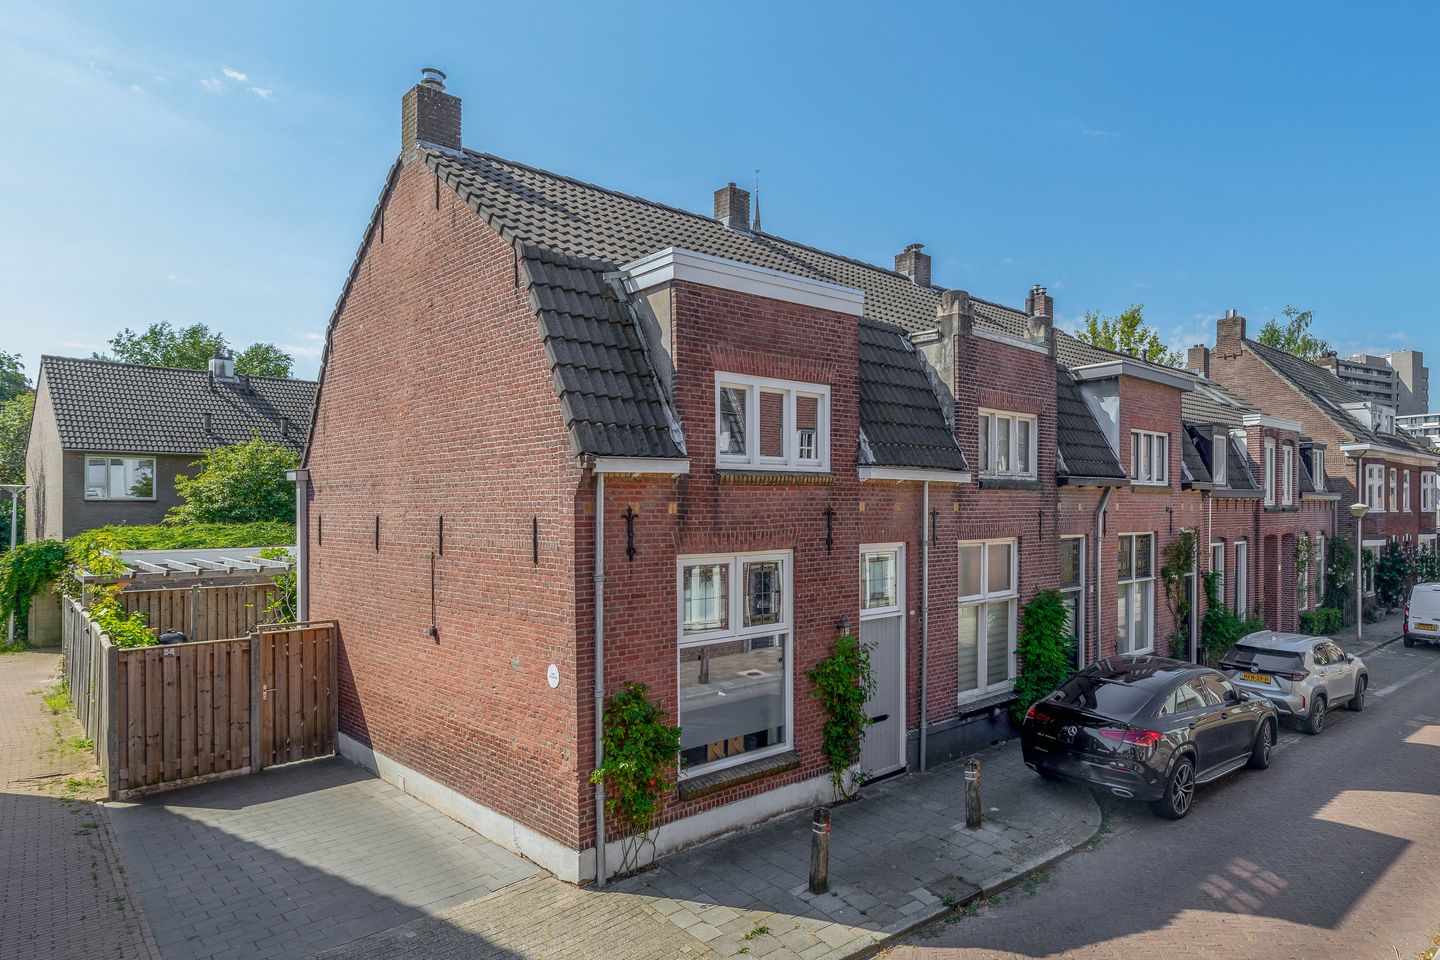
Eye-catcherKarakteristieke en sfeervolle hoekwoning in het hart van Eindhoven!
Description
A charming and characterful corner home in the heart of Eindhoven!
This charming corner home offers approximately 96 m² of living space, spread over two floors. The interior combines authentic details in the living room with modern comfort. The home features a luxurious open kitchen, a practical laundry room, and a well-maintained bathroom. The two bedrooms and the lovely, sunny backyard make this a complete and inviting home, perfect for anyone looking for charm and space.
The home is situated in a prime location in the popular Rochusbuurt neighborhood, within Eindhoven’s ring road. The bustling city center is just a few minutes’ walk or bike ride away. All daily amenities, such as supermarkets, shops, schools, and various sports facilities, are just a stone’s throw away. Thanks to excellent public transportation access, including Eindhoven Central Station, you can enjoy the perfect balance between peaceful living and the energy of the city.
LAYOUT
Ground Floor:
On the left side of the house is a private driveway, providing convenient on-site parking. The entrance to the house is located at the front. Upon entering, you’ll find a charming foyer that immediately sets the distinctive tone, featuring stylish wainscoting, coordinating wallpaper, and beautiful flooring. The entire ground floor is equipped with radiant floor heating. From this entryway, there is direct access to the living room, and the staircase leads to the first floor.
Living Room:
The spacious living room on the ground floor exudes atmosphere and character. The high ceiling with its refined ornamentation creates a sense of spaciousness, while the hardwood floors and classic fireplace lend the room a warm feel. The tall windows at the front provide excellent natural light. In addition, there is practical storage space in the stairwell closet. At the back, the French doors create a seamless connection to the garden, making the living room a wonderful place to spend time.
Kitchen:
The charming, renovated kitchen (2019), with its warm color scheme and sleek, dark gray cabinet fronts, is a real eye-catcher in the home. The space is practically laid out and offers plenty of storage options, thanks to a smart design that includes both closed cabinets and open shelves. The cooking area is equipped with an induction cooktop, refrigerator, and combination oven, and the dishwasher was replaced in 2025.
Utility Room:
Located at the rear of the house is the practical utility room, equipped with connections for a washer and dryer. There is also a spacious wall of cabinets, offering plenty of storage space for household items and groceries. A door provides direct access to the backyard. Adjacent to the utility room is a separate, charming half-bath, equipped with a wall-mounted toilet and a small sink.
1st Floor:
The first-floor landing features neat laminate flooring and provides access to the various bedrooms, the bathroom, and the storage attic. The sleek finish creates a calm and bright atmosphere.
Bedrooms:
The spacious 15 m² bedroom is located at the front of the home, while the second bedroom, measuring 11 m², is situated at the rear. Both rooms feature neat laminate flooring and benefit from a pleasant amount of natural light.
Bathroom:
Fresh and bright, the bathroom is a comfortable space, featuring a vanity with practical drawers and a matching mirror. Next to the walk-in shower is a wall-mounted toilet. The window provides natural light and allows for additional ventilation.
Garden:
The French doors create a direct and natural connection between the home and the neatly landscaped backyard, which faces the sunny southeast. This smooth transition ensures that the indoor and outdoor spaces blend seamlessly together. The low-maintenance garden features light-colored tiles, stylishly interspersed with dark wooden planks. A wooden pergola covers part of the patio, adding a charming touch and providing welcome shade on hot days. Thanks to its practical layout and the outdoor faucet, this outdoor space is a wonderful place to fully enjoy the outdoors.
Highlights:
- Characteristic home with a charming atmosphere;
- Home featuring a kitchen-dining area renovated in 2019;
- Utility room equipped with a washing machine hookup and spacious built-in cabinets;
- Atag boiler installed in 2020 for efficient heating;
- Bathroom with walk-in shower and high-quality finishes;
- Two full-sized bedrooms with laminate flooring
- Low-maintenance southeast-facing backyard
- On-site parking available and a parking permit for the street;
- The home has an energy efficiency rating of D.
Features
Transfer of ownership
- Listed since
- Acceptance
- Available in consultation
- Asking price
- € 575,000 kosten koper
- Asking price per m²
- € 5,990
- Status
- Available
Construction
- Kind of house
- Single-family home, corner house
- Building type
- Resale property
- Year of construction
- 1922
- Type of roof
- Mansard roof covered with roof tiles
Surface areas and volume
- Areas
- Living area
- 96 m²
- Plot size
- 178 m²
- Volume in cubic meters
- 377 m³
Layout
- Number of rooms
- 4 rooms (2 bedrooms)
- Number of bath rooms
- 1 bathroom and 1 separate toilet
- Bathroom facilities
- Shower, toilet, and sink
- Number of stories
- 2 stories
- Facilities
- Optical fibre, passive ventilation system, flue, and TV via cable
Energy
- Energy label
- Heating
- CH boiler, fireplace and partial floor heating
- Hot water
- CH boiler
- CH boiler
- Atag (gas-fired from 2020, in ownership)
Cadastral data
- STRATUM E 7121
- Cadastral map
- Area
- 178 m²
- Ownership situation
- Full ownership
Exterior space
- Location
- Alongside a quiet road and in residential district
- Garden
- Back garden and side garden
- Back garden
- 0.07 metre deep and 0.03 metre wide
- Garden location
- Located at the southeast with rear access
Parking
- Type of parking facilities
- Parking on private property and resident's parking permits
© 2001-2026 funda