
This house on Funda: https://www.funda.nl/en/detail/koop/eindhoven/huis-sterappelstraat-2/44587102/
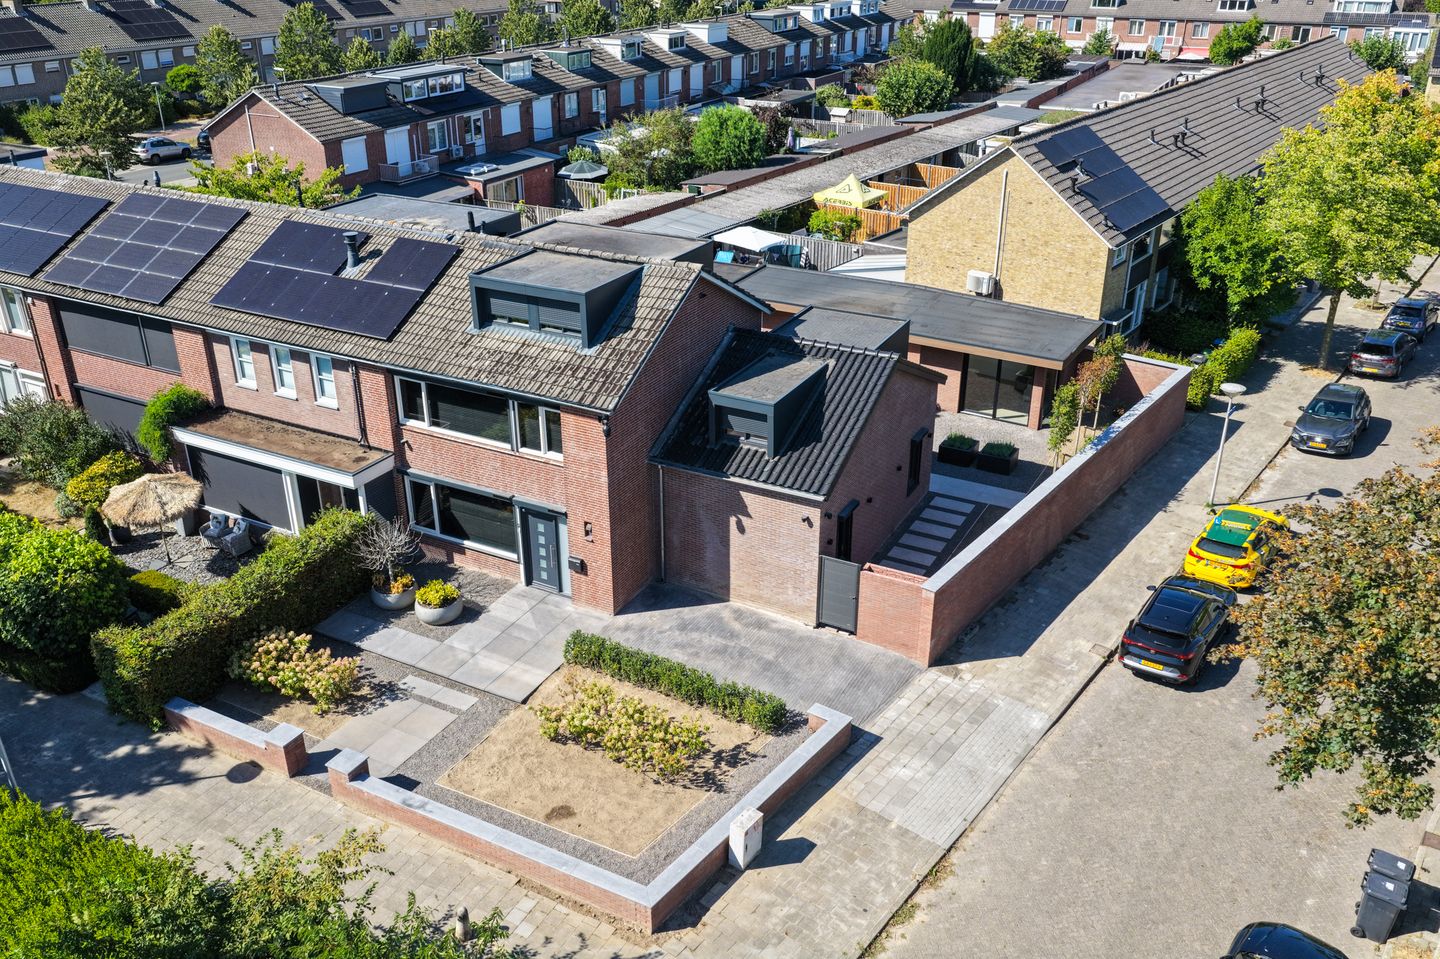
Eye-catcherVolledig gerenoveerd en uitgebreid wonen in Vaartbroek!
Description
Completely Renovated and Expanded Home on Sterappelstraat in Vaartbroek
This home on Sterappelstraat in Vaartbroek has been completely renovated and expanded with an addition. With a living area of approximately 189 m² (including 30 m² in the annex, not counting the second floor), it offers plenty of space for the whole family. Featuring high-quality finishes, thoughtful attention to detail, and a beautifully landscaped backyard offering plenty of privacy: this is a home you can move into right away.
Set on a 464 m² north-facing lot, the home features 4 full-sized bedrooms, two full bathrooms, underfloor heating on the ground floor and first floor, and a spacious annex suitable for use as an office or practice space. This makes the home ideal for families as well as for those who wish to work from home.
Location
The home is located in the Vaartbroek neighborhood, a green and centrally located residential area in Eindhoven where all daily amenities are within easy reach. Shops, supermarkets (including a Lidl within walking distance), restaurants, and schools are all nearby, and there is also ample free street parking. The location is also excellent for commuters: via John F. Kennedylaan, you can quickly reach the A2, A50, and A58 highways, and Eindhoven Airport, ASML, and the High Tech Campus are all just a few minutes away.
Details:
- Living area of approximately 189 m² (including 30 m² in an outbuilding; second floor not included);
- Lot area of approximately 464 m², north-facing;
- Built in 1967;
- Energy efficiency rating: C;
- PVC window frames with high-efficiency glazing;
- Wall and roof insulation;
- Radiant floor heating on the ground floor and first floor (excluding bathrooms);
- Remeha boiler (2022);
- Equipped with an alarm system;
- Fully equipped with roller shutters;
- Pre-wiring for air conditioning in place;
- Two bathrooms;
- Private driveway in the front yard;
- Suitable for families, with the possibility of a home-based practice.
Ground Floor
The front yard leads to the home’s entrance. The entryway features a modern restroom, fully tiled in a stylish marble-look finish and equipped with a wall-mounted toilet and a vanity with sink. The stairwell closet houses the utility meter cabinet and also offers practical storage space. A steel pivot door provides a stylish transition to the living room.
The very spacious L-shaped living room offers plenty of room for both a generous seating area and a spacious dining area. Large windows, combined with the sliding glass doors and a door leading to the backyard, provide plenty of natural light and a direct connection to the garden. At the front of the home is the luxurious kitchen with a cooking island and granite countertops. The cooking island features a 4-burner induction cooktop with an integrated range hood and offers ample storage space. The wall unit has space for a large refrigerator and freezer, a 1.5-bowl sink with a hot-water faucet, and a dishwasher.
First Floor
The landing provides access to three bedrooms and a bathroom. The roller shutters throughout the home contribute to a pleasant living environment and provide extra privacy. The front bedroom features large windows and offers ample space for a double bed. The rear bedroom is currently used as a closet room and features practical built-in closets. This space could also easily be converted into a full-fledged bedroom.
The first bathroom is located at the front; it is compact and fully tiled in a marble-look finish. The bathroom features a vanity sink, a wall-mounted toilet, a walk-in shower, and a large window for natural light and ventilation.
The spacious master bedroom is located in the addition. Thanks to the two dormer windows on both the front and back, this is a pleasant and bright space. The en suite bathroom is accessible from the bedroom and features a wall-hung toilet, a sink with vanity, a walk-in shower, and a window for natural light and ventilation.
Second Floor
A fixed staircase leads to the second floor. This floor is fully plastered and features a PVC floor with a herringbone pattern. The two dormer windows with roller shutters provide plenty of natural light and contribute to a pleasant living environment. In addition, this floor features connections for the washer and dryer, as well as the central heating boiler (Remeha, 2022). The space offers ample possibilities for a double room and can be used, for example, as an extra bedroom, home office, or hobby room.
Outdoor Living
The beautifully landscaped backyard faces north and offers a charming, low-maintenance outdoor space with plenty of privacy. The combination of ceramic tiles, gravel beds, and various planters creates a well-maintained and green atmosphere.
A major added value is the insulated outbuilding at the rear of the garden. Thanks to its two sliding glass doors, electricity, hot and cold water connections, fully plastered and tiled finish, and recessed lighting, this space is suitable for a variety of purposes. Think, for example, of a comfortable home office, hobby room, or home practice.
On the left side is a practical storage shed. The garden also features a water connection and a private back entrance, ensuring that practical needs are well taken care of. The brick boundary wall surrounding the lot provides a pleasant degree of privacy and completes the picture.
The front yard is also beautifully landscaped with gravel beds, a brick wall, flower beds with plants and tiling, and features its own driveway.
In short, this home on Sterappelstraat is a move-in-ready home where space, quality, and a well-thought-out layout come together. A home that grows with you, suitable for families as well as for those looking for the option of a home-based practice, in the beloved and easily accessible Vaartbroek neighborhood.
Are you excited and would you like to experience this special home for yourself? Then contact us soon to schedule a viewing.
Features
Transfer of ownership
- Listed since
- Acceptance
- Available in consultation
- Asking price
- € 735,000 kosten koper
- Asking price per m²
- € 3,889
- Status
- Available
Construction
- Kind of house
- Single-family home, corner house
- Building type
- Resale property
- Year of construction
- 1967
- Type of roof
- Gable roof covered with roof tiles
Surface areas and volume
- Areas
- Living area
- 189 m²
- Other space inside the building
- 23 m²
- External storage space
- 9 m²
- Plot size
- 464 m²
- Volume in cubic meters
- 616 m³
Layout
- Number of rooms
- 6 rooms (4 bedrooms)
- Number of bath rooms
- 2 bathrooms and 1 separate toilet
- Bathroom facilities
- 2 walk-in showers, 2 toilets, 2 sinks, and 2 washstands
- Number of stories
- 3 stories
- Facilities
- Alarm installation, optical fibre, rolldown shutters, sliding door, and TV via cable
Energy
- Energy label
- Insulation
- Roof insulation, energy efficient window and insulated walls
- Heating
- Partial floor heating
- Hot water
- CH boiler
Cadastral data
- WOENSEL C 3063
- Cadastral map
- Area
- 464 m²
- Ownership situation
- Full ownership
Exterior space
- Location
- In residential district
- Garden
- Back garden and front garden
- Back garden
- 160 m² (17.00 metre deep and 14.00 metre wide)
- Garden location
- Located at the north with rear access
Storage space
- Shed / storage
- Detached brick storage
- Facilities
- Electricity
- Insulation
- Completely insulated
Parking
- Type of parking facilities
- Parking on private property and public parking
© 2001-2026 funda