
This house on Funda: https://www.funda.nl/en/detail/koop/eindhoven/huis-suikerpeerstraat-2-d/44449228/
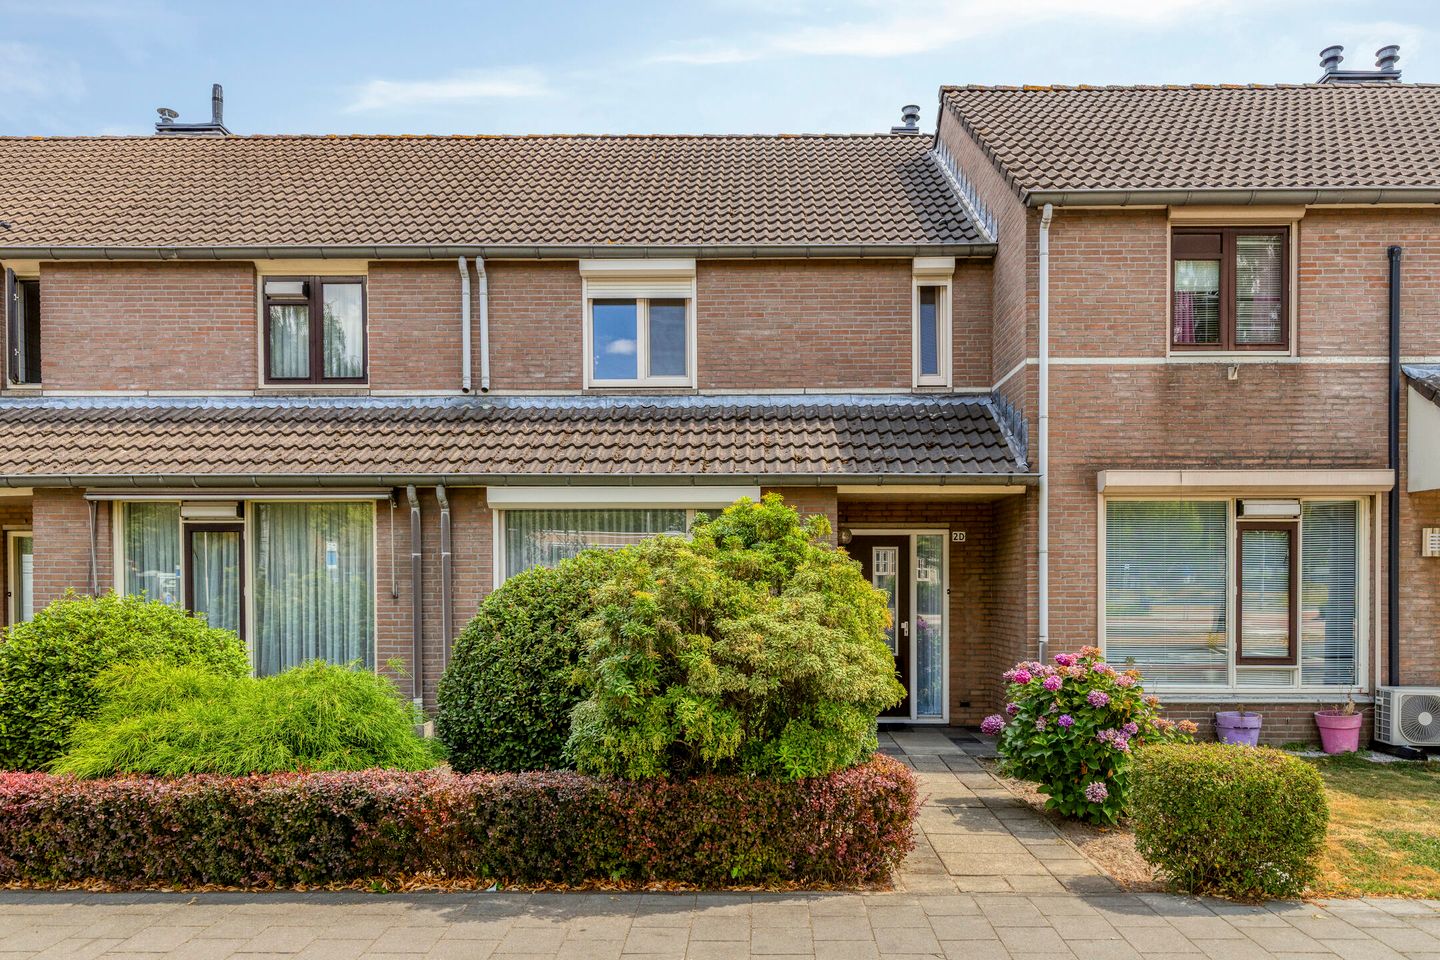
Suikerpeerstraat 2-D5632 KA EindhovenVaartbroek
€ 439,000 k.k.
Ruime tussenwoning met 4 slaapkamers, royale garage en zonnige tuin!
NVM Open Huizen Dag
- Saturday, October 3 from 11:00 AM to 3:00 PM
Description
Spacious Mid-Terrace Home with Four Bedrooms, Large Garage, and Sunny Rear Garden
This spacious mid-terrace home offers everything a family could wish for: a bright dual-aspect living room, four bedrooms, a practical layout, and a surprisingly spacious detached brick garage of approximately 27 m² (291 sq ft). The well-maintained rear garden provides plenty of privacy, completing the picture. The property is situated in a quiet, family-friendly residential area, with shops, schools, public transport, and major road connections all within easy reach.
Ground Floor
The covered entrance leads into the hallway, featuring a cloakroom area, utility meter cupboard, practical storage cupboard, a guest toilet with washbasin, and the staircase to the first floor. The bright dual-aspect living and dining room benefits from large windows at both the front and rear, creating a light and airy living space with ample room for comfortable seating and dining areas. The separate kitchen is arranged in a practical L-shaped layout and is equipped with a double sink, four-burner gas hob, extractor hood, and plenty of cupboard and worktop space. The kitchen also provides direct access to the rear garden.
First Floor
The landing provides access to three well-proportioned bedrooms, including two spacious double bedrooms and a third room that is ideal as a child's bedroom, home office, or hobby room. The fully tiled bathroom is fitted with a shower enclosure, toilet, washbasin, and a window providing natural light and ventilation.
Second Floor
A fixed staircase leads to the second floor, where you will find a generous fourth bedroom with ample storage space behind the knee walls. The landing also houses the central heating boiler, connections for a washing machine and dryer, and additional storage space.
Garden
The well-maintained rear garden offers a high degree of privacy and features a terrace, attractive planted borders, and plenty of space to enjoy the sun. At the rear of the garden is a substantial detached brick garage of approximately 27 m² (291 sq ft), complete with a pedestrian door to the garden and an up-and-over garage door at the rear. This versatile space is ideal for use as a garage, workshop, hobby room, or additional storage.
Features
Spacious mid-terrace home with a practical layout.
Bright dual-aspect living and dining room with large windows.
Separate kitchen with ample cupboard and worktop space.
Four well-proportioned bedrooms.
Fully fitted bathroom with shower, toilet, and washbasin.
Practical second floor with laundry area and generous storage.
Well-maintained rear garden offering plenty of privacy.
Large detached brick garage of approximately 27 m² (291 sq ft) with pedestrian door and up-and-over garage door.
Excellent storage facilities throughout the house and garage.
Located in a quiet, family-friendly residential neighbourhood.
Shops, schools, public transport, and major road connections are all nearby.
Eindhoven city centre is easily and quickly accessible.
Features
Transfer of ownership
- Listed since
- Acceptance
- Available in consultation
- Asking price
- € 439,000 kosten koper
- Asking price per m²
- € 3,885
- Status
- Available
Construction
- Kind of house
- Single-family home, row house
- Building type
- Resale property
- Year of construction
- 1986
- Type of roof
- Gable roof covered with roof tiles
Surface areas and volume
- Areas
- Living area
- 113 m²
- Exterior space attached to the building
- 3 m²
- External storage space
- 28 m²
- Plot size
- 167 m²
- Volume in cubic meters
- 400 m³
Layout
- Number of rooms
- 5 rooms (4 bedrooms)
- Number of bath rooms
- 1 bathroom and 1 separate toilet
- Bathroom facilities
- Shower, toilet, and sink
- Number of stories
- 2 stories and an attic
Energy
- Energy label
Cadastral data
- WOENSEL C 3834
- Cadastral map
- Area
- 167 m²
- Ownership situation
- Full ownership
Exterior space
- Location
- Alongside busy road and in residential district
- Garden
- Back garden and front garden
- Back garden
- 72 m² (13.00 metre deep and 5.50 metre wide)
- Garden location
- Located at the east with rear access
Garage
- Type of garage
- Detached brick garage
- Capacity
- 1 car
- Facilities
- Electricity
Parking
- Type of parking facilities
- Public parking
© 2001-2026 funda