
This house on Funda: https://www.funda.nl/en/detail/koop/eindhoven/huis-sustenpas-8/44652303/
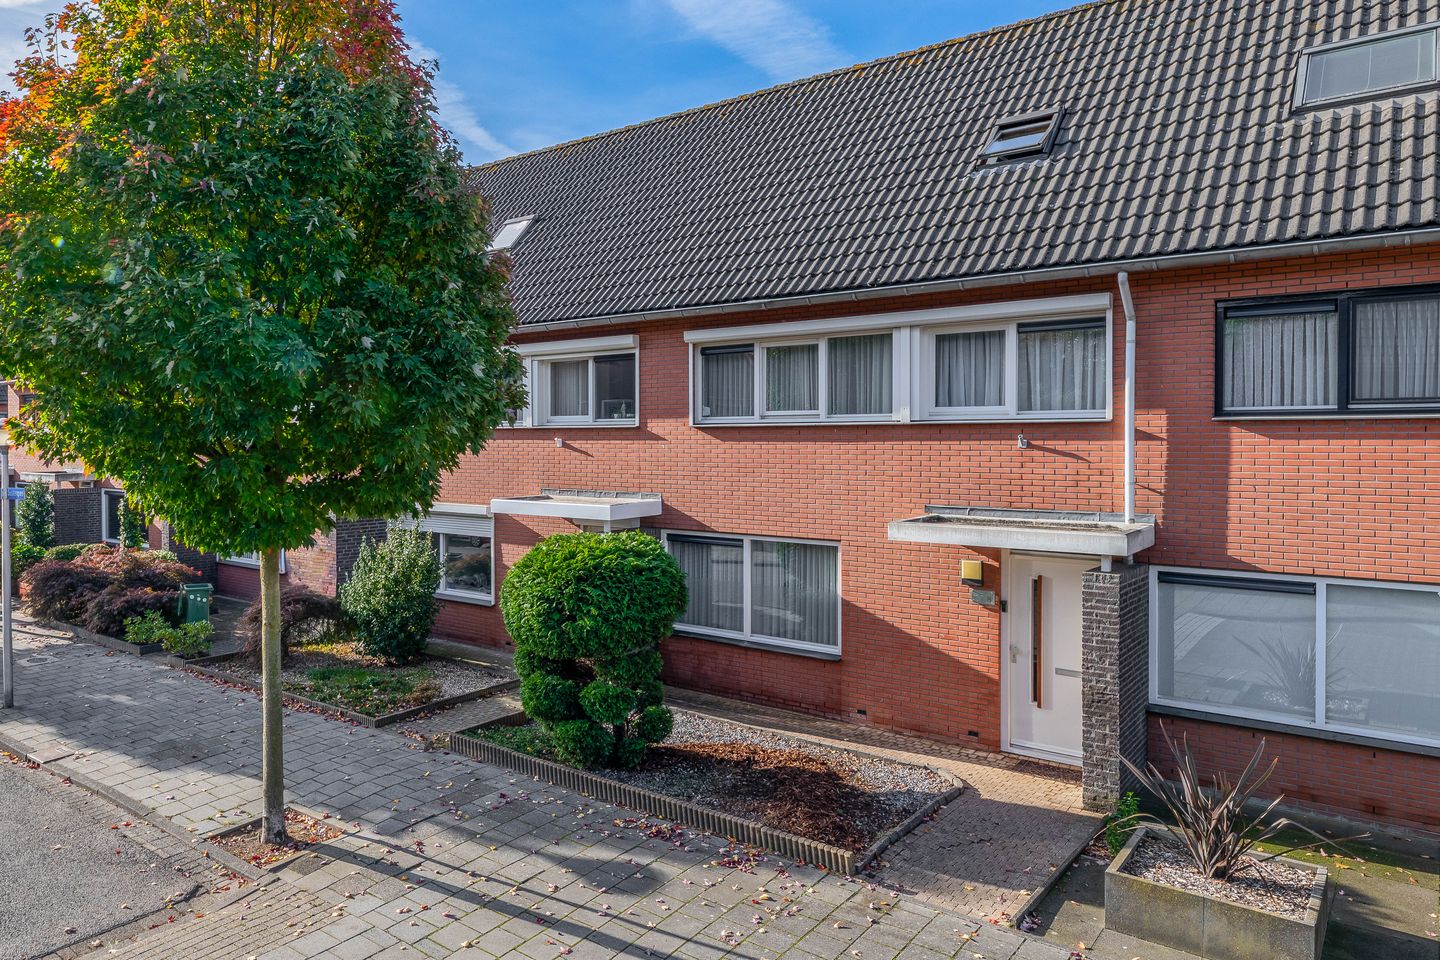
Ruime en duurzame tussenwoning met 4 slaapkamers en energielabel A!
Description
Spacious and sustainable townhouse with 4 bedrooms and an A energy rating!
This well-maintained and move-in-ready townhouse offers a surprising amount of living space with approximately 114 m² of living area, spread over three full floors. The bright living room, together with the dining area and the open kitchen, forms a pleasant whole, while the upper floors feature four spacious bedrooms, a well-maintained bathroom, and a large second floor with a dormer window. Outside, there is a deep backyard with a covered area and a freestanding storage shed. Thanks to the full insulation, the insulated glass, the two solar panels, and the Energy Label A, living here is also exceptionally energy-efficient and comfortable.
Located on a quiet and child-friendly street in the spacious and green Ontginning (Driehoeksbos) neighborhood, where various playgrounds and public green spaces can be found in the immediate vicinity. For daily shopping, the supermarket and a train station are a short bike ride away, while the nearest major roads are accessible within about five minutes. Thanks to these excellent transportation links, there is a quick connection to downtown Eindhoven, surrounding villages, and major employers and key locations in the region, such as ASML and the High Tech Campus. Here, you’ll live in a quiet and comfortable setting with every conceivable amenity and large business parks within easy reach.
LAYOUT:
Ground Floor:
The entrance to the home is accessible via the well-maintained front yard. The entryway provides access to the fully tiled restroom with a wall-mounted toilet and sink, a practical stair cupboard, the staircase to the first floor, and the living room. The entire living room and kitchen are comfortably equipped with underfloor heating.
Living Room:
The cozy and spacious living room is open to the dining area and is characterized by pleasant natural light and a warm atmosphere. The spacious seating area is located at the front, while the dining area at the rear offers enough space for a large dining table. A large sliding glass door provides direct access to the backyard with a covered patio, beautifully connecting the indoor and outdoor spaces. The entire space features a tiled floor with comfortable underfloor heating. From the dining area, there is also direct access to the semi-open kitchen.
Kitchen:
Semi-open kitchen (installed in 2008) in a light color scheme, arranged in a practical corner and featuring a spacious granite countertop. Thanks to the numerous cabinets and drawers, there is ample storage space. The kitchen is equipped with various built-in appliances, including an induction cooktop, range hood, microwave, oven, fridge-freezer, and a dishwasher; these appliances have been updated over the years. A convenient door provides direct access to the covered area in the backyard.
First Floor:
A fixed staircase leads to the first floor, where the landing is carpeted. From the landing, there is access to three full-sized bedrooms, the well-maintained bathroom, and the staircase leading to the second floor.
Bedrooms:
At the front are two bedrooms measuring approximately 14 m² and 6 m², respectively. Both rooms feature neat laminate flooring, enjoy plenty of natural light, and are equipped with roller shutters. At the rear is the third bedroom, measuring approximately 10 m², also finished with laminate flooring, plenty of natural light, and equipped with a roller shutter.
Bathroom:
The bathroom is equipped with a bathtub with a shower option and a glass shower screen, a vanity unit with a round mirror, a wall-mounted toilet, and a tall cabinet for extra storage space. The window provides pleasant natural light and natural ventilation.
Second Floor:
The second floor features laminate flooring. From the landing, there is access to a convenient storage room housing the central heating boiler and the washing machine, as well as a skylight for extra daylight and ventilation. The landing also provides access to the fourth bedroom.
Bedroom:
This cozy and bright fourth bedroom, measuring approximately 14 m², offers a pleasant, quiet place to relax. Thanks to the large dormer window, equipped with roller shutters, plenty of natural daylight floods in, and there is a view of the green surroundings. The room is practically laid out with a spacious, floor-to-ceiling sliding-door closet with a built-in mirror, laminate flooring, and a ceiling fan with lighting for extra comfort on warmer days. Additionally, this room is equipped with an air conditioner that both heats and cools.
Garden:
This charming backyard, facing the sunny southwest, is beautifully landscaped and features a convenient back entrance. Adjacent to the house is a modern covered area with a translucent roof, perfect for comfortable outdoor seating. At the back of the garden is a wooden storage shed with a second covered area and a cozy lounge corner. The garden is tastefully landscaped with decorative paving and plenty of greenery, including a striking palm tree that gives the whole space a tropical feel.
Special Features:
- Energy-efficient home with an A energy rating, solar panels, and a solar water heater;
- Heating and hot water provided by a reliable Nefit boiler from 2015;
- Approximately 114 m² of living space spread across three full floors;
- Four spacious bedrooms, including a generous attic room with a dormer window;
- Bright living room and open kitchen with comfortable underfloor heating;
- Deep, southwest-facing garden with a patio cover attached to the house from 2017, including a sunshade;
- Detached wooden storage shed with a second canopy from 2021 and a convenient back entrance;
- Quietly located in a child-friendly neighborhood near ASML, the High Tech Campus, and major thoroughfares.
Features
Transfer of ownership
- Listed since
- Acceptance
- Available in consultation
- Asking price
- € 525,000 kosten koper
- Asking price per m²
- € 4,605
- Status
- Available
Construction
- Kind of house
- Single-family home, row house
- Building type
- Resale property
- Year of construction
- 1998
- Type of roof
- Gable roof covered with roof tiles
Surface areas and volume
- Areas
- Living area
- 114 m²
- Exterior space attached to the building
- 18 m²
- External storage space
- 8 m²
- Plot size
- 152 m²
- Volume in cubic meters
- 398 m³
Layout
- Number of rooms
- 5 rooms (4 bedrooms)
- Number of bath rooms
- 1 bathroom and 1 separate toilet
- Bathroom facilities
- Bath, toilet, sink, and washstand
- Number of stories
- 3 stories and a loft
- Facilities
- Air conditioning, skylight, optical fibre, mechanical ventilation, passive ventilation system, rolldown shutters, sliding door, and TV via cable
Energy
- Energy label
- Insulation
- Roof insulation, double glazing, insulated walls, floor insulation and completely insulated
- Heating
- CH boiler and partial floor heating
- Hot water
- CH boiler and solar boiler
- CH boiler
- Nefit (gas-fired combination boiler from 2015, in ownership)
Cadastral data
- WOENSEL H 1576
- Cadastral map
- Area
- 152 m²
- Ownership situation
- Full ownership
Exterior space
- Location
- In residential district
- Garden
- Back garden and front garden
- Back garden
- 72 m² (11.57 metre deep and 6.25 metre wide)
- Garden location
- Located at the southwest with rear access
Storage space
- Shed / storage
- Detached wooden storage
- Facilities
- Electricity
Parking
- Type of parking facilities
- Public parking
© 2001-2026 funda