
This house on Funda: https://www.funda.nl/en/detail/koop/eindhoven/huis-t-hofke-91/44563209/
't Hofke 915641 AK Eindhoven't Hofke
€ 769,000 k.k.
Royaal uitgebouwde vrijstaande woning met authentieke jaren '30-sfeer
Description
On ’t Hofke, in the sought-after Oud-Tongelre district, this spacious detached home dating from 1931 is coming available. A home with character, space and comfort, where authentic details blend beautifully with a high-quality contemporary finish. Thanks to the complete renovation, excellent state of maintenance and modern amenities, this is a home you can enjoy from the very first day.
The property has a wonderful atmosphere throughout. Think beautiful ensuite doors in the living room, stained-glass windows in several places and a charming bay window on the first floor. At the same time, you benefit from modern living comfort, including HR++ glazing, shutters, 29 solar panels, four fixed air-conditioning units, underfloor heating on the ground floor and a recently renewed roof with optimal insulation. The luxury kitchen, modern bathroom, five separate rooms and sunny south-facing garden make this a particularly complete family home.
Location
’t Hofke is located in characterful Oud-Tongelre, a popular Eindhoven neighbourhood known for its spacious layout, greenery and pleasant residential setting. Here, you live comfortably and centrally, with daily amenities within easy reach. Supermarkets, shops and schools are all within short walking or cycling distance. Eindhoven’s vibrant city centre and central station can be reached by bicycle in just over ten minutes.
Accessibility by car is also excellent. Via the ring road, you can quickly reach the A270, A2, A50 and A67. Bus stops are also located within short distance of the property.
Ground floor
Through the covered entrance, you enter the hallway with a beautiful terrazzo floor. From here, there is access to the meter cupboard with an extensive electrical panel, the modern toilet room with wall-mounted toilet and washbasin, and the stairs to the cellar. The practical cellar with light well offers more than seven square metres of additional storage space.
The atmospheric living room is generously sized and can be naturally divided into a sitting and dining area thanks to the beautiful ensuite doors. The herringbone parquet floor gives the room a warm and stylish appearance and continues into the kitchen, utility room and garden room. In these areas, you also benefit from comfortable underfloor heating.
The dining room is openly connected to the luxury semi-open kitchen. The kitchen layout on both sides offers ample cupboard space and is fitted with high-quality built-in appliances, including an induction hob, extractor, combi oven, dishwasher, fridge-freezer and Quooker.
Behind the kitchen is a hallway with access to the practical technical room. Here you will find, among other things, the Remeha HR central heating system from 2021, the inverter for the solar panels and connections for laundry appliances. From this hallway, you also reach the multifunctional garden room. This space is ideal as a home office, playroom, studio, hobby room or additional bedroom.
First floor
The staircase in the entrance hall leads to the landing on the first floor. This floor features a beautiful oak floor, which continues into the three bedrooms. Two bedrooms are fitted with fixed air-conditioning units. The spacious bedroom at the rear has a custom-made built-in wardrobe, while the room at the front gains extra charm from the attractive bay window.
The modern bathroom is stylishly finished and equipped with a spacious walk-in shower with rain shower and hand shower, a double washbasin with vanity unit and drawers, a wall-mounted toilet, design radiator and illuminated mirror.
Second floor
At the staircase to the second floor, the beautiful stained-glass side window immediately catches the eye. This floor opens onto a landing with access to a practical built-in cupboard and the generous master bedroom.
This bedroom is impressively spacious and offers optimal comfort thanks to the wooden plank flooring, fixed air-conditioning unit and very large walk-in wardrobe. In addition, the room has its own sanitary facilities, consisting of an elegant bathtub and a double washbasin with vanity unit and illuminated mirror. Under the sloping roof, there is plenty of storage space, neatly concealed behind sliding doors.
Garden
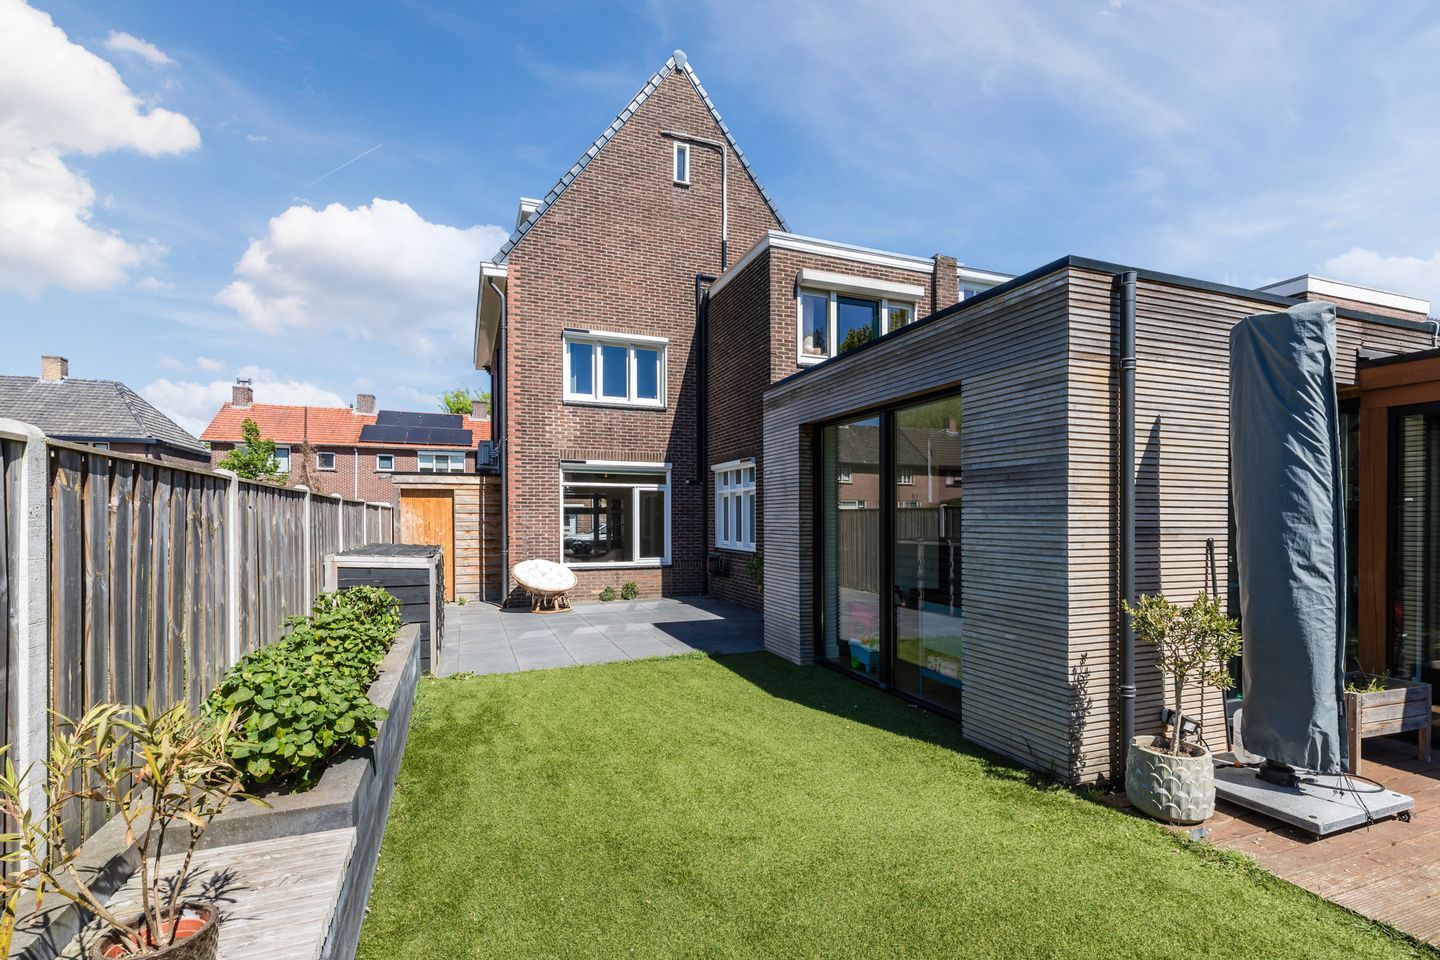
The garden is located beside and behind the house and enjoys a favourable sunny south-facing position. Here you can fully enjoy peace, privacy and outdoor living. The garden has been beautifully landscaped with artificial grass, varied planting, a generous terrace with decorative paving and a decked terrace.
Adjacent to the house is an attractive covered terrace with glass sliding doors. This creates a sheltered space that can be used almost all year round as a cosy lounge or conservatory. In the side garden, there is also a wooden storage shed, ideal for bicycles, motorbikes and garden equipment.
Features
• Generous, characterful detached home in Oud-Tongelre, Eindhoven
• Built in 1931, fully renovated and excellently maintained
• Authentic details combined with modern living comfort
• Beautiful ensuite doors, stained-glass windows and charming bay window
• Luxury kitchen with high-quality built-in appliances
• Modern bathroom with spacious walk-in shower
• Five separate rooms, including a multifunctional garden room and generous master bedroom
• Master bedroom with walk-in wardrobe, bathtub and double washbasin
• HR++ glazing and shutters
• Recently renewed roof, optimally insulated and fitted with 29 solar panels
• Four fixed air-conditioning units
• Underfloor heating in the living room, kitchen, utility room and garden room
• Practical cellar with light well
• Sunny south-facing garden with covered terrace, glass sliding doors and storage shed
• Energy label B
• Full ownership
Curious about the unique combination of character, space and modern comfort? Schedule a viewing and experience the atmosphere of this special home at ’t Hofke for yourself.
Features
Transfer of ownership
- Listed since
- Acceptance
- Available in consultation
- Asking price
- € 769,000 kosten koper
- Asking price per m²
- € 4,420
- Status
- Available
Construction
- Kind of house
- Single-family home, detached residential property
- Building type
- Resale property
- Year of construction
- 1931
- Type of roof
- Gable roof covered with roof tiles
Surface areas and volume
- Areas
- Living area
- 174 m²
- Other space inside the building
- 8 m²
- Exterior space attached to the building
- 10 m²
- External storage space
- 18 m²
- Plot size
- 228 m²
- Volume in cubic meters
- 783 m³
Layout
- Number of rooms
- 6 rooms (4 bedrooms)
- Number of bath rooms
- 2 bathrooms and 1 separate toilet
- Bathroom facilities
- 2 double sinks, walk-in shower, toilet, 2 washstands, and bath
- Number of stories
- 3 stories
- Facilities
- Air conditioning, alarm installation, optical fibre, rolldown shutters, sliding door, and solar panels
Energy
- Energy label
- Insulation
- Roof insulation, insulated walls and floor insulation
- Heating
- CH boiler and partial floor heating
- Hot water
- CH boiler
- CH boiler
- Remeha (gas-fired combination boiler from 2021, in ownership)
Cadastral data
- TONGELRE G 2606
- Cadastral map
- Area
- 228 m²
- Ownership situation
- Full ownership
Exterior space
- Location
- In residential district
- Garden
- Back garden and side garden
- Back garden
- 135 m² (14.84 metre deep and 7.06 metre wide)
- Garden location
- Located at the south with rear access
Parking
- Type of parking facilities
- Public parking
© 2001-2026 funda