
This house on Funda: https://www.funda.nl/en/detail/koop/eindhoven/huis-tegenbosch-27/44503540/
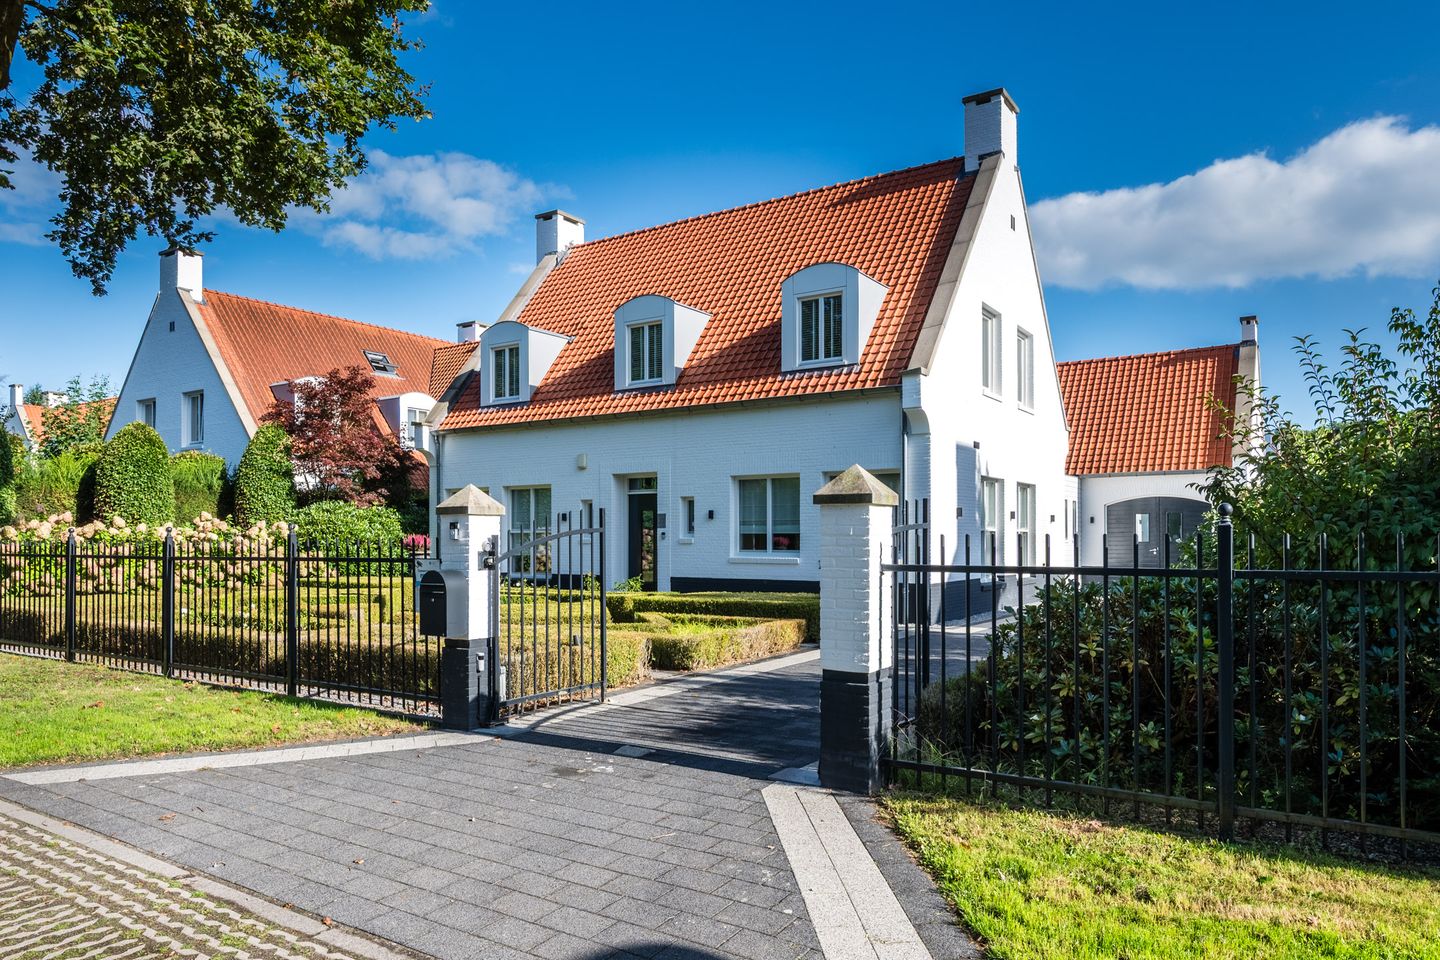
Tegenbosch 275651 GE EindhovenWielewaal
€ 1,550,000 k.k.
Exclusief wonen aan landgoed De Wielewaal, omringd door groen
Description
This stately villa, finished to a high standard, enjoys a beautiful location along a leafy avenue in a green and exclusive small-scale residential area. The neighbourhood directly borders the charming De Wielewaal estate and offers a unique combination of tranquillity, privacy and nature. At the same time, the main roads, Eindhoven Airport and Eindhoven city centre are all within easy reach. ASML, the High Tech Campus and the International School are also located nearby.
LAYOUT
GROUND FLOOR
The distinctive white façade and attractive red-tiled roof give the property a timeless and elegant appearance.
The remotely operated entrance gate provides access to the generous driveway, offering ample parking for several cars, as well as a wide carport. A pathway through the beautifully landscaped front garden, featuring neatly maintained hedges and perennial planting, leads to the stylish entrance of the villa.
The entrance hall offers a warm welcome and is finished to a high standard. The granite floor features comfortable underfloor heating and provides an elegant foundation. Smoothly plastered walls and a ceiling with recessed spotlights create a modern and refined appearance, while a cloakroom recess provides practical storage space.
From the hall, there is access to the staircase leading to the first floor, the toilet and the living room. The controls for the entrance gate, Ring doorbell, alarm system and the extensive electrical distribution board are also located here.
The toilet is fully tiled and practically fitted with a modern wall-mounted WC and a small washbasin. A small window also provides natural daylight.
The living room offers several inviting living areas. At the front of the property is a cosy seating area centred around the gas fireplace with its attractive surround. The continuous granite flooring, high ceilings and multiple windows create an elegant atmosphere with plenty of natural light and a wonderful sense of space.
The dining area is oriented towards the garden and creates a natural transition between the interior and outdoor space. Three sets of French doors provide a direct connection to the garden while allowing an abundance of natural light to enter. A wonderful setting for long dinners and enjoyable moments with family and friends.
The spacious open-plan kitchen is a luxurious addition to the living area. At the front of the property, the kitchen is positioned beneath the windows and finished with light-coloured high-gloss cabinetry. This section includes the sink area with mixer tap and Quooker, complemented by a dishwasher and ample practical storage in cupboards and drawers. The natural stone worktop adds a luxurious finishing touch. From this part of the kitchen, there are attractive views across the beautifully maintained front garden and the streetscape beyond.
The wall unit, finished in a warm wood-effect design, incorporates a comprehensive range of high-quality appliances, including a refrigerator, freezer, coffee machine, combination oven/microwave and steam oven. There is also plenty of additional storage space.
The generous kitchen island forms the centrepiece of the kitchen and features an induction hob, an integrated electric Teppanyaki griddle, a gas connection and several spacious storage drawers. The practical breakfast bar is perfect for enjoying breakfast or a cup of coffee. The island is also finished with an attractive natural stone worktop, while recessed ceiling spotlights provide pleasant and atmospheric lighting.
Adjoining the kitchen is the spacious and practical utility room. The granite flooring continues into this area, creating a seamless look throughout. The utility room features fitted cabinetry with a sink and connections for laundry appliances, while a door provides direct access to the terrace and garden.
The surprisingly spacious multifunctional room can be accessed via the utility room. It also has its own separate entrance through double doors opening onto the driveway, making it perfectly suitable for independent access. The room is currently used as an office, but its generous dimensions make it equally suitable as a playroom, hobby room, study or studio.
The tiled floor features comfortable underfloor heating, while the impressive ceiling height of over 6 metres creates an exceptional sense of space. This height also offers interesting possibilities for creating a separate mezzanine or loft level, for example to provide additional storage or an extra workspace or sleeping area. A highly versatile space with numerous possibilities to adapt it entirely to your own requirements.
FIRST FLOOR
A hardwood staircase leads to the first-floor landing. The landing features tiled flooring and provides access to three comfortable bedrooms, two bathrooms and the staircase to the second floor.
The generous master bedroom extends across the full depth of the property, providing an abundance of space and comfort. The room features two dormer windows with hardwood frames and HR++ high-efficiency glazing, providing plenty of natural light as well as additional floor space. The floor is finished with fitted carpeting, while an attractive walk-in closet provides ample storage. Air conditioning ensures a pleasant indoor climate, even during warmer days.
The luxurious en-suite bathroom is a wonderful extension of the master bedroom. It features attractive tiled flooring with comfortable underfloor heating and is equipped with a generous whirlpool bathtub, a shower enclosure with steam shower, a wall-mounted WC and a double washbasin with stylish mixer taps. Recessed ceiling spotlights provide pleasant lighting, while the dormer window allows plenty of natural daylight to enter. A comfortable and fully equipped bathroom designed for relaxation.
Bedrooms II and III are both neatly finished. The rooms feature comfortable fitted carpeting and smoothly plastered walls and ceilings. The dormer windows not only provide additional space but also allow a pleasant amount of natural daylight to enter. Two comfortable bedrooms that can be arranged entirely according to personal preference.
The second bathroom is practical and modern in design. It features a spacious walk-in shower with thermostatic tap, hand shower and rain shower, as well as a glass shower screen. The vanity unit includes a washbasin, practical storage space and a mirror. A wall-mounted WC and underfloor heating completes this fully equipped bathroom.
SECOND FLOOR
A fixed staircase leads to the second floor, where a practical attic room has been created. The room is finished with PVC flooring and features two Velux roof windows, providing a pleasant amount of natural daylight. The attic offers numerous possibilities and could, for example, be used as a home office, hobby room or additional storage space.
The technical installations are also located on this floor, including the Remeha high-efficiency combination boiler and the heat recovery ventilation system.
EXTERIOR
The garden surrounding the villa is beautifully landscaped and exceptionally well maintained. The rear garden in particular provides a wonderful setting in which to enjoy outdoor living in complete tranquillity. The grounds feature an attractive lawn, various borders with diverse planting and mature trees, creating a green and inviting atmosphere. Both the front and rear gardens are equipped with an irrigation system.
Directly adjoining the property is a generous covered terrace finished with attractive ceramic tiles. This is an ideal place to enjoy long summer evenings and sheltered outdoor living. At the rear of the garden is a second terrace, where you can enjoy the sunshine throughout the day. Both hot and cold water connections are available here, as well as a 380-volt electricity supply, making it ideal for the installation of a jacuzzi.
The garden also features a detached garden house and attractive outdoor lighting, creating a pleasant atmosphere in the evening.
A beautifully landscaped and versatile outdoor space that, just like the villa itself, blends perfectly with its surroundings: spacious, timeless and characterised by a refined country feel.
KEY FEATURES
- Stately contemporary villa with a distinctive white façade and red-tiled roof;
- Generous 1,075 m² plot in the exclusive Buitenplaats Tegenbosch residential area;
- Directly bordering the De Wielewaal estate, offering abundant greenery, tranquillity and privacy;
- High-quality architecture, materials and finishes;
- Generous driveway, wide carport for two cars, electric entrance gate and ample private parking;
- Inviting living room with high ceilings, French doors to the garden and a gas fireplace;
- Luxurious open-plan kitchen with high-quality integrated appliances;
- Exceptionally spacious multifunctional room with its own entrance and a ceiling height of over 6 metres;
- Multifunctional room suitable as an office, studio, hobby room or playroom;
- The entire ground floor, including the office area, features underfloor heating as the primary heating system;
- Generous master bedroom with walk-in closet and luxurious en-suite bathroom;
- Three bedrooms, two bathrooms and an additional attic room;
- Beautifully landscaped garden surrounding the property, with covered terrace, lawn, mature greenery and garden house;
- Excellent combination of tranquillity, nature, privacy and accessibility;
- Close to Eindhoven Airport, ASML, the High Tech Campus and Eindhoven city centre;
- International School, sports facilities, shops, parks and Golf Course Welschap nearby;
- Particularly attractive for an internationally oriented target group.
Features
Transfer of ownership
- Listed since
- Acceptance
- Available in consultation
- Asking price
- € 1,550,000 kosten koper
- Asking price per m²
- € 6,175
- Status
- Available
Construction
- Kind of house
- Single-family home, detached residential property
- Building type
- Resale property
- Year of construction
- 2008
- Type of roof
- Gable roof covered with roof tiles
Surface areas and volume
- Areas
- Living area
- 251 m²
- Exterior space attached to the building
- 73 m²
- External storage space
- 10 m²
- Plot size
- 1,075 m²
- Volume in cubic meters
- 1,070 m³
Layout
- Number of rooms
- 6 rooms (3 bedrooms)
- Number of bath rooms
- 2 bathrooms and 1 separate toilet
- Bathroom facilities
- 2 showers, double sink, jacuzzi, bath, 2 toilets, underfloor heating, walk-in shower, sink, and washstand
- Number of stories
- 3 stories
- Facilities
- Air conditioning
Energy
- Energy label
- Insulation
- Roof insulation, energy efficient window, insulated walls and floor insulation
- Heating
- CH boiler, gas heater, partial floor heating and heat recovery unit
- Hot water
- CH boiler
- CH boiler
- Remeha (gas-fired combination boiler from 2018, in ownership)
Cadastral data
- STRIJP F 1466
- Cadastral map
- Area
- 1,075 m²
- Ownership situation
- Full ownership
Exterior space
- Location
- In residential district
- Garden
- Surrounded by garden
Storage space
- Shed / storage
- Detached wooden storage
Garage
- Type of garage
- Carport
Parking
- Type of parking facilities
- Parking on private property
© 2001-2026 funda