
This house on Funda: https://www.funda.nl/en/detail/koop/eindhoven/huis-thomas-moredreef-16/17214495/
Description
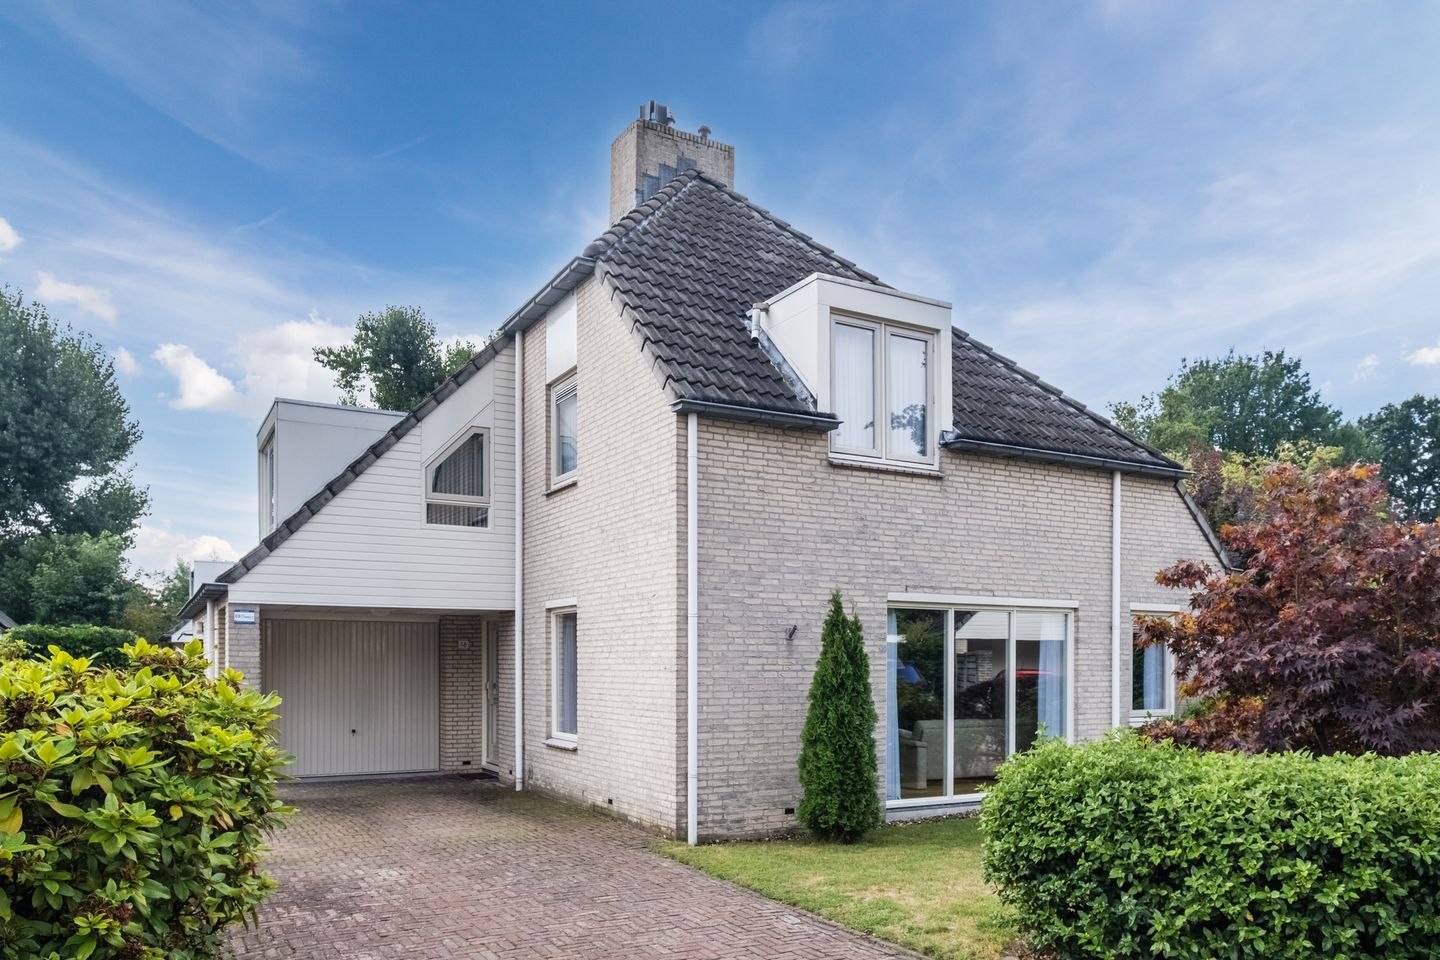
A spacious, detached villa surrounded by a beautiful, sunny garden offering plenty of privacy.
Location:
The location is peaceful and characterised by plenty of greenery. The Thomas Moredreef is situated in a small residential area in Stratum, within the ‘De Puttense Dreef’ neighbourhood.
From this street, which is for residents’ use only, it is lovely to walk past ponds and along woodland paths to the rural area of Gijzenrooi and the listed village of Riel.
The centre of Eindhoven is also within cycling distance, and the major roads leading in all directions are within easy reach.
Layout:
The covered front door is accessed via the driveway, which has space for several cars.
In the hall, with its light-coloured marble floor, it is immediately apparent that the property is beautifully spacious.
The stately ash wood staircase leads to the first floor; the hall also houses the toilet, the meter cupboard, an additional storage cupboard and the door to the living room.
The L-shaped living room is spacious and light. The numerous windows all round let in plenty of natural light. The large floor-to-ceiling windows at the front are particularly striking.
The floor is laid with wooden strip parquet. The built-in wood-burning stove is positioned in the corner so that it can be enjoyed from various seating areas. At the rear of the house, there is a large sliding glass door leading to the garden.
The kitchen unit is arranged in a corner layout with more than enough base and wall units, and there is ample space for a dining table. This room has underfloor heating.
A door leads to the large garage, which features a spacious, head-high, dry cellar with plenty of storage space.
The garage is fitted with an overhead door.
The wooden staircase in the hall leads to the spacious landing. Adjoining this landing are no fewer than four spacious bedrooms, a toilet and the bathroom. The landing features attractive laminate flooring, which is also laid in all the bedrooms. The spacious master bedroom is situated at the front, spanning the full width of the house.
It features a washbasin and a generous cupboard beneath the sloping ceiling.
An air-conditioning unit (2024) ensures a consistently pleasant temperature.
Two bedrooms are situated at the rear, one of which has a washbasin.
The fourth spacious, L-shaped bedroom is situated above the garage. This room enjoys plenty of natural light thanks to the two side windows and the dormer window. In addition, there is ample storage space in the cupboards under the sloping roof.
The bathroom is fully tiled. The large dormer window spans the full width, allowing plenty of natural light. This bathroom features a bath, a walk-in shower with a thermostatic mixer tap, a washbasin and a connection for the washing machine. The shower is separated from the bathroom by a frosted glass door.
Naturally, there is also mechanical ventilation.
The separate toilet with washbasin has the same neat tiling as the bathroom.
The spacious storage loft is accessible via a hatch on the landing. The loft houses the central heating boiler (Nefit 2019) and the mechanical ventilation unit.
The garden is beautifully landscaped with a lawn, a pond and perennials, including plenty of trees and shrubs.
Plenty of privacy and plenty of sun thanks to its south-west facing position. There is a rear gate next to the garage.
This property is definitely worth a viewing!
Details:
Year of construction: 1990
Energy rating: A
Living area: 156 m²
Plot size: 453 m²
Paintwork due in 2023
Deep cellar
Spacious garage
Features
Transfer of ownership
- Listed since
- Acceptance
- Available in consultation
- Asking price
- € 895,000 kosten koper
- Asking price per m²
- € 5,737
- Status
- Available
Construction
- Kind of house
- Villa, detached residential property
- Building type
- Resale property
- Year of construction
- 1990
- Type of roof
- Combination roof covered with roof tiles
Surface areas and volume
- Areas
- Living area
- 156 m²
- Other space inside the building
- 40 m²
- Exterior space attached to the building
- 6 m²
- Plot size
- 453 m²
- Volume in cubic meters
- 708 m³
Layout
- Number of rooms
- 7 rooms (4 bedrooms)
- Number of bath rooms
- 1 bathroom and 2 separate toilets
- Bathroom facilities
- Shower, bath, and sink
- Number of stories
- 2 stories, an attic, and a basement
- Facilities
- Air conditioning, optical fibre, mechanical ventilation, flue, and TV via cable
Energy
- Energy label
- Insulation
- Roof insulation, double glazing, insulated walls, floor insulation and completely insulated
- Heating
- CH boiler, fireplace and partial floor heating
- Hot water
- CH boiler
- CH boiler
- Nefit HRC 30 CW5 (gas-fired combination boiler from 2019, in ownership)
Cadastral data
- STRATUM F 3290
- Cadastral map
- Area
- 453 m²
- Ownership situation
- Full ownership
Exterior space
- Location
- Alongside a quiet road and in residential district
- Garden
- Back garden, front garden and side garden
- Back garden
- 297 m² (25.00 metre deep and 20.00 metre wide)
- Garden location
- Located at the south with rear access
Garage
- Type of garage
- Attached brick garage
- Capacity
- 1 car
- Facilities
- Electricity and running water
- Insulation
- Roof insulation and insulated walls
Parking
- Type of parking facilities
- Parking on private property
© 2001-2026 funda