
This house on Funda: https://www.funda.nl/en/detail/koop/eindhoven/huis-tongelresestraat-155/80994930/
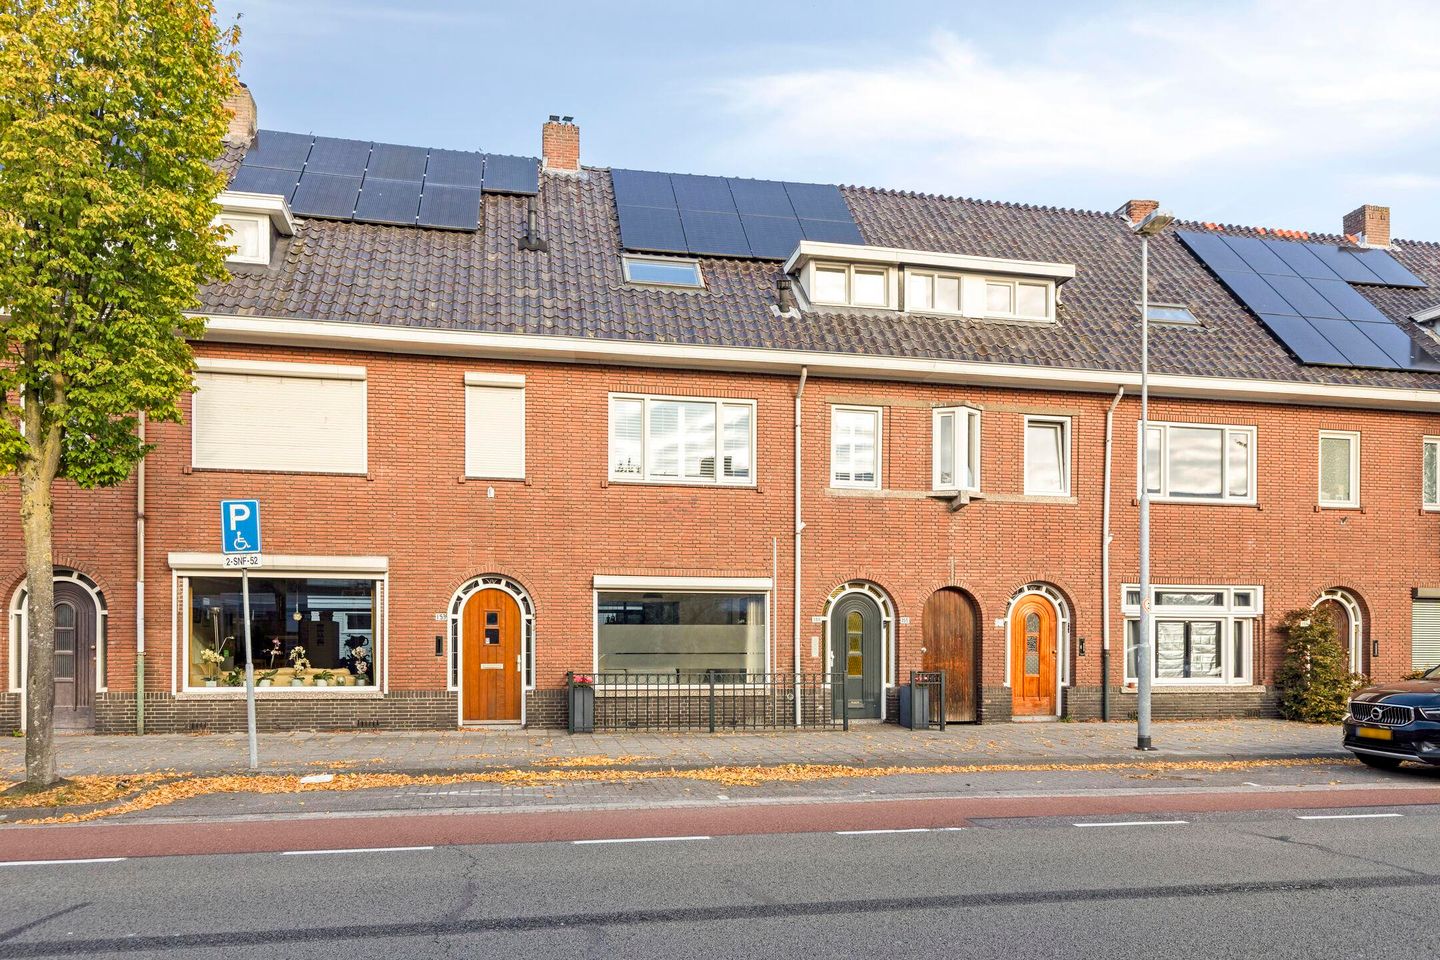
Tongelresestraat 1555613 DE EindhovenVillapark
€ 620,000 k.k.
Description
ATMOSPHERIC CITY HOME WITH CHARACTER, SPACE AND A WONDERFUL CITY GARDEN
WELCOME TO TONGELRESESTRAAT 155 IN EINDHOVEN!
A charming and atmospheric city home with 8 solar panels, where space, comfort and authentic features come together beautifully. Spread over no fewer than three floors, this property offers a generous living area, a cosy living and dining room, a fully equipped kitchen, several bedrooms and two bathrooms.
Thanks to its pleasant layout, beautiful natural light and the combination of characterful details and a well-maintained finish, this home feels welcoming from the very first moment. And to top it all off, the rear of the property features a wonderful, private city garden: the perfect place to relax, enjoy a long dinner or have a cosy evening with a pizza from your very own pizza oven.
GROUND FLOOR
You enter the property through the front entrance hall. The hallway forms the central point of the ground floor and provides access to, among other things, the toilet, a practical storage room and the staircase to the first floor.
At the front of the property is the atmospheric living room which is equipped with air conditioning. The wooden flooring immediately creates a warm and inviting feel, while the large windows fill the room with plenty of natural light. It is a lovely space to relax, with ample room for a comfortable seating area.
Through the characteristic en-suite doors, you enter the dining room. This room forms the cosy heart of the home. Thanks to its generous, elongated layout, there is plenty of space for a large dining table, making this the perfect setting for long dinners, drinks and meals with family and friends.
From the dining room, you continue into the kitchen. It is practically laid out and equipped with a range of built-in appliances, including a dishwasher, oven, microwave, gas hob and extractor hood. There is also plenty of cupboard space for all your kitchen essentials. The tiled splashback gives the kitchen a neat and well-finished appearance.
A major advantage is the direct access to the private city garden. On sunny days, you can effortlessly move your life outdoors.
FIRST FLOOR
The first floor features a spacious landing providing access to the bedrooms, bathroom and fixed staircase to the second floor.
The master bedroom is particularly generous at approximately 25 m² and is located at the quiet rear of the property. The installed air conditioning system makes it easy to cool and heat the room. A wonderful space offering plenty of room for a large bed and ample wardrobe space.
The second bedroom is situated at the front of the property and is equally versatile, making it suitable as a bedroom, home office or hobby room.
SECOND FLOOR
The second floor offers plenty of additional space and possibilities. Here you will find a spacious bedroom, a practical laundry room and a second bathroom.
The laundry room, which is equipped with a washbasin, provides access to the second bathroom. This bathroom features a shower and toilet, making it a practical addition to the bathroom on the first floor.
The spacious attic bedroom is also equipped with air conditioning, providing extra comfort during warm summer days.
OUTDOOR LIVING
At the rear of the property, you will find a lovely northwest-facing city garden. The garden can be accessed directly from the kitchen, creating a natural connection between indoor and outdoor living.
There is plenty of space here to relax in peace, enjoy an extended dinner with friends or spend a cosy summer evening together. And for the true pizza lover, there is even a private pizza oven. In short: an outdoor space that invites you to make the most of city living.
A HOME FULL OF CHARACTER AND COMFORT
Tongelresestraat 155 is a home for those looking for that little bit extra. A property with characterful details, surprisingly generous living space, a pleasant layout and a wonderful outdoor area. Add the various living spaces, multiple bedrooms, two bathrooms and the atmospheric en-suite doors, and you have a home that is equally appealing for everyday living and entertaining family and friends.
A CHARACTERFUL CITY HOME OFFERING PLENTY OF SPACE, ATMOSPHERE AND POSSIBILITIES — PERHAPS YOUR NEW HOME IN EINDHOVEN.
KEY FEATURES
- 8 solar panels
- Energy label B
- Two bathrooms
- Four bedrooms
- Well-maintained appearance and an immediate feeling of home
Features
Transfer of ownership
- Listed since
- Acceptance
- Available immediately
- Asking price
- € 620,000 kosten koper
- Asking price per m²
- € 3,949
- Status
- Available
Construction
- Kind of house
- Single-family home, row house
- Building type
- Resale property
- Year of construction
- 1937
- Type of roof
- Gable roof covered with roof tiles
Surface areas and volume
- Areas
- Living area
- 157 m²
- Exterior space attached to the building
- 12 m²
- External storage space
- 12 m²
- Plot size
- 107 m²
- Volume in cubic meters
- 554 m³
Layout
- Number of rooms
- 5 rooms (4 bedrooms)
- Number of bath rooms
- 2 bathrooms and 2 separate toilets
- Bathroom facilities
- 2 walk-in showers, bath, sink, washstand, and toilet
- Number of stories
- 3 stories and an attic
- Facilities
- Air conditioning, optical fibre, passive ventilation system, TV via cable, and solar panels
Energy
- Energy label
- Insulation
- Roof insulation, double glazing and floor insulation
- Heating
- CH boiler
- Hot water
- CH boiler
- CH boiler
- Remeha Ace (gas-fired from 2020, in ownership)
Cadastral data
- EINDHOVEN F 1192
- Cadastral map
- Area
- 107 m²
- Ownership situation
- Full ownership
Exterior space
- Location
- In residential district
- Garden
- Back garden
- Back garden
- 18 m² (3.00 metre deep and 6.00 metre wide)
- Garden location
- Located at the northwest with rear access
- Balcony/roof terrace
- Balcony present
Storage space
- Shed / storage
- Detached brick storage
Parking
- Type of parking facilities
- Paid parking and resident's parking permits
© 2001-2026 funda