
This house on Funda: https://www.funda.nl/en/detail/koop/eindhoven/huis-treurenburgstraat-39/17253066/
Moderne woning in het centrum met royaal dakterras én binnentuin
Description
Modern corner house in the heart of the city, with a spacious roof terrace and an inner patio that creates a unique sense of light throughout the home.
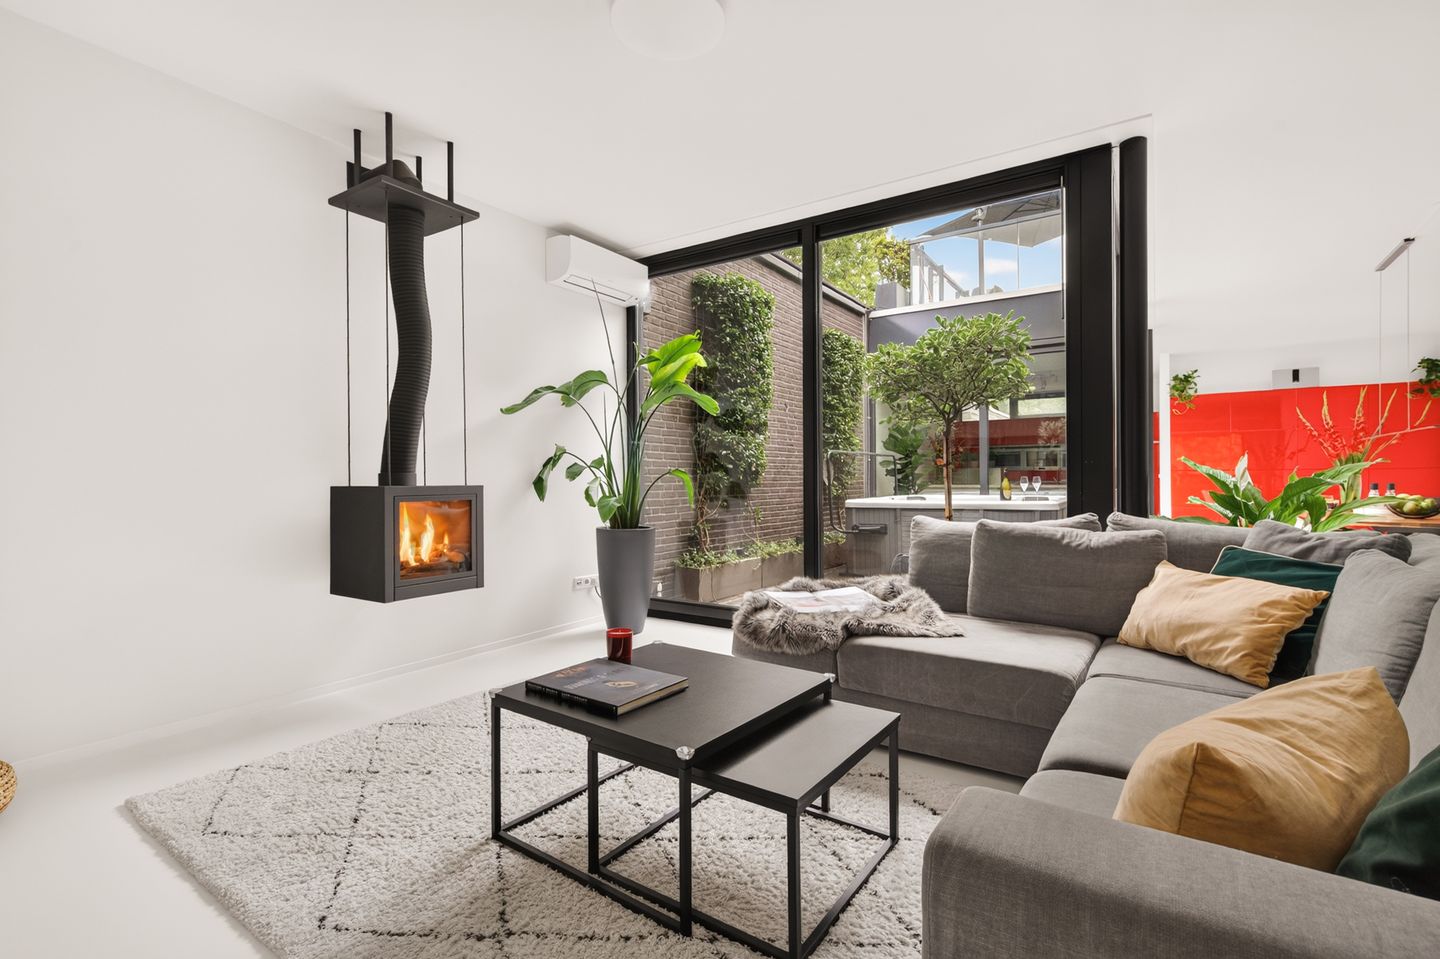
As soon as you enter this corner house, built in 2008 and located in the Villapark neighbourhood, you immediately understand why it is such a pleasant place to live. The living room is spacious and exceptionally bright thanks to the patio positioned at the heart of the house. Living, dining, cooking, working and the feeling of being outdoors all come together here. Finished with a poured floor with underfloor heating and a stylish Dik Geurts fireplace, this is a very comfortable living space. The generous dimensions offer plenty of possibilities for a layout that suits your lifestyle, for example a home office at the front of the living room or a spacious play area for children.
The patio offers complete privacy and is equipped with a five-person jacuzzi, creating a wonderful place to fully relax.
The kitchen is luxuriously fitted and features a separate refrigerator and freezer, steam oven, coffee machine, combination oven with microwave function, Quooker and three warming drawers.
A comfortable staircase leads to the upper floor, where you will find three bedrooms and a bathroom with walk-in shower and underfloor heating. One of the bedrooms provides access to the spacious roof terrace of more than 40 m². A lovely place to enjoy the early spring sunshine. The terrace is low-maintenance while still offering many of the possibilities of a garden, such as barbecuing and enjoying drinks with friends.
At the front of the house is a landscaped green area maintained by the homeowners’ association, giving the living room the privacy and feeling of having a front garden. Behind the property are two parking spaces on a secure site with a speed gate, with the possibility of charging an electric car. The shared inner courtyard also includes a pleasant children’s play area with several pieces of play equipment.
The property is part of a homeowners’ association responsible for the green areas at the front and rear of the house, the play area and the parking spaces. The current contribution is €20 per month, including both parking spaces.
You live on Treurenburgstraat, in the beautiful and highly sought-after Villapark neighbourhood. The property is located within Eindhoven’s Ring, less than a ten-minute walk from the city centre and around five minutes by bike from Eindhoven Central Station. Everything is close by, while at the same time you enjoy the peace and greenery of a quiet residential neighbourhood. You can literally experience the changing seasons from your living room. In winter, you benefit from the comfort of a well-insulated home with underfloor heating and a cosy gas fireplace. In summer, the air conditioning on both floors keeps the house pleasantly cool. The entire property is fitted with custom-made built-in cupboards, creating a calm and uncluttered appearance while also providing plenty of storage space.
Highlights:
- Living area 150 m² | volume 560 m³ | built in 2008
- Roof terrace of 42 m², flooring renewed in June 2022
- Sheltered inner patio with complete privacy at the heart of the house
- Two parking spaces on a secure site, with the possibility of electric charging
- Green area at the front, maintained by the homeowners’ association
- Children’s play area in the shared courtyard
- Current homeowners’ association contribution of €20 per month, including both parking spaces
- Daikin air conditioning (3 indoor + 3 outdoor units)
- Remeha Tzerra central heating boiler, September 2024, CW5
- 52 × 77.5 Wp solar panels (4,030 Wp)
- Energy label A, recently renewed in 2026
- Located within the Ring, close to the city centre and station, with only local traffic in front of the house
A surprisingly complete city home where space, light, privacy and outdoor living come together in a unique way.
Features
Transfer of ownership
- Listed since
- Acceptance
- Available in consultation
- Asking price
- € 800,000 kosten koper
- Asking price per m²
- € 5,333
- Status
- Available
Construction
- Kind of house
- Single-family home, corner house
- Building type
- Resale property
- Year of construction
- 2008
- Type of roof
- Flat roof
Surface areas and volume
- Areas
- Living area
- 150 m²
- Exterior space attached to the building
- 42 m²
- Plot size
- 131 m²
- Volume in cubic meters
- 560 m³
Layout
- Number of rooms
- 5 rooms (3 bedrooms)
- Number of bath rooms
- 1 bathroom and 1 separate toilet
- Bathroom facilities
- Double sink, walk-in shower, sink, and washstand
- Number of stories
- 2 stories
- Facilities
- Air conditioning, optical fibre, mechanical ventilation, TV via cable, and solar panels
Energy
- Energy label
- Insulation
- Roof insulation, double glazing, mostly double glazed, draft protection, insulated walls and floor insulation
- Heating
- CH boiler and gas heater
- Hot water
- CH boiler
- CH boiler
- Remeha Tzerra ACE Matic 35C CW5 (gas-fired combination boiler from 2024, in ownership)
Cadastral data
- TONGELRE F 2036
- Cadastral map
- Area
- 131 m²
- Ownership situation
- Full ownership
Exterior space
- Patio/atrium
- 14 m² (4,86 meter deep and 2,97 meter broad)
- Location
- In centre and in residential district
- Garden
- Patio atrium
- Patio atrium
- 14 m² (4.86 metre deep and 2.97 metre wide)
- Garden location
- Located at the northeast
Parking
- Type of parking facilities
- Parking on private property
© 2001-2026 funda