
This house on Funda: https://www.funda.nl/en/detail/koop/eindhoven/huis-turfveldenstraat-31/44563579/
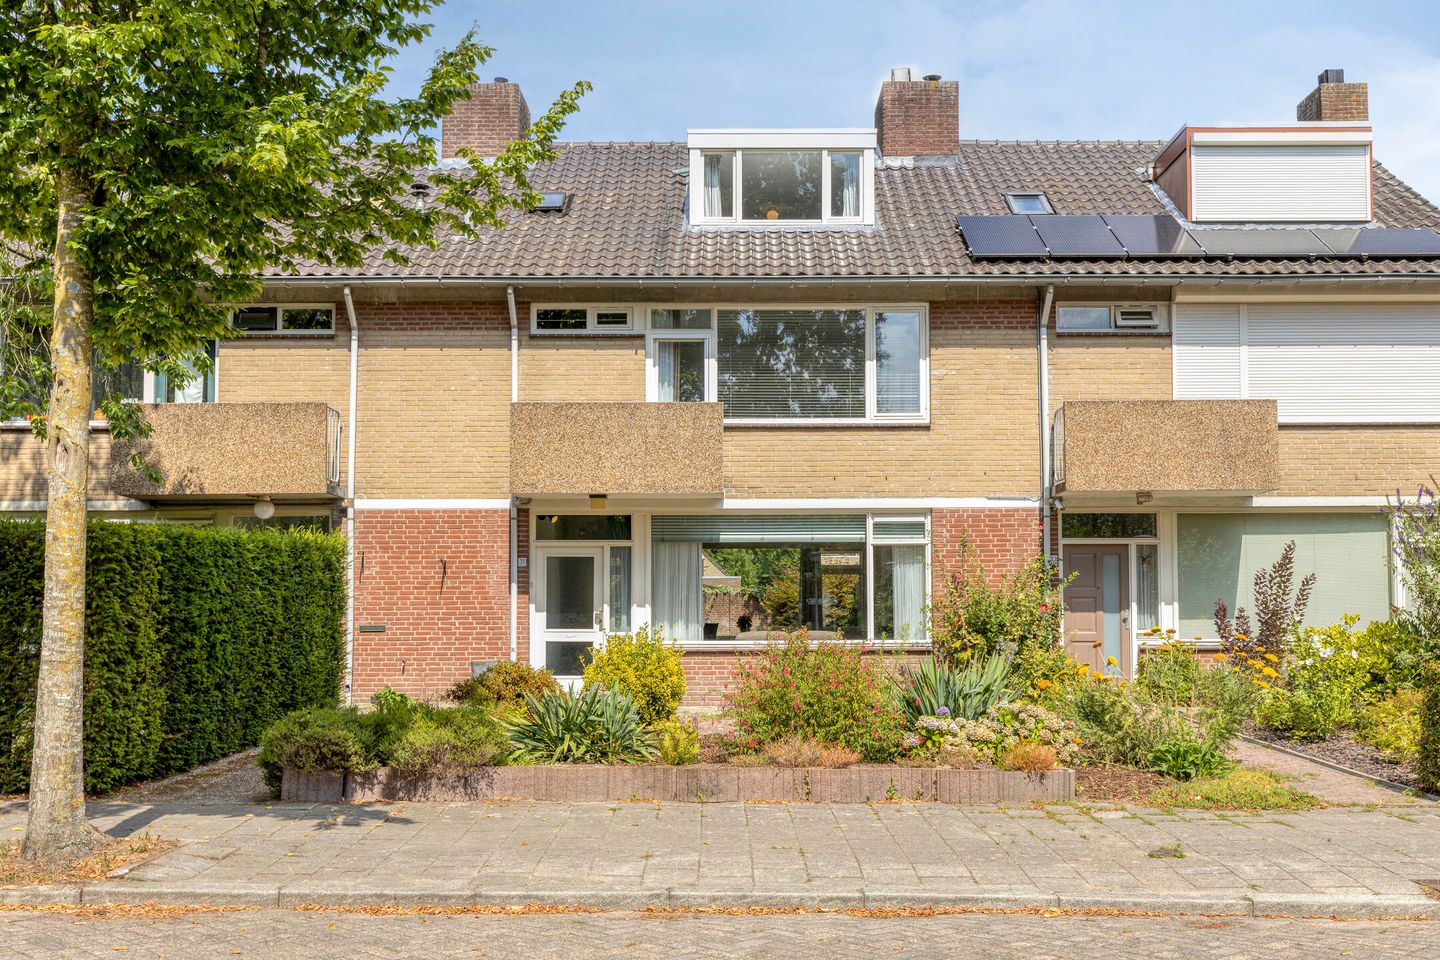
Eye-catcherRuime gezinswoning met 4 slaapkamers, garage en zonnige tuin!
Description
Spacious family home with 4 bedrooms, garage and plenty of potential in a prime Eindhoven location
Situated in a quiet, green and highly sought-after location in Eindhoven, this spacious terraced house offers a generous through-living room, open-plan kitchen, no fewer than four full-sized bedrooms, a spacious bathroom, a large detached garage and a sunny rear garden with rear access. Thanks to its generous proportions, practical layout and peaceful setting, this is an ideal family home offering plenty of possibilities.
The property is located on a low-traffic street in a popular residential area, directly adjacent to a beautiful green nature area. Primary and secondary schools, sports facilities, shopping centres, public transport and main roads towards the A2, A50 and Eindhoven city centre are all within easy reach. Here, you can enjoy peaceful living while having all everyday amenities close at hand.
Ground floor
The well-maintained front garden leads to the entrance of the property. The hallway provides access to the cloakroom area, meter cupboard, toilet, staircase to the first floor and living room.
The generous through-living room benefits from plenty of natural light thanks to the large windows at both the front and rear. The attractive fireplace forms a charming focal point and adds warmth and character to the room. There is ample space for both a generous seating area and a large dining area.
At the rear is the open-plan kitchen, arranged in a practical wall configuration. The kitchen offers ample cupboard space and is equipped with a gas hob, oven and sink. A convenient pantry is situated directly next to the kitchen. The rear garden can be accessed directly from the kitchen.
First floor
The landing provides access to three spacious bedrooms and the bathroom. The generous principal bedroom is located at the rear and features two large windows, providing plenty of natural light. A second well-proportioned bedroom is also situated at the rear.
The third bedroom is located at the front and offers direct access to the balcony.
The spacious bathroom is fully tiled and fitted with a walk-in shower, washbasin unit, second toilet and connections for laundry appliances. A window provides pleasant natural light as well as natural ventilation.
Second floor
A fixed staircase leads to the surprisingly spacious second floor. Here you will find a generous fourth bedroom with plenty of storage space behind the knee walls and a large dormer window, creating a bright and comfortable bedroom.
There is also a separate storage/central heating room offering additional storage possibilities.
Outside
The rear garden is attractively landscaped with a spacious terrace, lawn, mature planting and plenty of privacy. Thanks to its depth and favourable position, this is a wonderful place to enjoy the sunshine.
At the rear of the garden is a generous detached brick garage with a covered area facing the garden. The garage is ideal for parking a car, use as a hobby space or for additional storage. It also offers the possibility of installing an EV charging point, making it suitable for charging an electric vehicle.
The garden also benefits from convenient rear access.
Key features
- Spacious terraced family home offering plenty of living space.
- Situated in a quiet and green prime location in Eindhoven.
- Generous through-living room with attractive fireplace.
- Open-plan kitchen with practical pantry.
- Four full-sized bedrooms.
- Large dormer window on the second floor.
- Spacious bathroom with walk-in shower, second toilet and washbasin unit.
- Balcony accessible from one of the bedrooms.
- Well-maintained, sunny rear garden offering plenty of privacy.
- Detached brick garage with covered area.
- Convenient rear access.
- Close to a nature area, schools, shops and major roads.
- Excellent opportunity to modernise the property entirely to your own taste.
Features
Transfer of ownership
- Listed since
- Acceptance
- Available immediately
- Asking price
- € 475,000 kosten koper
- Asking price per m²
- € 3,467
- Status
- Available
Construction
- Kind of house
- Single-family home, row house
- Building type
- Resale property
- Year of construction
- 1968
- Type of roof
- Gable roof covered with roof tiles
Surface areas and volume
- Areas
- Living area
- 137 m²
- Exterior space attached to the building
- 2 m²
- External storage space
- 20 m²
- Plot size
- 267 m²
- Volume in cubic meters
- 486 m³
Layout
- Number of rooms
- 5 rooms (4 bedrooms)
- Number of bath rooms
- 1 bathroom and 1 separate toilet
- Bathroom facilities
- Shower, toilet, and sink
- Number of stories
- 3 stories
- Facilities
- Optical fibre and TV via cable
Energy
- Energy label
- Insulation
- Double glazing
- Heating
- CH boiler
- Hot water
- CH boiler and gas-fired boiler
- CH boiler
- In ownership
Cadastral data
- WOENSEL C 2004
- Cadastral map
- Area
- 267 m²
- Ownership situation
- Full ownership
Exterior space
- Location
- Alongside a quiet road, in residential district and unobstructed view
- Garden
- Back garden and front garden
- Back garden
- 109 m² (15.50 metre deep and 7.00 metre wide)
- Garden location
- Located at the north with rear access
- Balcony/roof terrace
- Balcony present
Garage
- Type of garage
- Detached brick garage
- Capacity
- 1 car
- Facilities
- Electrical door and electricity
Parking
- Type of parking facilities
- Public parking
© 2001-2026 funda