
This house on Funda: https://www.funda.nl/en/detail/koop/eindhoven/huis-turfveldenstraat-33/17241173/
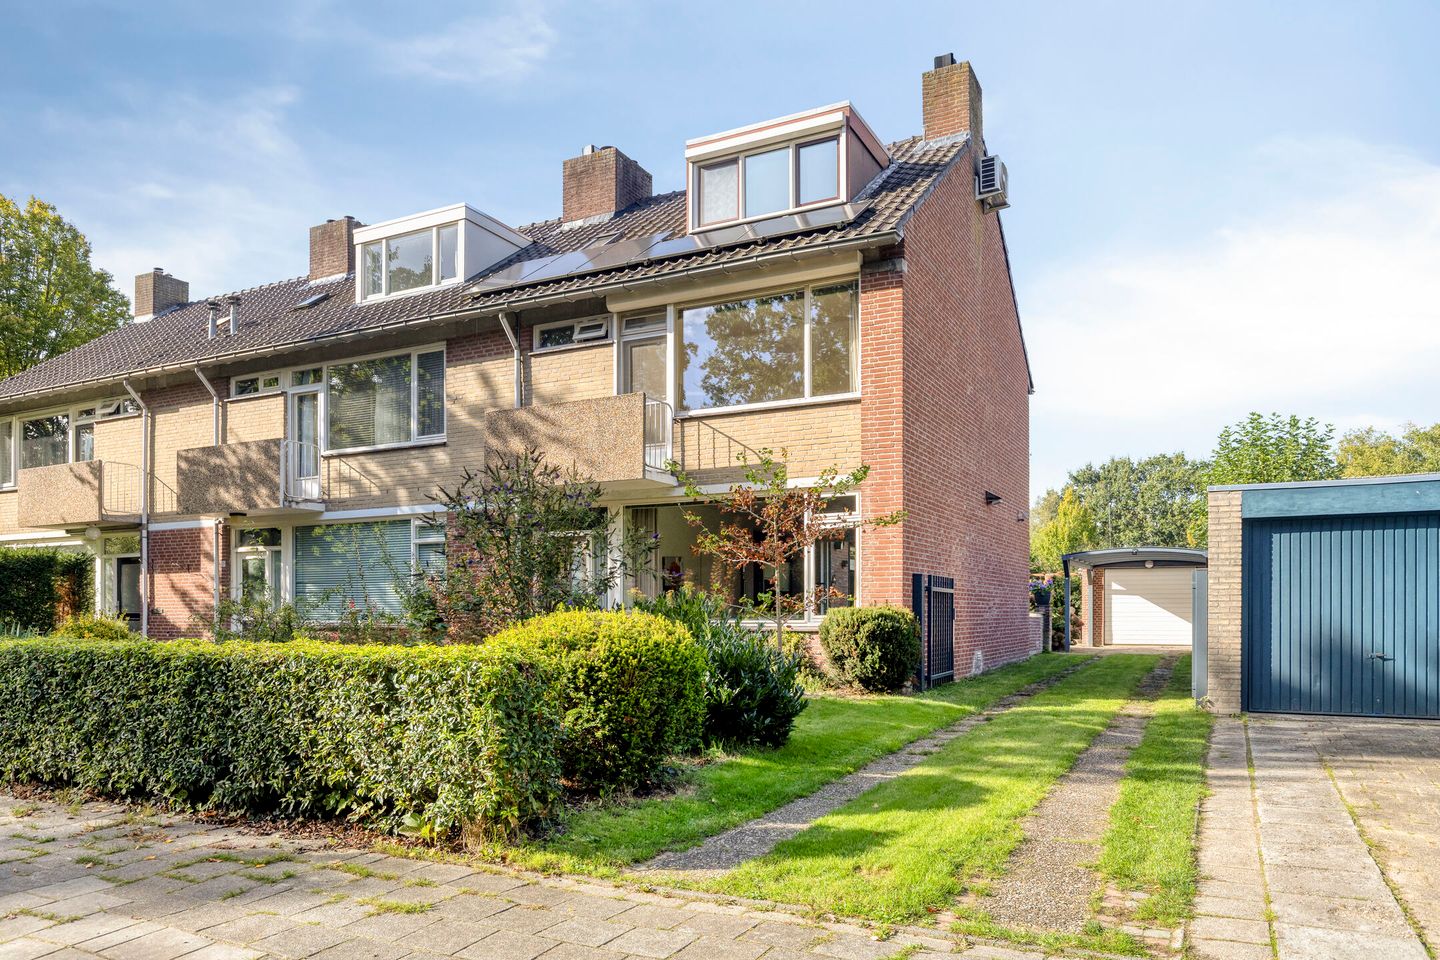
Ruime hoekwoning met 5 slaapkamers, garage én carport
NVM Open Huizen Dag
- Saturday, October 3 from 11:00 AM to 3:00 PM
Description
Surprisingly spacious corner house with five bedrooms, garage and carport!
Situated on a generous plot, this spacious corner house is located at Turfveldenstraat 33 in Eindhoven. The property features a bright living room with fireplace, a separate kitchen, no fewer than five bedrooms, a complete bathroom, ample storage space and a detached garage with carport. The green front and rear gardens and private driveway complete the picture.
The house offers a surprising amount of living space, making it particularly suitable for a family. The property has been well maintained, while at the same time offering plenty of opportunities to modernise the interior entirely to your own taste. An excellent basis for anyone looking for space, a practical layout and a pleasant residential setting in Eindhoven.
LAYOUT
Ground floor
The entrance to the house is reached via the front garden. The hallway provides access to the meter cupboard, toilet, staircase to the first floor and the living room.
The living room is generously sized and pleasantly bright thanks to the large windows at both the front and rear. At the front is the sitting area with an attractive built-in fireplace. Towards the rear there is ample space for a large dining table. From the dining area, you have a pleasant view of the green rear garden.
Adjacent to the dining area is the separate kitchen. The kitchen is arranged in a practical corner layout and is fitted with various base and wall units, a worktop, sink and appliances. The kitchen also provides direct access to the garden.
First floor
The landing provides access to three bedrooms and the bathroom.
The main bedroom is generously sized. In addition, there are two further full-sized bedrooms, ideal for use as children’s rooms, home offices or guest rooms.
The bathroom is spacious and features a bathtub, separate shower enclosure, washbasin unit, toilet and radiator. The balcony can also be accessed from this floor.
Second floor
A fixed staircase leads to the second floor, where there is once again a surprising amount of space.
The landing provides access to two bedrooms. Thanks to the dormer windows, these rooms offer excellent usable space. This floor also includes several practical storage areas and a separate storage/technical room.
In total, the property therefore offers five bedrooms.
GARDEN
The property has a green rear garden with several terraces and mature planting. There is plenty of space to create various seating areas.
The detached garage can be accessed from the garden. A carport is located in front of the garage. The private driveway also provides parking on the property.
LOCATION
The property is located in a green residential area in Eindhoven-Noord. Various amenities, schools, public transport connections and recreational facilities can be found nearby. Shops and major arterial roads are also easily accessible.
FEATURES
- Spacious corner house
- Five bedrooms
- Generous and bright living room
- Attractive built-in fireplace
- Plenty of practical storage space
- Green front and rear gardens
- Detached garage
- Carport
- Private driveway
- Solar panels present
- Plenty of opportunities to modernise to your own taste
- Located in Eindhoven-Noord
Features
Transfer of ownership
- Listed since
- Acceptance
- Available in consultation
- Asking price
- € 550,000 kosten koper
- Asking price per m²
- € 3,691
- Status
- Available
Construction
- Kind of house
- Single-family home, row house
- Building type
- Resale property
- Year of construction
- 1968
- Type of roof
- Gable roof covered with roof tiles
Surface areas and volume
- Areas
- Living area
- 149 m²
- Exterior space attached to the building
- 5 m²
- External storage space
- 20 m²
- Plot size
- 338 m²
- Volume in cubic meters
- 528 m³
Layout
- Number of rooms
- 6 rooms (5 bedrooms)
- Number of bath rooms
- 1 bathroom and 1 separate toilet
- Bathroom facilities
- Shower, bath, toilet, and washstand
- Number of stories
- 3 stories
- Facilities
- Rolldown shutters and solar panels
Energy
- Energy label
- Insulation
- Roof insulation, double glazing and insulated walls
- Heating
- Heat pump
- Hot water
- Electrical boiler
Cadastral data
- WOENSEL C 2005
- Cadastral map
- Area
- 338 m²
- Ownership situation
- Full ownership
Exterior space
- Location
- Alongside a quiet road, in residential district and unobstructed view
- Garden
- Back garden and front garden
- Back garden
- 150 m² (15.00 metre deep and 10.00 metre wide)
- Garden location
- Located at the north with rear access
- Balcony/roof terrace
- Balcony present
Storage space
- Shed / storage
- Attached brick storage
Garage
- Type of garage
- Detached brick garage
- Capacity
- 1 car
- Facilities
- Electricity
Parking
- Type of parking facilities
- Public parking
© 2001-2026 funda