
This house on Funda: https://www.funda.nl/en/detail/koop/eindhoven/huis-tweelingenlaan-7/44505756/
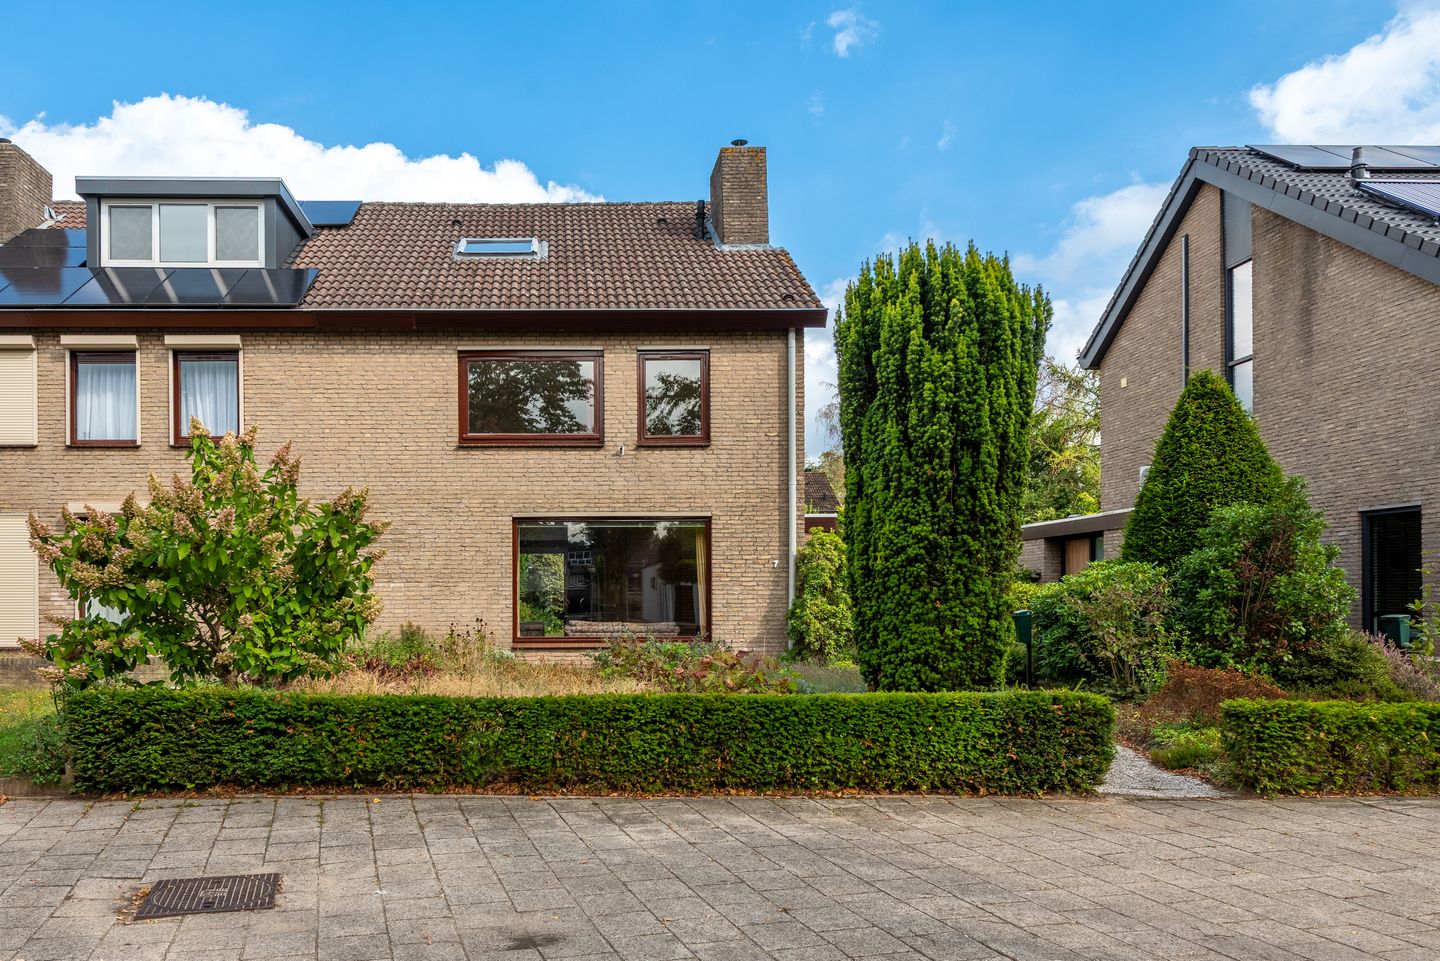
Royale 2/1 kapwoning met garage, 4 slaapkamers+ privacy biedende tuin
Description
Spacious semi-detached house with garage, four bedrooms and a private garden, situated on a generous 384 m² plot.
Space, natural light and a pleasant green setting come together beautifully at Tweelingenlaan 7. This solid semi-detached house offers a spacious L-shaped living room, a separate kitchen, four full-sized bedrooms, a complete bathroom, plenty of storage space and a large detached garage. Outside, there is also an abundance of space thanks to the deep front and rear gardens.
The house has been well maintained over the years, although some areas would benefit from modernisation. This also provides an excellent opportunity to update the property entirely to your own taste and requirements. The fundamentals are certainly strong: plenty of space, a practical layout and a pleasant location in a quiet, green and highly sought-after residential area.
Location
The property is situated in De Luytelaer, a quiet and spacious residential neighbourhood in Eindhoven-Noord. Wide streets, mature greenery and the abundance of green spaces create a pleasant living environment. Shops, schools, playgrounds, sports facilities and public transport can all be found nearby. Winkelcentrum Woensel shopping centre and several major access roads are also easily accessible. An ideal location for families looking for peaceful surroundings while keeping all city amenities within easy reach.
Ground floor
The entrance is reached via the deep, landscaped front garden. The hallway is remarkably spacious and offers ample room for coats and storage. There is also a fitted coat cupboard and a practical sliding storage cupboard. From the hallway, there is access to the meter cupboard, toilet, kitchen and living room. The bright toilet is fitted with a wall-mounted WC.
The L-shaped living room is wonderfully spacious and enjoys plenty of natural light through the large windows at both the front and rear. At the front, there is ample room for a generous seating area. The open fireplace adds character and creates an inviting focal point.
At the rear, the living room flows into a spacious dining area with plenty of room for a large dining table. Wide sliding doors create an attractive connection with the garden while allowing additional daylight to enter. Thanks to the generous proportions, several different furniture layouts are possible.
Kitchen
The separate kitchen is located at the rear of the house and is spacious and bright. It offers plenty of cupboard and worktop space, while the wide window above the worktop provides a pleasant view of the rear garden. There is a connection for gas cooking as well as a connection for a dishwasher. The garden can also be accessed directly from the kitchen.
First floor
The first floor comprises three well-proportioned bedrooms. Two bedrooms are situated at the front and benefit from plenty of natural light. One of these bedrooms also has its own washbasin. The third bedroom is located at the rear and is also generous in size.
The bathroom is surprisingly spacious and fully equipped with a bathtub, separate shower cubicle, washbasin and a second wall-mounted toilet. The window provides pleasant natural light and ventilation.
Second floor
A fixed staircase leads to the second floor, where the generous amount of space offered by this house becomes apparent once again. A side window and large dormer window provide plenty of daylight and create a pleasant feeling of space.
The fourth bedroom is located here and is particularly spacious, making it ideal as a main bedroom, home office or a combination of both. The room features two washbasins, while practical storage space is available behind the knee walls on both sides.
The landing houses the connections for the washing machine and dryer, with additional space available here as well.
Garden and garage
The deep rear garden is attractively landscaped with a terrace, lawn, various borders and mature planting. This creates a pleasant and private atmosphere. There is plenty of room for several seating areas, and a pathway leads to the rear of the plot.
Here you will find the spacious detached garage. It provides room for one car and is fitted with an electrically operated garage door. There is also ample space for bicycles, storage, tools or hobbies.
KEY FEATURES
- Spacious semi-detached house with garage
- Four full-sized bedrooms
- Large and bright L-shaped living room
- Attractive open fireplace
- Complete bathroom with bathtub and separate shower
- Second toilet on the first floor
- Plenty of practical storage space
- Deep, green front and rear gardens
- Spacious detached garage with electric door
- Quiet and green location in De Luytelaer
- Excellent opportunity to modernise the property to your own taste
Features
Transfer of ownership
- Listed since
- Acceptance
- Available in consultation
- Asking price
- € 675,000 kosten koper
- Asking price per m²
- € 3,902
- Status
- Available
Construction
- Kind of house
- Single-family home, double house
- Building type
- Resale property
- Year of construction
- 1976
- Type of roof
- Gable roof covered with roof tiles
Surface areas and volume
- Areas
- Living area
- 173 m²
- Exterior space attached to the building
- 1 m²
- External storage space
- 22 m²
- Plot size
- 384 m²
- Volume in cubic meters
- 595 m³
Layout
- Number of rooms
- 5 rooms (4 bedrooms)
- Number of bath rooms
- 1 bathroom and 1 separate toilet
- Bathroom facilities
- Shower, bath, and toilet
- Number of stories
- 3 stories
- Facilities
- Mechanical ventilation, passive ventilation system, and TV via cable
Energy
- Energy label
- Heating
- CH boiler
- Hot water
- CH boiler and gas-fired boiler
- CH boiler
- Nefit HRC3 (2010, in ownership)
Cadastral data
- WOENSEL N 1221
- Cadastral map
- Area
- 384 m²
- Ownership situation
- Full ownership
Exterior space
- Location
- Alongside a quiet road and in residential district
- Garden
- Back garden and front garden
- Back garden
- 196 m² (17.00 metre deep and 11.50 metre wide)
- Garden location
- Located at the east
Garage
- Type of garage
- Detached brick garage
- Capacity
- 1 car
- Facilities
- Electricity
Parking
- Type of parking facilities
- Public parking
© 2001-2026 funda