
This house on Funda: https://www.funda.nl/en/detail/koop/eindhoven/huis-van-aitzemastraat-8/44464177/
Description
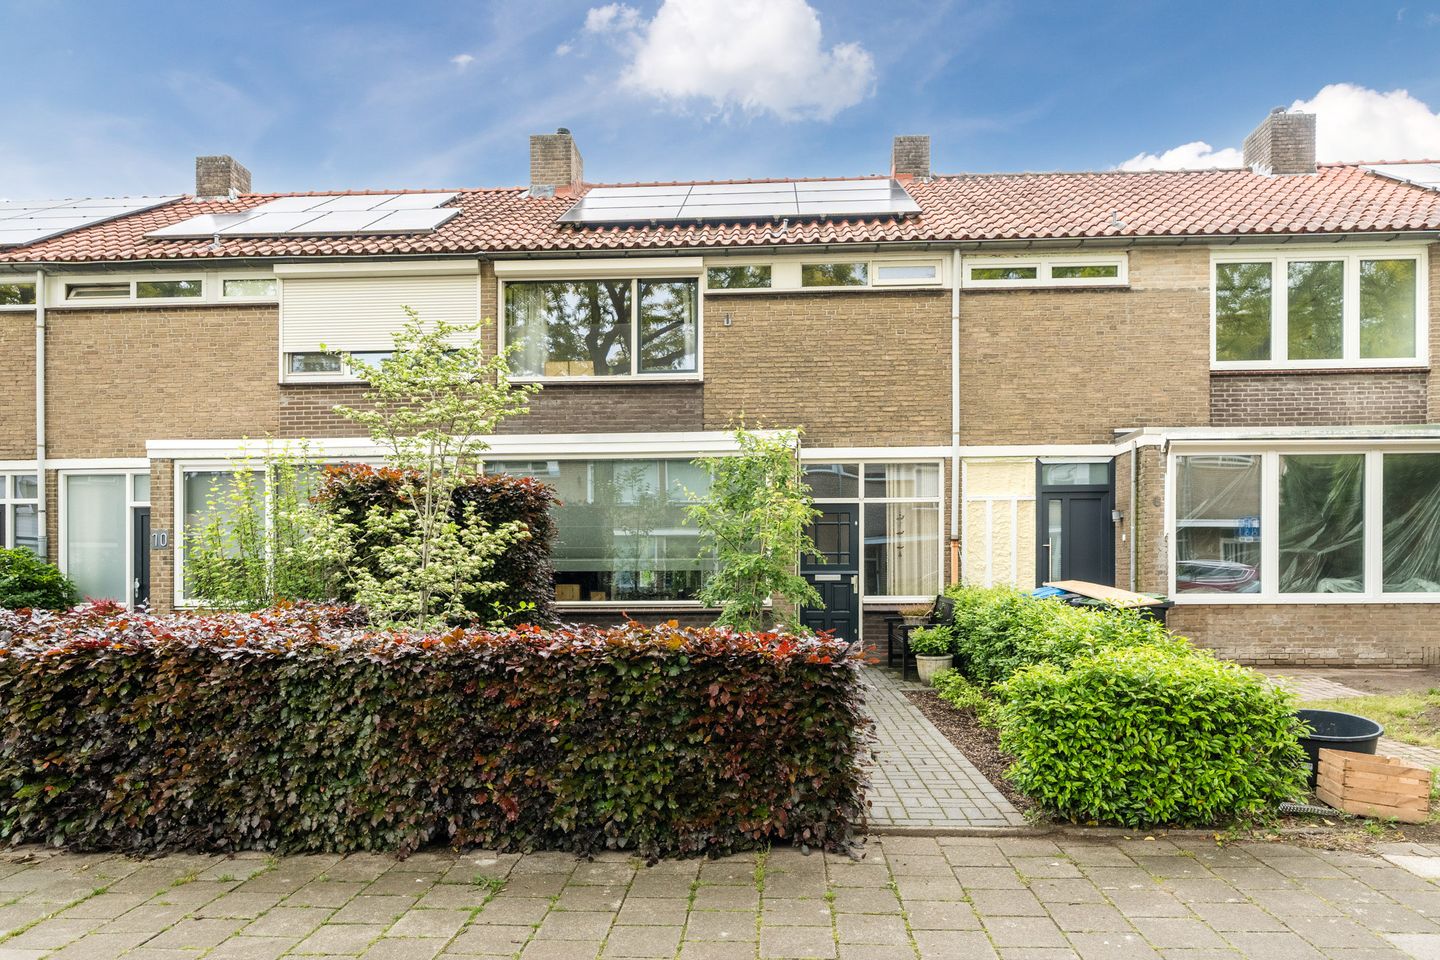
EXTENDED ACROSS THE FULL WIDTH, HIGHLY ENERGY-EFFICIENT, AND FEATURING 4 COMFORTABLE BEDROOMS
Located in a central area of Eindhoven with many amenities nearby, this spacious and beautifully finished terraced house offers a large extension and a pleasant, low-maintenance rear garden.
In 2022, the ground floor of this attractive home was extensively renovated and enlarged. As a result, the living room has become significantly larger, providing plenty of space for a generous seating area as well as a large dining table. The kitchen is located in the extension and is openly connected to the living and dining areas. During the renovation, a modern and fully equipped kitchen was installed with all necessary built-in appliances. The layout was also carefully designed to include a very attractive work or play corner within the extension.
French doors open onto the inviting rear garden. With a depth of approximately 10 metres, the garden is also very spacious. There are several sunny seating areas, while the deep roof overhang also provides a comfortable shaded spot. In addition, there is a large detached stone storage room, and the pathway behind the garden can be accessed through a gate.
The first and second floors offer 4 spacious bedrooms. The landing and the 2 largest bedrooms on the first floor feature built-in wardrobes, while the attic bedroom offers additional storage space behind the knee walls. The bathroom is also located on the first floor and, despite its compact size, is efficiently designed with a washbasin and shower.
The property is situated on a beautiful and quiet street with plenty of mature greenery, creating a very pleasant living environment. Children can safely play in the street or at one of the many playgrounds in Prinsejagt. This neighbourhood is known as a highly desirable residential area because of its convenient location near various amenities, including primary schools, WoensXL Shopping Centre, Catharina Hospital, and several sports facilities such as tennis courts, football clubs, and an indoor swimming pool. Multiple bus stops are also located nearby, and the connection to the main road network is excellent.
Additional Features
- The ground floor was completely renovated and extended in 2022;
- Attractive bay window extension at the front of the house;
- The modern kitchen was renewed during the renovation and includes, among other things, a fridge-freezer combination, close-in boiler, dishwasher, and -combi oven;
- Neat flooring throughout the entire property (oak wood/laminate);
- Underfloor heating in the living room and kitchen;
- All walls and ceilings are neatly and smoothly finished, mostly with plasterwork;
- The property is fitted with roof, cavity wall, and floor insulation;
- Almost all hardwood window frames are fitted with insulating glazing, mainly HR++ glass;
- 9 solar panels (approximately 1,300 kWh annual return to the grid);
- The bedroom window at the front is fitted with an electrically operated shutter;
- HR central heating combi boiler (Remeha Tzerra, built in 2018);
- Fuse box with 10 groups and residual-current protection;
- Fibre-optic internet and cable connection available;
- Located on a very quiet and safe street with beautiful mature greenery.
Features
Transfer of ownership
- Listed since
- Acceptance
- Available in consultation
- Asking price
- € 465,000 kosten koper
- Asking price per m²
- € 4,515
- Status
- Sold under reservation
Construction
- Kind of house
- Single-family home, row house
- Building type
- Resale property
- Year of construction
- 1961
- Type of roof
- Gable roof covered with roof tiles
Surface areas and volume
- Areas
- Living area
- 103 m²
- Other space inside the building
- 12 m²
- External storage space
- 9 m²
- Plot size
- 157 m²
- Volume in cubic meters
- 416 m³
Layout
- Number of rooms
- 5 rooms (4 bedrooms)
- Number of bath rooms
- 1 bathroom and 1 separate toilet
- Bathroom facilities
- Shower and sink
- Number of stories
- 3 stories
- Facilities
- Skylight, optical fibre, passive ventilation system, rolldown shutters, TV via cable, and solar panels
Energy
- Energy label
- Insulation
- Roof insulation, double glazing, energy efficient window, insulated walls and floor insulation
- Heating
- CH boiler and partial floor heating
- Hot water
- CH boiler and electrical boiler
- CH boiler
- Remeha Tzerra (gas-fired combination boiler from 2018, in ownership)
Cadastral data
- WOENSEL P 3235
- Cadastral map
- Area
- 157 m²
- Ownership situation
- Full ownership
Exterior space
- Location
- Alongside a quiet road and in residential district
- Garden
- Back garden, front garden and sun terrace
- Back garden
- 56 m² (9.25 metre deep and 6.00 metre wide)
- Garden location
- Located at the northeast with rear access
Storage space
- Shed / storage
- Detached brick storage
- Facilities
- Electricity
- Insulation
- No insulation
Parking
- Type of parking facilities
- Public parking
© 2001-2026 funda