
This house on Funda: https://www.funda.nl/en/detail/koop/eindhoven/huis-verzetsheldenlaan-8/44476176/
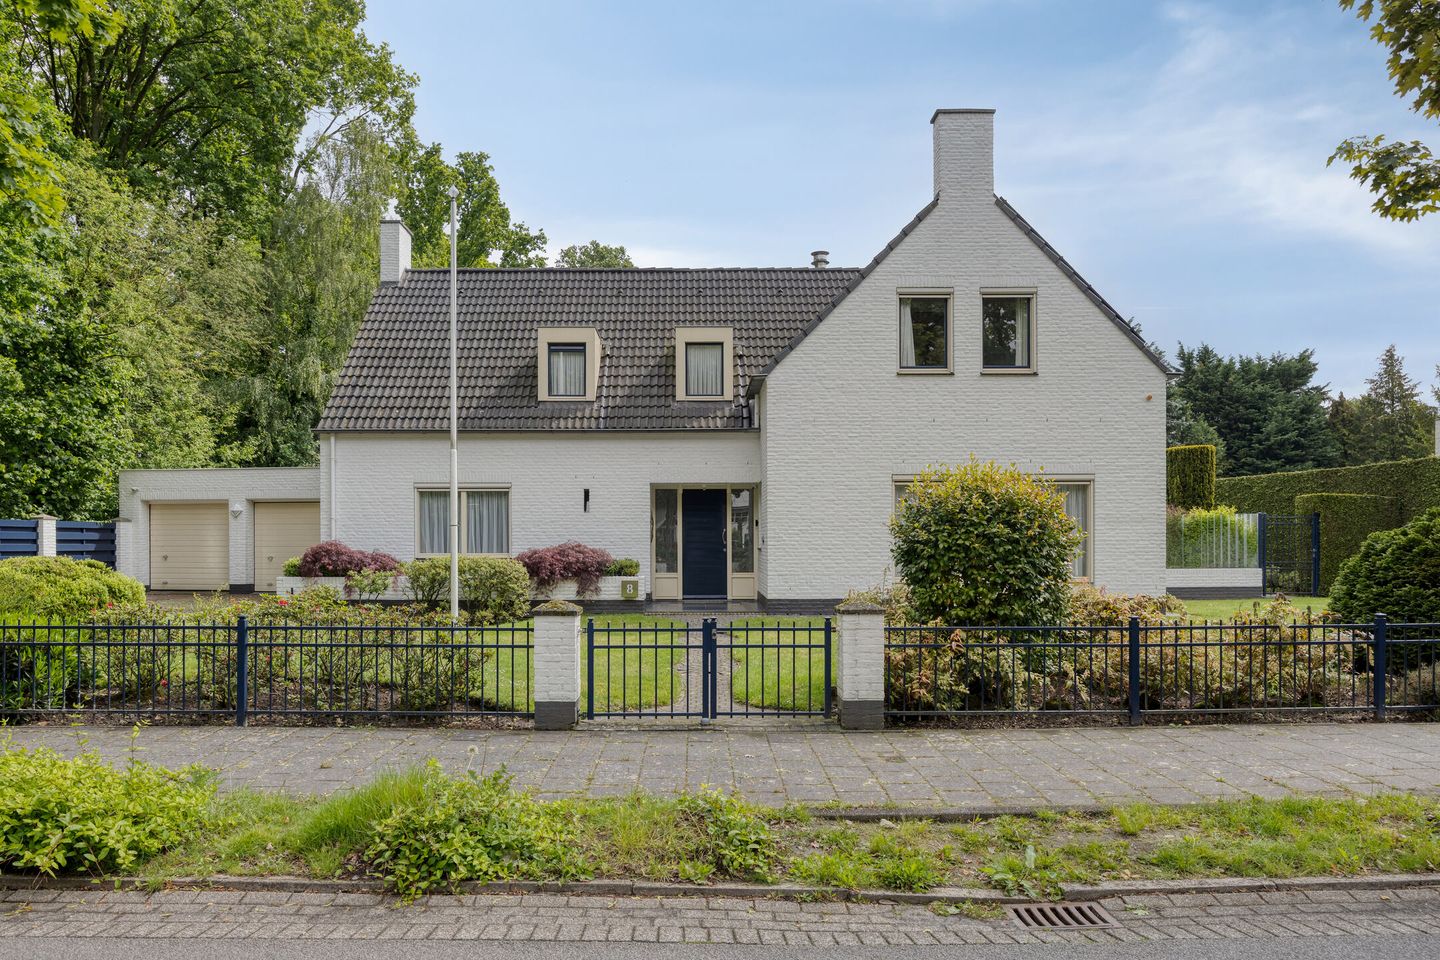
Verzetsheldenlaan 85626 GH EindhovenKerkdorp Acht
€ 1,325,000 k.k.
Heerlijk groot perceel met veel privacy en snel beschikbaar!
Description
Beautifully designed and surprisingly spacious detached villa, exceptionally well maintained, situated on a wonderfully generous plot. The property features 4 spacious bedrooms, 2 bathrooms, a large conservatory, double integrated garage and a beautifully landscaped east-facing garden. Ideally and quietly located in the prestigious residential area of Acht-Zuid, offering plenty of privacy, situated along a quiet through-road with no direct neighbors opposite and ample public parking available. The spacious driveway easily accommodates several cars. Conveniently located within short distance of primary and secondary schools, the International School, daycare centers, sports facilities, shops and major roads. You are warmly invited to come and view this exceptional property and experience the space and possibilities this home and its stunning surrounding garden have to offer!
LOCATION:
The property is situated in the attractive residential villa district of Acht-Zuid, part of the village of Acht. The home is located on a quiet, wide residential street (30 km/h zone). In addition to the spacious integrated garage and ample parking space on the private driveway, there is plenty of parking available along the public road.
This is a child-friendly residential area with several green spaces and playgrounds just a short walk away. Multiple primary schools and daycare centers are located nearby (both in Acht and Achtse Barrier). Several secondary schools are also within easy cycling distance, including Frits Philips Lyceum and Stedelijk College Eindhoven. The International School is also very close by.
The neighboring district of Achtse Barrier offers two shopping centers with a wide selection of supermarkets and various other shops. Woensel Shopping Center, with its extensive range of shops and restaurants, can be reached within 5 minutes by car. Numerous sports and recreational facilities are also available nearby, including football, tennis, hockey, korfball, swimming, squash, climbing, indoor karting, bowling, fitness, rugby and more.
A bus stop for line 8 to Eindhoven Central Station is located just 450 meters away on Boschdijk.
Accessibility is excellent. Via Boschdijk, the city center and Central Station can be reached within approximately 10 minutes by car. Connections to the A2, A50, A58, and A67 highways are highly convenient.
LAYOUT
GROUND FLOOR
Front Garden
The fully enclosed front garden is beautifully landscaped and features a lawn and planted borders. The spacious driveway leads to the double garage, while a pathway provides access to the covered entrance.
Entrance Hall
Bright and spacious hall with wardrobe area, built-in closet, guest toilet and staircase landing leading to the first floor. The hall features a light-colored Botticino marble floor with underfloor heating, continuing into the study, living room and conservatory. From the hall there is access to the study located at the front-left side of the house.
Spacious fully tiled toilet with wall-mounted toilet and washbasin.
Study
Generously sized study (approx. 22 m²) featuring marble flooring with underfloor heating. High-quality finishing includes a designer ceiling with recessed lighting, built-in cabinetry and sliding-door wardrobes. Large front window equipped with electrically operated sun screen.
Living Room
The spacious living room is accessible from the hall and features a light-colored marble floor with underfloor heating. The room is divided into a sitting area at the front, a central section with a built-in wood-burning fireplace and a dining area adjacent to the kitchen. Large windows throughout provide abundant natural light. Windows are fitted with electrically operated sun screens.
Conservatory / Garden Room
Sliding doors from the living room lead into the spacious conservatory (built in 1996), offering uninterrupted views of the beautiful garden. This room also features marble flooring with underfloor heating. The aluminum conservatory includes air conditioning and a built-in designer cabinet wall. Two sets of French doors and two regular doors provide direct access to the garden.
Kitchen
The semi-open kitchen features a light-colored tiled floor with underfloor heating. The modern luxury kitchen installation dates from 2022 and consists of three sections. A stylish bar arrangement around the cooking area creates a warm atmosphere. The kitchen is equipped exclusively with premium appliances, including:
* Bora induction cooktop with integrated extraction
* Siemens combi microwave/oven
* Siemens dishwasher
* Siemens refrigerator
* Siemens freezer
* Quooker boiling water tap
* Pando wine climate cabinet
The kitchen also offers lovely views of the backyard. A practical pantry closet completes the space.
Utility Room
Accessible from the kitchen, the utility room features tiled flooring with underfloor heating, countertop workspace and sliding-door wardrobes. From here there is access to the covered terrace and integrated garage.
Garage
The spacious integrated garage accommodates two cars and features light-colored tiled flooring, two remotely operated sectional doors, utility sink, built-in cabinet and the electrical panel (13 groups, PV group and 3 residual-current circuit breakers).
Hallway / Storage Room
Adjacent to the garage, this space features tiled flooring and sliding-door wardrobes. Access to a second toilet with washbasin and a door to the covered terrace.
GARDEN
Large park-like private backyard with an impressive depth of approximately 30 meters! This substantial east-facing garden offers numerous opportunities to enjoy either sun or shade throughout the day.
The garden begins with a beautiful large veranda attached to the house, featuring skylights, electric heaters and natural stone tiles.
The fully enclosed garden includes a large lawn with an elegant pond shaped like the number 8, referring to the village of Acht. The garden further offers mature greenery, several terraces, paved areas, a wooden storage shed on the left side, a garden cabinet on the right side and a charming wooden garden house at the rear. This cozy garden house includes a small bar, perfect for parties or social gatherings.
The terrace on the right side of the house features natural stone tiles and a large electrically operated sun awning.
FIRST FLOOR
The beautiful hardwood staircase leads to the landing with PVC flooring, built-in closet and front dormer window. An air conditioning unit on the landing cools multiple rooms. The landing provides access to 4 bedrooms, 2 bathrooms and a separate toilet.
Bedroom 1
Spacious master bedroom (approx. 15 m² excluding walk-in closet, minimum height 1,5 m), located at the rear-right side of the property. Features PVC flooring and a balcony with electrically operated roller shutter. Provides access to the walk-in closet and main bathroom.
Bathroom 1
Modern luxurious fully tiled main bathroom (2020) featuring underfloor heating, bathtub with thermostatic faucet, spacious walk-in shower with rain shower and hand shower, double vanity unit, and dormer window.
Bedroom 2
Spacious bedroom (approx. 16 m², height above 1.5 m) at the front-right side of the property. Features PVC flooring, sliding-door wardrobe and washbasin. Access to the first attic storage space via loft ladder. Windows equipped with electrically operated sun screens.
Bedroom 3
Well-sized bedroom (approx. 13 m², height above 1.5 m) at the rear of the property, also featuring PVC flooring, washbasin and dormer window with electrically operated roller shutter.
Toilet
Separate fully tiled toilet with wall-mounted toilet and washbasin.
Bathroom 2
Fully tiled guest bathroom with shower cabin, washbasin and dormer window.
Bedroom 4
Fourth bedroom (approx. 9.5 m², minimum height 1.5 m), located at the front-left side of the property. Features PVC flooring and ample storage behind the knee walls. Access to the second attic storage area via loft ladder.
Laundry / Storage Room
Accessible from bedroom 4. Practical space with connections for washing machine and dryer. Also features PVC flooring.
SECOND FLOOR
Fully boarded attic with extensive storage space and central heating installation (Nefit Ecomline HR combination boiler, 2012).
SPECIAL FEATURES
- Solidly built and spacious detached family home on a generous plot.
- Fully equipped villa featuring a spacious living room with later-added conservatory/garden room, smartly designed kitchen, 4 generously sized bedrooms, 2 bathrooms, double integrated garage, and large private backyard with attractive covered terrace, multiple patios, and expansive lawn.
- Located in the prestigious Acht-Zuid residential area, known for its excellent appearance, pleasant living environment, and favorable location near schools (including the International School), sports facilities, highway connections, Woensel Shopping Center, and Eindhoven city center.
- Occupied by the original owners and exceptionally well maintained.
- Main bathroom renovated in 2020, kitchen installed in 2022. Conservatory added in 1996 and veranda in 2010. HR combination boiler from 2012. Fifteen solar panels installed in 2024. Two air-conditioning units from 2022. Multiple electrically operated sun screens installed in 2024.
- Equipped with floor, cavity wall, and roof insulation as well as insulated glazing.
- Underfloor heating throughout the entire ground floor except the garage and integrated storage room.
- Energy label B.
- Alarm system installed including 4 cameras. The entire property can be securely enclosed.
- Child-friendly residential environment with several playgrounds within walking distance.
- Be pleasantly surprised by the space and possibilities this villa and its generous plot have to offer!
- To guarantee fulfillment of the buyer’s obligations, the buyer must deposit a security payment equal to 10% of the purchase price into the notary’s account. Alternatively, a bank guarantee for the same amount may be provided through the buyer’s financial institution.
Features
Transfer of ownership
- Original asking price
- € 1,349,000 kosten koper
- Listed since
- Acceptance
- Available in consultation
- Asking price
- € 1,325,000 kosten koper
- Asking price per m²
- € 5,096
- Status
- Available
Construction
- Kind of house
- Villa, detached residential property
- Building type
- Resale property
- Year of construction
- 1990
- Type of roof
- Gable roof covered with roof tiles
Surface areas and volume
- Areas
- Living area
- 260 m²
- Other space inside the building
- 59 m²
- Exterior space attached to the building
- 38 m²
- External storage space
- 16 m²
- Plot size
- 1,318 m²
- Volume in cubic meters
- 1,180 m³
Layout
- Number of rooms
- 7 rooms (4 bedrooms)
- Number of bath rooms
- 2 bathrooms and 2 separate toilets
- Bathroom facilities
- Double sink, walk-in shower, bath, underfloor heating, shower, and sink
- Number of stories
- 3 stories
- Facilities
- Air conditioning, alarm installation, outdoor awning, optical fibre, rolldown shutters, flue, TV via cable, and solar panels
Energy
- Energy label
- Insulation
- Roof insulation, double glazing, insulated walls and floor insulation
- Heating
- CH boiler, gas heater and partial floor heating
- Hot water
- CH boiler
- CH boiler
- HR combiketel Nefit Ecomline (gas-fired combination boiler from 2012, in ownership)
Cadastral data
- WOENSEL T 1351
- Cadastral map
- Area
- 1,318 m²
- Ownership situation
- Full ownership
Exterior space
- Location
- Alongside a quiet road, in residential district and unobstructed view
- Garden
- Back garden, front garden and side garden
- Back garden
- 638 m² (29.00 metre deep and 22.00 metre wide)
- Garden location
- Located at the east with rear access
- Balcony/roof terrace
- Balcony present
Storage space
- Shed / storage
- Built-in
- Facilities
- Electricity
Garage
- Type of garage
- Built-in
- Capacity
- 2 cars
- Facilities
- Electrical door, electricity and heating
Parking
- Type of parking facilities
- Parking on private property and public parking
© 2001-2026 funda