
This house on Funda: https://www.funda.nl/en/detail/koop/eindhoven/huis-vliegende-koffer-14/44564855/
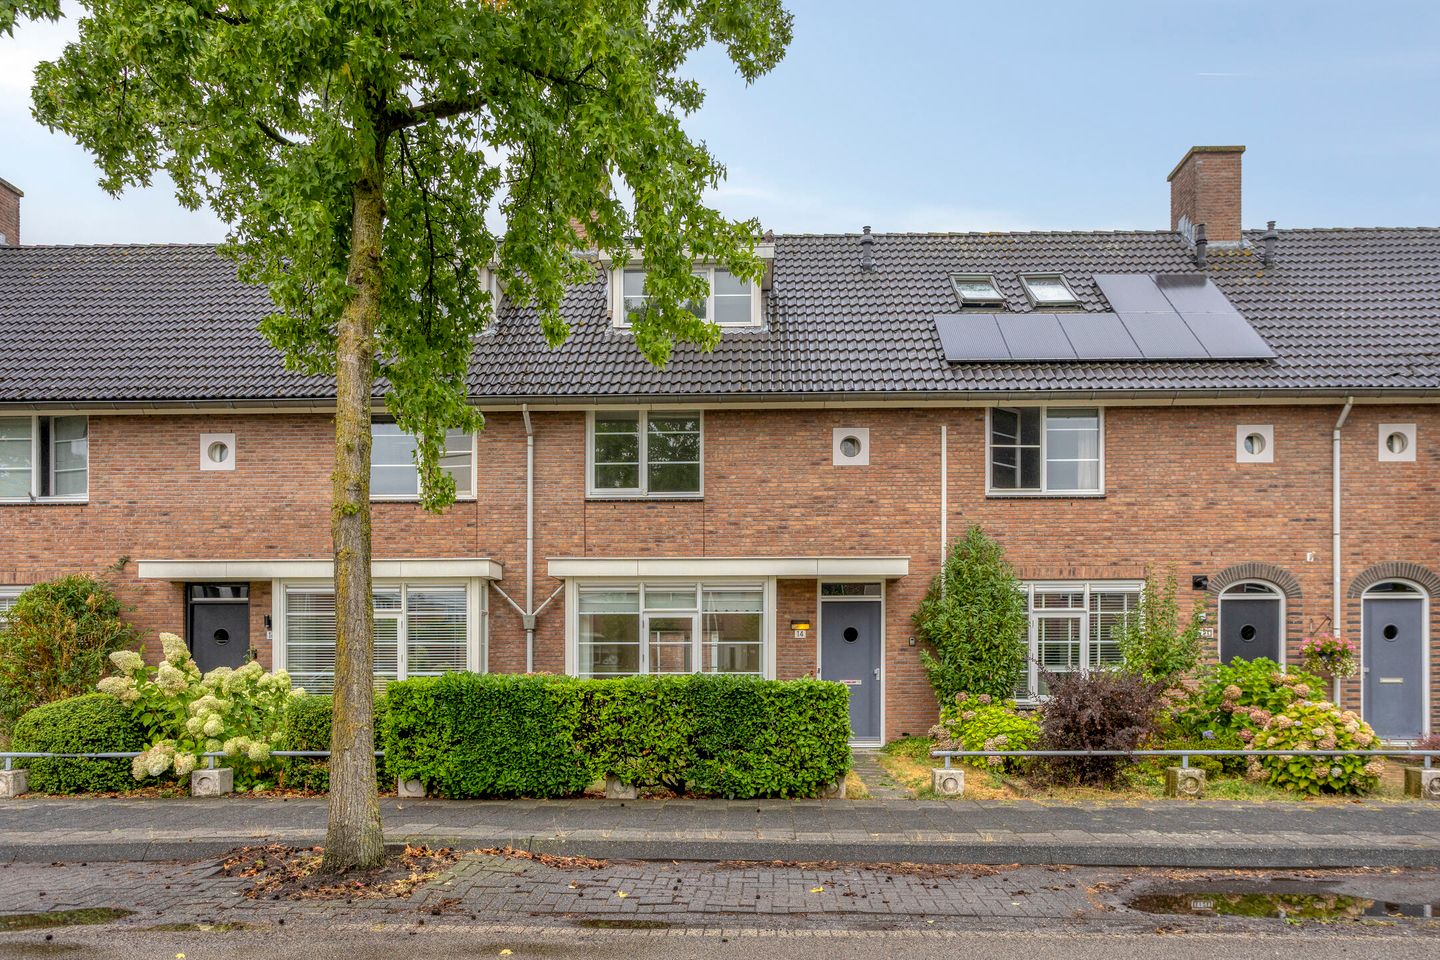
Description
Just imagine: a lovely, well-maintained home in an attractive location in Blixembosch, with plenty of opportunities to make it your very own. Welcome to Vliegende Koffer 14, a neat and spacious home where comfort and potential go hand in hand.
This home at Vliegende Koffer 14 offers plenty of space, light, and possibilities. With four bedrooms and an energy efficiency rating of A, there’s plenty of room for the whole family. The bright living room and functional kitchen provide a pleasant foundation. The home is well-maintained but offers opportunities in several areas to modernize the interior to your own taste and create a personal look.
Blixembosch is known for its child-friendly atmosphere, green surroundings, and excellent amenities. Schools, shops, and recreational opportunities are located in the immediate vicinity. The center of Eindhoven is also easily accessible. Thanks to its convenient location near John F. Kennedylaan, the A50 and A2 highways are quickly accessible, making cities such as ’s-Hertogenbosch, Tilburg, and Utrecht easily reachable.
Details:
- Number of bedrooms: 4;
- Energy rating: A;
- Living area: 121 m²;
- Lot size: 157 m²;
- Spacious, sunny west-facing garden.
GROUND FLOOR
Entrance / Hallway
Upon entering, you step into a spacious and bright entryway. The entryway provides access to the various rooms and the staircase leading to the first floor. It also features a practical coat closet and a half-bath.
Living Room
The living room is spacious and flooded with natural light. The open layout offers various possibilities for furnishing. Large windows provide a view of the garden, and the garden is directly accessible through the back door.
Kitchen
The kitchen has a practical layout and offers ample counter and storage space. There are also opportunities to further customize the kitchen to suit your personal taste and needs.
FIRST FLOOR
Bedrooms
The first floor features three spacious and bright bedrooms. Two of the bedrooms offer enough space for a double bed and wardrobes. The third room is also a comfortable size and is ideal for use as a bedroom, home office, or hobby room.
Bathroom
The bathroom is practical and spacious, featuring a shower, sink, toilet, and bathtub. The space is well-maintained and offers opportunities to modernize it to your own taste.
Attic
The attic features a spacious room with various uses, such as a hobby room, home office, extra bedroom, or playroom. The central heating system and connections for the washing machine are also located here.
The practical layout offers opportunities to use the attic as you wish and to further customize it.
Garden
The garden is a true little paradise for any gardening enthusiast. With plenty of privacy and space, it’s the perfect spot for relaxation and enjoyment. Whether you have a green thumb or simply want to enjoy a sunny day, this garden has it all. There’s also a storage shed that provides extra storage space.
In short: a well-maintained home with a solid foundation, plenty of space, and ample potential. A great opportunity for those who want to live comfortably and have the chance to partially renovate the home to suit their own taste.
- The following NVM clauses will be included in the purchase agreement: “as is, where is,” and an exclusion clause.
- Since the property is currently owned by an investment company, the transfer of ownership
will take place at this company’s designated project notary. This is a condition of sale.
Features
Transfer of ownership
- Listed since
- Acceptance
- Available in consultation
- Asking price
- € 509,500 kosten koper
- Asking price per m²
- € 4,211
- Status
- Available
- Buyers program
- Is onderdeel uitpondproject
Construction
- Kind of house
- Single-family home, row house
- Building type
- Resale property
- Year of construction
- 1997
- Type of roof
- Gable roof covered with roof tiles
Surface areas and volume
- Areas
- Living area
- 121 m²
- Exterior space attached to the building
- 1 m²
- External storage space
- 6 m²
- Plot size
- 157 m²
- Volume in cubic meters
- 429 m³
Layout
- Number of rooms
- 5 rooms (4 bedrooms)
- Number of bath rooms
- 1 bathroom and 1 separate toilet
- Bathroom facilities
- Shower, bath, toilet, and sink
- Number of stories
- 3 stories
- Facilities
- Skylight, mechanical ventilation, passive ventilation system, and flue
Energy
- Energy label
- Insulation
- Roof insulation, double glazing, insulated walls and floor insulation
- Heating
- CH boiler
- Hot water
- CH boiler
- CH boiler
- AWB (gas-fired combination boiler from 2018, in ownership)
Cadastral data
- WOENSEL W 7125
- Cadastral map
- Area
- 157 m²
- Ownership situation
- Full ownership
Exterior space
- Location
- Alongside a quiet road and in residential district
- Garden
- Back garden and front garden
- Back garden
- 71 m² (11.75 metre deep and 6.00 metre wide)
- Garden location
- Located at the west with rear access
Storage space
- Shed / storage
- Detached brick storage
- Facilities
- Electricity
- Insulation
- No insulation
Parking
- Type of parking facilities
- Public parking
© 2001-2026 funda