
This house on Funda: https://www.funda.nl/en/detail/koop/eindhoven/huis-waterfront-397/17206813/
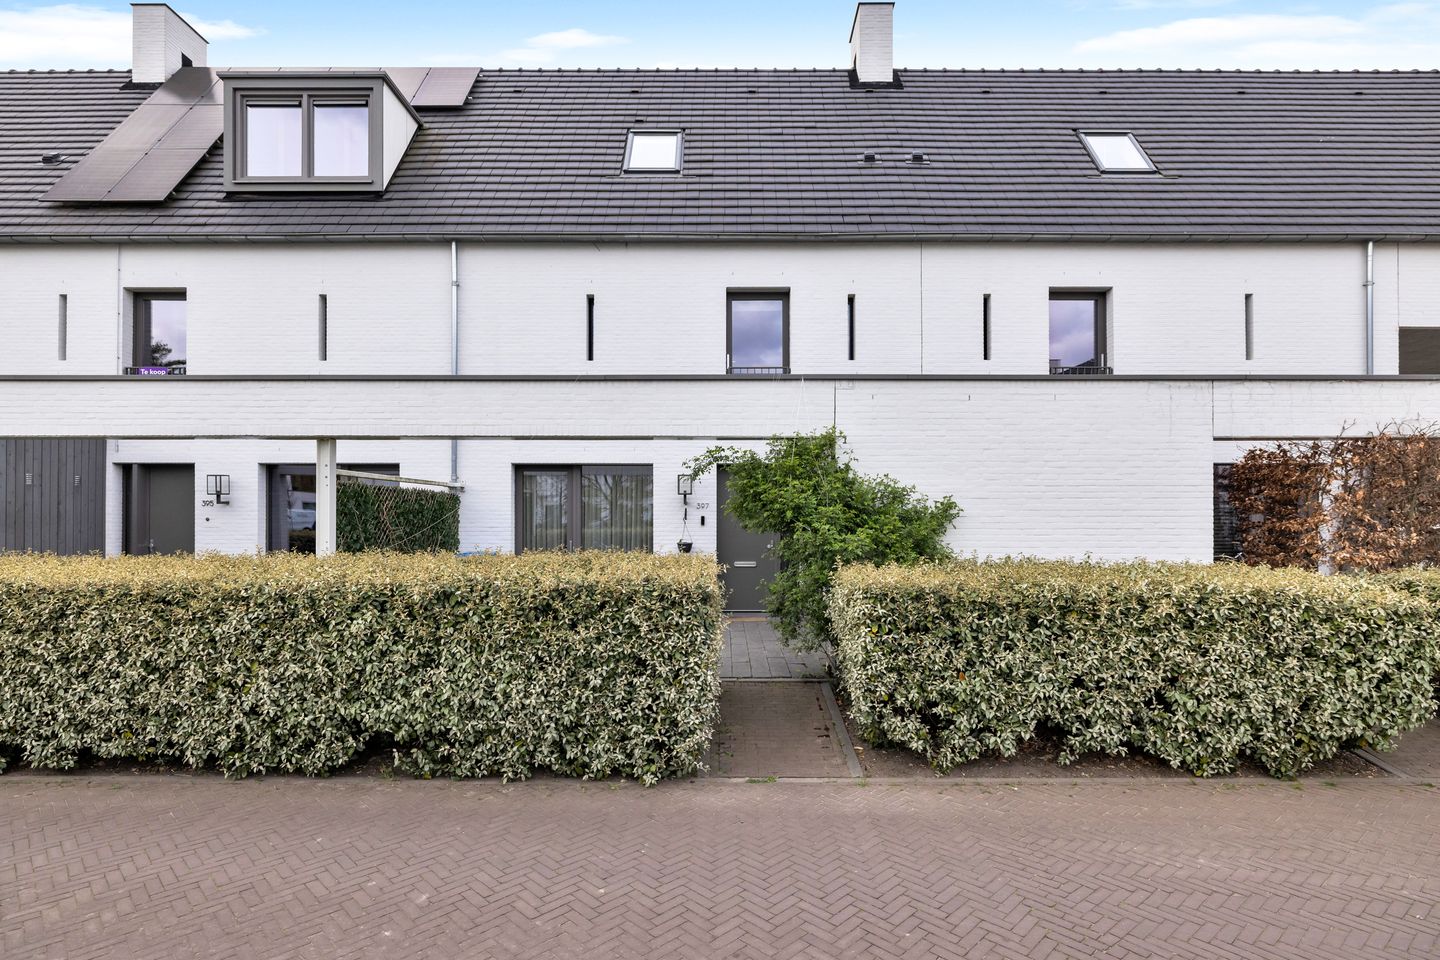
Eye-catcherWonen aan het water, met comfort en alle voorzieningen in de buurt
Open House
- Wednesday, September 2 from 4:00 PM to 6:30 PM
Description
Living in a beautiful waterside location with all amenities within easy reach? This property at Waterfront 397 offers comfort, space and a pleasant living environment. With its practical layout, abundant natural light and attractive location, this is an ideal home for both first-time buyers and those looking to move up the property ladder.
Location
The property at Waterfront 397 is situated in the modern and highly sought-after Meerhoven district, within the Waterrijk area of Eindhoven. This relatively new residential neighbourhood is characterised by contemporary architecture and an attractive, water-rich setting. Its location perfectly combines peace and space with excellent accessibility.
A wide range of amenities, including shops, schools, childcare facilities and sports facilities, can be found in the immediate vicinity. Major roads are easily accessible, while the property is also located a short distance from the High Tech Campus and ASML, making this an especially attractive location for commuters.
Ground Floor
Through the entrance, you enter the hallway, which provides access to the utility meter cupboard, a neatly finished toilet and the staircase leading to the first floor. The hallway offers a well-maintained and practical entrance to the property and leads through to the living room.
The living room is a pleasant and bright living space, offering plenty of possibilities for creating a comfortable seating area. Thanks to its practical layout and abundance of natural light, the room feels open and inviting, making it a wonderful place to relax and spend time.
Basement Level
The basement level features the open-plan kitchen, finished in a white colour scheme and fitted with a modern kitchen island. The kitchen offers ample cupboard space and has been practically designed, providing plenty of workspace and storage. There is also sufficient space to create a cosy dining area, making this a wonderful place for both cooking and dining.
A pantry provides additional storage space for groceries and household supplies. From the kitchen, there is direct access to the sunny terrace.
First Floor
The landing provides access to two spacious bedrooms, both of a comfortable size and benefiting from plenty of natural daylight, creating a calm and comfortable atmosphere.
The bathroom is fully equipped and features a walk-in shower, a bathtub and a designer radiator for additional comfort. The room has been practically designed and offers all the conveniences needed for everyday use.
There is also a separate toilet on this floor.
Second Floor
The landing provides access to two further spacious bedrooms. Both rooms are generously sized, benefit from plenty of natural light and offer various layout possibilities, making them suitable for use as bedrooms, home offices or hobby rooms.
This floor also offers ample storage space, providing additional practical living comfort and plenty of room for belongings. In addition, there is a separate laundry room, ideal for accommodating a washing machine and dryer, with additional storage space.
Terrace
The property features a well-maintained sunny terrace where you can enjoy peace and privacy. Its waterside location creates an additional sense of space and freedom.
Highlights
Spacious and bright living room;
Open-plan kitchen with kitchen island;
Two bedrooms on the first floor;
Two bedrooms on the second floor;
Practical and bright layout;
Sunny waterside terrace.
Completion and handover by mutual agreement.
This information has been compiled by us with the utmost care. However, no liability is accepted for any incompleteness, inaccuracies or otherwise, nor for the consequences thereof. All stated measurements and surface areas are indicative.
Features
Transfer of ownership
- Listed since
- Acceptance
- Available in consultation
- Asking price
- € 750,000 kosten koper
- Asking price per m²
- € 4,688
- Status
- Available
Construction
- Kind of house
- Single-family home, row house
- Building type
- Resale property
- Year of construction
- 2019
- Type of roof
- Flat roof covered with asphalt roofing
Surface areas and volume
- Areas
- Living area
- 160 m²
- Other space inside the building
- 6 m²
- Exterior space attached to the building
- 23 m²
- External storage space
- 9 m²
- Plot size
- 82 m²
- Volume in cubic meters
- 544 m³
Layout
- Number of rooms
- 8 rooms (4 bedrooms)
- Number of bath rooms
- 1 bathroom and 2 separate toilets
- Bathroom facilities
- Walk-in shower, bath, and washstand
- Number of stories
- 4 stories
- Facilities
- Mechanical ventilation and passive ventilation system
Energy
- Energy label
- Insulation
- Energy efficient window and completely insulated
- Heating
- Complete floor heating
- Hot water
- District heating
Cadastral data
- STRIJP G 4023
- Cadastral map
- Area
- 82 m²
- Ownership situation
- Full ownership
Exterior space
- Location
- Alongside a quiet road, alongside waterfront and unobstructed view
- Garden
- Back garden and front garden
- Back garden
- 20 m² (4.00 metre deep and 5.00 metre wide)
- Garden location
- Located at the west
Storage space
- Shed / storage
- Attached wooden storage
- Facilities
- Electricity
- Insulation
- No insulation
Parking
- Type of parking facilities
- Public parking
© 2001-2026 funda