
This house on Funda: https://www.funda.nl/en/detail/koop/eindhoven/huis-waterland-28/17385643/
Waterland 285658 PJ EindhovenWaterrijk
€ 1,700,000 k.k.
Luxe, architectuur en natuur komen samen in deze exclusieve villa
Description
WATERLAND 28 | EINDHOVEN
Exclusive living on the edge of the woods in Waterrijk
Some homes stand out for their spaciousness; others for their location. Waterland 28 distinguishes itself through an exceptional combination of architecture, luxury, high-end brands and materials, and a level of finish where every single detail has been meticulously considered.
Situated on the edge of the woods in Waterrijk—a remarkably quiet, green location in Meerhoven—stands this exclusively finished detached villa. It is a residence where aesthetics, comfort, privacy, and sustainability converge at the highest level. From its architectural presence and carefully selected materials to its bespoke interior and beautifully landscaped garden, everything forms a cohesive whole.
Rather than opting for standard solutions, this home prioritizes a quality that is both visible and tangible. Premium materials and brands, refined detailing, and a consistently high standard of finish lend the villa a distinctive character. Complemented by an exceptional A++++ energy rating, this is a home that not only impresses but is also future-proof.
Notable features:
• Energy label A++++
• 49 solar panels
• Heat pump
• Underfloor heating and cooling
• Alarm and camera system
• Extensive custom-made solutions and integrated built-in cabinetry
• High-end SieMatic kitchen
• Exclusive Miele ArtLine built-in appliances and a Quooker boiling-water tap
• Premium electronic, touch-free faucets from the exclusive brand Dornbracht
• Several luxury AquaClean toilets with touch-free functions and remote control
• Two spacious master bedrooms, each with its own designer en-suite bathroom
• 3rd (guest) bedroom, with the potential for a 4th bedroom on the ground floor
• Office space with a private entrance and separate sanitary facilities
• Fully insulated garage featuring underfloor heating, an electric vehicle charging point, and a 3rd bathroom
• Elegantly integrated built-in cabinetry in the garage
• Situated in a quiet, green location in Waterrijk, Meerhoven
• Excellent accessibility to ASML, the High Tech Campus, Eindhoven Airport, and Eindhoven city center
• Close to shops, schools, childcare, sports facilities, and major arterial roads (N2, A2, and A67)
Architecture, material selection, and finish in perfect harmony
The villa’s unique appeal is evident from the exterior. High-quality brickwork is paired with warm mahogany, lending the architecture a distinct character and timeless elegance. Once inside, it becomes immediately clear that this same level of quality extends to the finest details.
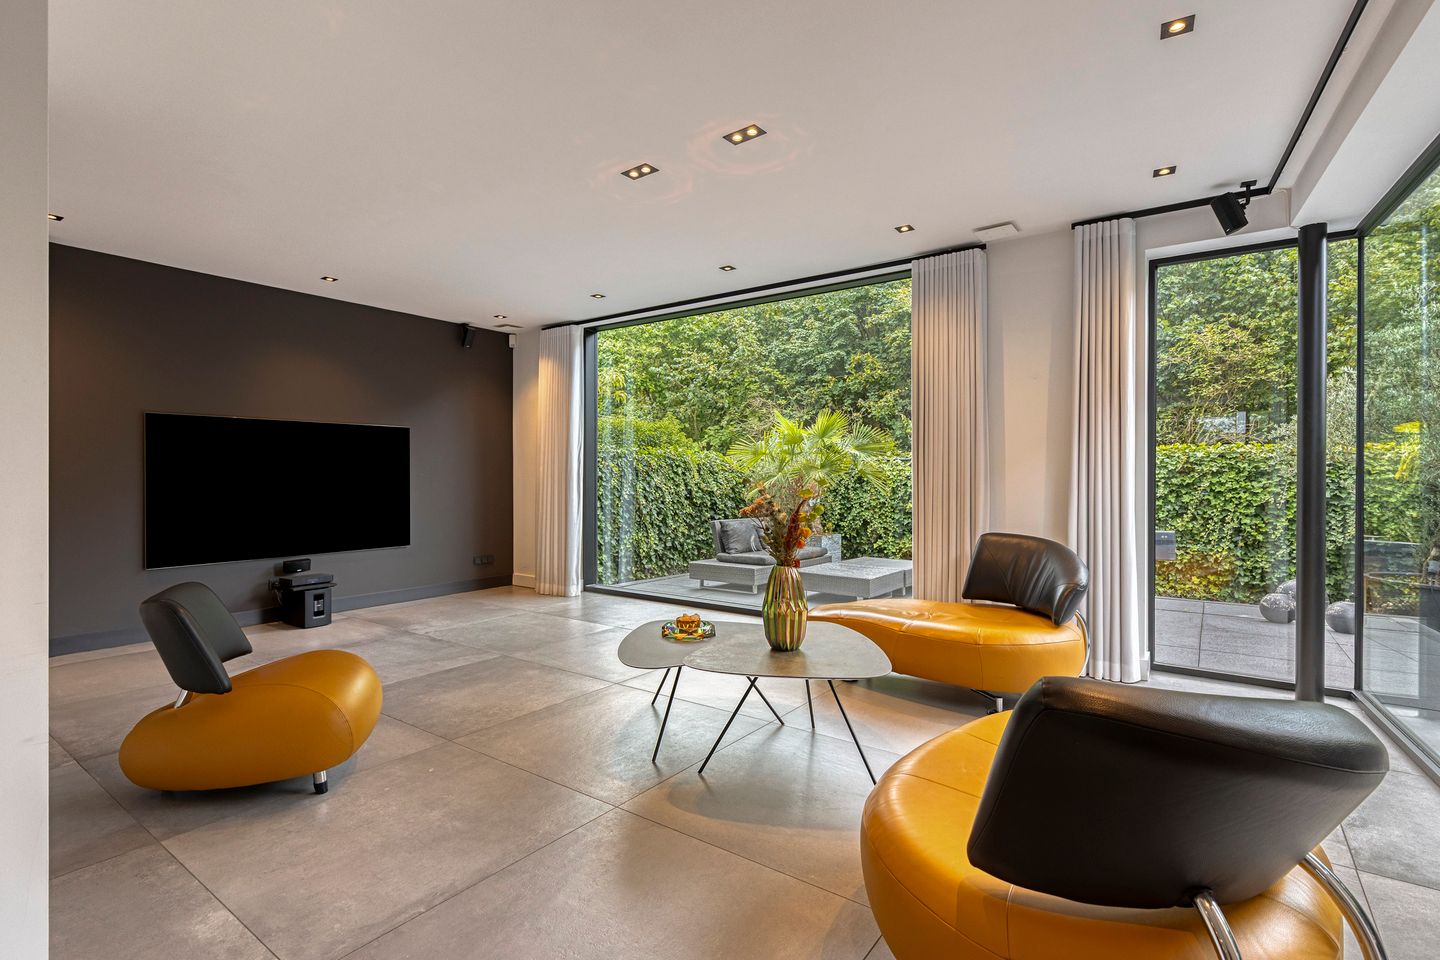
Passing through a luxurious steel pivot door, you enter an interior where colors, materials, sightlines, and lighting have been thoughtfully harmonized. The sleek finishes, expansive glass surfaces, and refined detailing create an atmosphere of serene, luxurious living. The minimalist floating staircase, featuring glass balustrades, serves as an architectural statement while elegantly connecting the various floors.
Integrated recessed spotlights, modern touch-sensitive switches, extensive bespoke solutions, and seamlessly concealed built-in cabinetry further enhance the minimalist aesthetic. Various touch-free controls have also been thoughtfully incorporated into the design.
The luxury here does not lie in an excess of striking features, but rather in the quality of the choices made and the precision with which every element aligns. It is precisely this cohesion that makes this villa so exceptional.
A high-end, custom-designed SieMatic kitchen as the central hub
The kitchen serves as one of the home’s absolute showpieces. This premium SieMatic kitchen combines a refined design with an exceptionally comprehensive range of features.
At its heart lies an impressive 3.60-meter-long kitchen island, topped with a granite work surface. The exclusive, handleless Miele ArtLine appliances—finished in an elegant grey—integrate seamlessly into the sleek kitchen design.
The kitchen is equipped with amenities including a steam oven, a spacious full-height built-in refrigerator, and a separate built-in freezer. Daily convenience has also been prioritized: the Miele dishwasher features an AutoDos system with an integrated PowerDisk for automatic detergent dispensing.
Throughout the residence, the selection of brands—including Miele, Quooker, Dornbracht, and Alessi—reflects a deliberate commitment to quality, design, and ease of use.
The result is a kitchen that is not only visually stunning but also perfectly aligned with the luxurious character of the villa in terms of functionality. Living with nature as an extension of your interior
One of the many exceptional qualities of Waterland 28 is the seamless connection between the residence and its natural surroundings.
Expansive glass panels and sliding doors allow daylight to flood the interior, offering stunning views of the garden and the surrounding greenery from the living areas. On pleasant days, the doors open to extend the living space outdoors, while during the colder months, the lush landscape remains an integral, ever-present feature of the home’s interior.
The modern natural-gas fireplace adds yet another dimension; on winter days, you can enjoy the warmth and ambiance of the fire while looking out over the garden and the verdant landscape.
It is precisely this combination of light, tranquility, scenic views, and comfort that makes this living environment so appealing. Here, your day begins to the sound of birdsong and concludes in the seclusion of your own private villa, set against a backdrop of nature.
Two spacious master suites with private designer bathrooms, plus an additional guest bedroom
The high standard of finish continues throughout the upper level. The villa features two generous master bedrooms—each with its own fully equipped designer bathroom—as well as a dedicated guest bedroom.
The bathrooms are fitted with high-end sanitary fixtures and carefully curated materials that complement the home’s architectural style. One of the bathrooms includes a spacious two-person whirlpool tub by Alessi, and both feature designer washbasins with touch-free tabs, also by Alessi.
The combination of space, privacy, and high-quality amenities give both bedrooms the comfort and ambiance of an exclusive hotel suite—an exceptionally appealing solution for those who value personal space and a high standard of daily living comfort.
Professional home-based work, with complete privacy
Waterland 28 also offers excellent opportunities to seamlessly combine living and working.
The professional office space features its own separate entrance, allowing you to welcome clients, business associates, or other visitors without them needing to pass through the private areas of the home.
Whether you use the space as an office, a professional practice, a high-end home workspace (or even a bedroom), the layout ensures a clear distinction between your professional and private life, without compromising on comfort or style.
A garage that reflects the caliber of the residence
Even the garage has been finished with the same meticulous attention to quality and comfort. The space is fully insulated and equipped with underfloor heating, an electric vehicle charging point, and sleek, integrated cabinetry.
This makes the space far more versatile than a traditional garage; beyond housing a vehicle, it offers potential for hobbies, additional storage, or an extra workspace. Any alternative use would be subject to structural feasibility and the necessary permits.
Sustainable living with an A++++ energy rating
The luxury of this home lies not only in its visual appeal but also in the comfort you experience every single day.
With an A++++ energy rating, 49 solar panels, a heat pump, and a system for both underfloor heating and cooling, the villa boasts an extensive array of sustainable features. These contribute to a comfortable indoor climate and an energy-efficient way of living.
The technical systems complement the high-end interior finishes and have been integrated in a way that keeps them largely out of sight. In this way, modern living comfort, sustainability, and aesthetics come together quite naturally.
The outdoor lighting has also been carefully tailored to the residence and the garden. With Philips Hue outdoor lighting, you can adjust the ambiance and light accents to your preference, ensuring that the architecture, the greenery, and the outdoor space look stunning even in the evening hours.
A beautifully landscaped garden offering privacy
The outdoor space is an essential component of the overall living concept. The architect-designed garden aligns with the villa in terms of style and choice of materials, creating a lush, private environment.
A combination of a well-maintained lawn, mature plantings, palms, olive trees, and other evergreen elements lends the garden a luxurious feel for much of the year. The carefully selected vegetation ensures a natural transition to the surrounding landscape, while the layout provides various areas to enjoy outdoor living at different times of the day.
Substantial aluminum entrance gates provide a stylish enclosure for the property, further enhancing its sense of seclusion. Combined with its location on the edge of the woods and various privacy-enhancing features, the property offers a sanctuary defined by tranquility and shelter.
Here, the garden is not merely an addition to the house, but an integral part of the complete living experience. From the living areas, the view extends seamlessly outward, where the greenery serves as an ever-changing backdrop. Peaceful, water-rich living in the heart of Brainport Eindhoven
Located in the Waterrijk district of Meerhoven, this property offers an appealing blend of tranquility, greenery, and accessibility. You will live in a sheltered environment, while key amenities and major employment hubs within the Brainport region remain easily reachable.
ASML, High Tech Campus Eindhoven, Eindhoven Airport, the Máxima Medical Centre, and the city centre of Eindhoven are all within convenient reach of Meerhoven. Furthermore, the N2, A2, and A67 motorways are just a short distance away.
Shops, schools, childcare facilities, sports amenities, and other daily necessities are also close at hand—typically reachable within just 5 to 10 minutes.
This makes the property an ideal choice for those who wish to combine the dynamic energy of the international Brainport region with a quiet, green, and comfortable home base.
A home where quality is evident in every detail
Waterland 28 is a residence that cannot be defined solely by its floor area, plot size, or a list of features. Its distinctive quality lies in the harmonious combination of all its elements: the architecture, the choice of materials, the bespoke custom work, the high-end kitchen and bathrooms, the sustainable installations, and the beautifully landscaped garden.
It is the way everything comes together that gives this villa its unique character. The level of finish is consistent throughout, the materials have been carefully selected, and the overall aesthetic is perfectly coordinated down to the finest detail.
Features
Transfer of ownership
- Listed since
- Acceptance
- Available in consultation
- Asking price
- € 1,700,000 kosten koper
- Asking price per m²
- € 8,854
- Status
- Available
Construction
- Kind of house
- Villa, detached residential property
- Building type
- Resale property
- Year of construction
- 2019
- Type of roof
- Flat roof covered with asphalt roofing
Surface areas and volume
- Areas
- Living area
- 192 m²
- Other space inside the building
- 29 m²
- Exterior space attached to the building
- 5 m²
- Plot size
- 367 m²
- Volume in cubic meters
- 821 m³
Layout
- Number of rooms
- 5 rooms (4 bedrooms)
- Number of bath rooms
- 3 bathrooms and 1 separate toilet
- Bathroom facilities
- 3 walk-in showers, 3 toilets, underfloor heating, 2 sinks, double sink, and bath
- Number of stories
- 2 stories
- Facilities
- Alarm installation, french balcony, optical fibre, mechanical ventilation, flue, sliding door, TV via cable, and solar panels
Energy
- Energy label
- Insulation
- Roof insulation, insulated walls and floor insulation
- Heating
- Heat pump
Cadastral data
- STRIJP G 3799
- Cadastral map
- Area
- 367 m²
- Ownership situation
- Full ownership
Exterior space
- Balcony/roof garden
- French balcony present
- Location
- On the edge of a forest, alongside a quiet road, sheltered location and in residential district
- Garden
- Back garden, surrounded by garden and front garden
- Back garden
- 55 m² (11.00 metre deep and 5.00 metre wide)
- Garden location
- Located at the northeast with rear access
Garage
- Type of garage
- Built-in
- Capacity
- 1 car
- Facilities
- Electrical door, electricity, heating and running water
- Insulation
- Completely insulated
Parking
- Type of parking facilities
- Parking on private property and public parking
© 2001-2026 funda