
This house on Funda: https://www.funda.nl/en/detail/koop/eindhoven/huis-waterland-36/44489340/
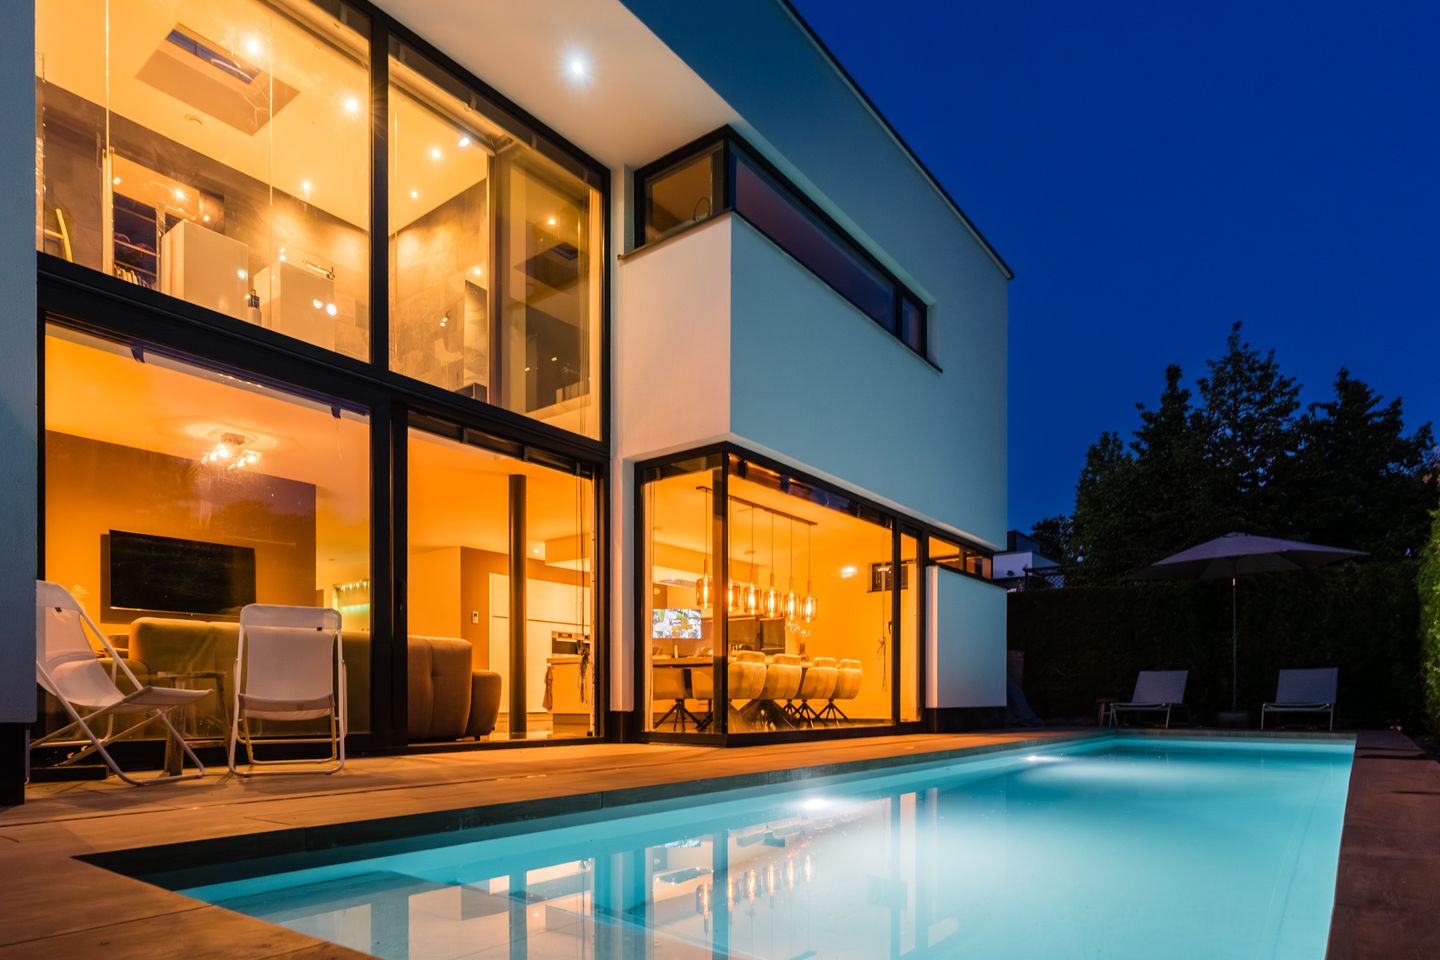
Waterland 365658 PJ EindhovenWaterrijk
€ 2,500,000 k.k.
Eye-catcherLuxueuze villa met zuidgericht zwembad aan bosrand, wonen met allure!
Description
An exclusive villa of distinction, defined by elegance, character and a finish of exceptional quality. From the very first moment, this residence makes a lasting impression with an unexpected and refined feature: a stylish heated swimming pool set against the edge of the woods, offering uninterrupted views of the surrounding greenery. A distinctive design choice that allows luxury to be experienced in a truly contemporary way.
In the highly sought-after Waterrijk district, we are proud to present this impressive, meticulously finished and energy-efficient villa. A home of rare calibre, where space, luxury, comfort and privacy come together on a generous corner plot bordering the woodland.
With approximately 317 m² of living space, five bedrooms, three luxurious bathrooms, several living areas and a magnificent garden with swimming pool, this villa offers a living experience that feels like a private retreat every day.
The property exudes understated elegance. From the spacious living room with its stylish TV wall and double-sided gas fireplace to the modern kitchen with generous cooking island, the bright additional living area with glass room divider and the beautifully landscaped outdoor space: every detail has been carefully selected and finished to a high standard.
This second living area offers excellent flexibility and can be used as a lounge, home office or private workspace, allowing living and working to come together here at an exceptionally high level. With energy label A, full insulation, HR++ glazing, underfloor heating and modern installations, the home also offers an outstanding level of comfort.
Here, you can enjoy exclusive, comfortable and private living, with nature quite literally on your doorstep and all daily amenities within easy reach.
Location
This villa enjoys a superb location in the popular Waterrijk district of Eindhoven. Positioned on a generous corner plot and directly bordering the woodland, the property offers an exceptional sense of peace, privacy and greenery.
Waterrijk is known as a modern, spacious and family-friendly neighbourhood with abundant green areas, play facilities, a primary school and childcare nearby. Meerhoven Shopping Centre is just a short bike ride away for daily groceries, while Eindhoven city centre, Strijp-S, sports facilities, medical amenities and major access roads are all easily accessible.
The location perfectly combines the best of both worlds: exclusive living in a quiet, green setting, while remaining close to the energy, amenities and convenience of Eindhoven.
Ground floor
Double doors open into the spacious entrance hall, where the quality of the finish is immediately apparent. The beautiful natural basalt stone floor with comfortable underfloor heating continues throughout the entire ground floor, creating a calm, stylish and luxurious foundation.
The entrance hall is defined by its impressive void and wonderful sense of space. The home is also equipped with an extensive security system, fully renewed in 2023, including indoor and outdoor alarm protection, camera surveillance around the property and a fully secured garden. Live camera footage can be viewed from the kitchen.
From the hall, there is access to the meter cupboard with extensive fuse box, the staircase, the basement, the living room and the modern guest toilet. The guest toilet is elegantly finished with high-quality glass mosaic and natural slate stone.
The living room forms the heart of the villa. This generous and atmospheric space offers room for several seating areas and a spacious dining area. At the front, the impressive void enhances the sense of openness and creates striking sightlines towards the bathroom and bedroom. Large windows, sliding doors and French doors allow natural light to flood in and create a beautiful connection with the garden. The stylish TV wall and double-sided gas fireplace add warmth, luxury and character to the space.
The entire ground floor benefits from underfloor heating, complemented by three luxurious trench convectors in the living room, ensuring a pleasant and comfortable indoor climate.
The open-plan kitchen is a true focal point. It features a generous wall arrangement and a large cooking island, finished with sleek white fronts and a composite worktop. The high-quality kitchen is fitted with modern Miele built-in appliances, including an induction hob with integrated extraction, combination oven, steam oven, refrigerator and freezer. A Quooker completes the kitchen, making it both elegant and highly functional.
The open connection with the living area creates a pleasant flow between cooking, dining and relaxing. From the kitchen, both the TV and camera controls are visible and easy to operate. A practical storage cupboard is located next to the glass doors.
Half a level higher, there is a spacious and multifunctional room with abundant natural light, direct access to the garden and its own private entrance. This space has been finished to the same high standard, with a natural basalt stone floor and underfloor heating. A glass room divider with sliding doors elegantly separates the room into two distinct yet visually connected zones.
A particularly valuable feature is that this space was officially designated as a home office during construction, as recorded on the architectural drawings and approved by the municipality. This makes it much more than an additional room: it is a fully fledged, professionally designed office space within the home. Thanks to its private entrance, it is especially suitable for entrepreneurs, self-employed professionals or residents who wish to receive clients or business contacts at home without them entering the private living areas.
The office function is further enhanced by its practical facilities: five integrated floor outlets with power and internet connections, a private toilet and pantry in the basement, and a flexible layout suitable for multiple workstations or a combination of living and working. With its high-quality finish, atmospheric gas fireplace and comfortable supplementary heating via two designer radiators, the space feels professional, representative and welcoming at the same time.
In addition to its office use, the room is highly versatile and could also serve as a second living area, lounge, TV room, playroom, gym, cinema room, gaming room or extra bedroom with en-suite bathroom. The connections for an en-suite bathroom are already in place, including concealed pipework and a shower drain. This creates the option to realise an additional luxury bedroom, for example a sixth bedroom, with a fourth bathroom.
From a fiscal and legal perspective, this is also a particularly interesting space, as the office function has been officially recorded and may be tax-deductible.
Basement
The basement is surprisingly spacious and highly practical in layout. The natural basalt stone staircase leads to a generous hallway, where the stone flooring continues and provides access to several rooms. This level includes a pantry with refrigerator, combination microwave, cupboard space and granite worktop.
There is also a practical laundry room, fully finished with natural slate stone tiles, with connections for laundry appliances, a heat recovery ventilation system and boiler. In addition, this level includes a modern toilet room with wall-mounted toilet and washbasin, stylishly finished with high-quality glass mosaic and natural slate stone.
The basement further offers a very spacious bedroom with a custom-made fitted wardrobe wall. The adjoining bathroom is luxuriously finished with Mosa ceramic floor tiles, natural slate stone wall finishes and a shower area with high-quality glass mosaic. It features a generous walk-in shower with rain shower and hand shower, a vanity unit, designer radiator and illuminated mirror.
Thanks to its generous layout and private facilities, this floor is ideally suited as guest accommodation, an au-pair suite, a work or practice space, or an independent sleeping floor for older children.
First floor
The luxurious natural basalt stone staircase leads from the ground floor to the landing with a beautiful void. This floor comprises four spacious bedrooms, two bathrooms, a separate toilet and a laundry room. The finish is elegant and well maintained, with a combination of natural stone floors with underfloor heating and attractive wooden flooring.
All bedrooms are spacious, bright and modern in finish. Three of the rooms feature fitted wardrobes. The master bedroom, located at the rear of the property, offers additional comfort with sliding doors to the roof terrace and a luxurious walk-in closet.
Two bedrooms feature large glass sections and are visually connected to the living room and entrance hall through the void. This creates a unique sense of space and allows for beautiful natural light. The middle bedroom is also fitted with an electric skylight, bringing in even more daylight.
Adjoining the master bedroom is a unique and luxurious bathroom with a full glass wall, visually connected to the rest of the home through the void. This creates an exceptional spatial experience, with sightlines towards the woods, the living room and the bedroom at the front.
The bathroom is fitted with a corner bath, double washbasin, generous walk-in shower and designer radiator. Electrically adjustable louvres provide privacy whenever desired. The electrically operated skylight, together with the radio and TV connection, adds an extra level of comfort and luxury.
The second bathroom on this floor is finished in natural slate stone and fitted with a washbasin and shower.
This floor also includes an additional laundry room with connections for laundry appliances, the heat recovery ventilation system, inverter for the solar panels and the central heating system. A separate toilet room is also present, stylishly finished with high-quality glass mosaic and natural slate stone.
The attractive roof terrace is accessible from the landing and offers a peaceful place to sit and enjoy views of the green surroundings.
Garden
The garden is without doubt one of the absolute highlights of this villa. Surrounding the home is a luxurious and beautifully landscaped outdoor space with several terraces, decorative paving, lawn and abundant privacy. The fully enclosed grounds offer a high level of security, including outdoor alarm protection and camera surveillance.
The recently installed designer swimming pool, measuring approximately 11 x 2.5 metres, is ideally positioned facing south and gives the garden an exclusive, resort-like atmosphere. Its location at the edge of the woods provides panoramic, unobstructed views of the greenery. This is a place for long summer days, relaxed evenings and outdoor living that feels like a luxury holiday retreat at home. Preparations have also been made for the installation of a jacuzzi.
The plot also offers private parking on site, accessible through a secured electric gate with charging point. In addition, there is a spacious insulated attached storage room with storage space and the pool pump installation.
Features
• Exclusive luxury villa on a generous corner plot
• Located in the sought-after Waterrijk district of Eindhoven
• Directly bordering the woodland
• Approximately 317 m² of living space
• Finished throughout with high-quality materials, including natural basalt stone, natural slate stone and luxury glass mosaic
• Stylish, modern appearance with exceptional attention to detail
• Extensive glazing for an optimal sense of space, light and connection
• Aluminium window frames with HR++ glazing throughout
• Spacious living room with stylish cinema wall and double-sided gas fireplace
• Contemporary kitchen with large cooking island
• Second living area/lounge with glass room divider, also suitable as a multifunctional office space
• Five bedrooms
• Three luxurious bathrooms
• Master bedroom with walk-in closet and access to the roof terrace
• Basement with bedroom, bathroom, pantry, laundry room and toilet
• Attractive roof terrace
• Luxuriously landscaped garden surrounding the property
• Recently installed south-facing designer swimming pool
• Several terraces and excellent privacy
• Private on-site parking behind an electric gate with charging point
• Attached insulated storage room with pool installation
• Fully insulated
• Fibre-optic connection and alarm system present
• Energy label A
• Full ownership
In short: an exclusive villa with high-end finishes and a fully fledged home office — perfect for living and working at the highest level.
Features
Transfer of ownership
- Listed since
- Acceptance
- Available in consultation
- Asking price
- € 2,500,000 kosten koper
- Asking price per m²
- € 7,862
- Status
- Available
Construction
- Kind of house
- Villa, detached residential property
- Building type
- Resale property
- Year of construction
- 2010
- Specific
- Double occupancy possible
- Type of roof
- Flat roof covered with asphalt roofing
Surface areas and volume
- Areas
- Living area
- 318 m²
- Other space inside the building
- 12 m²
- Exterior space attached to the building
- 23 m²
- Plot size
- 548 m²
- Volume in cubic meters
- 1,138 m³
Layout
- Number of rooms
- 8 rooms (5 bedrooms)
- Number of bath rooms
- 3 bathrooms and 3 separate toilets
- Bathroom facilities
- 2 walk-in showers, 2 sinks, washstand, shower, double sink, and bath
- Number of stories
- 2 stories and a basement
- Facilities
- Alarm installation, smart home, optical fibre, mechanical ventilation, flue, sliding door, solar panels, and swimming pool
Energy
- Energy label
- Insulation
- Completely insulated
- Heating
- CH boiler, gas heater and partial floor heating
- Hot water
- CH boiler
- CH boiler
- Nefit Topline HR (gas-fired combination boiler from 2010, in ownership)
Cadastral data
- STRIJP G 3062
- Cadastral map
- Area
- 548 m²
- Ownership situation
- Full ownership
Exterior space
- Location
- On the edge of a forest, alongside a quiet road, in wooded surroundings and in residential district
- Garden
- Surrounded by garden and sun terrace
- Balcony/roof terrace
- Roof terrace present
Storage space
- Shed / storage
- Attached brick storage
- Facilities
- Electricity and running water
- Insulation
- Completely insulated
Garage
- Type of garage
- Parking place
Parking
- Type of parking facilities
- Parking on gated property, parking on private property and public parking
© 2001-2026 funda