
This house on Funda: https://www.funda.nl/en/detail/koop/eindhoven/huis-waterlinie-411/17208709/
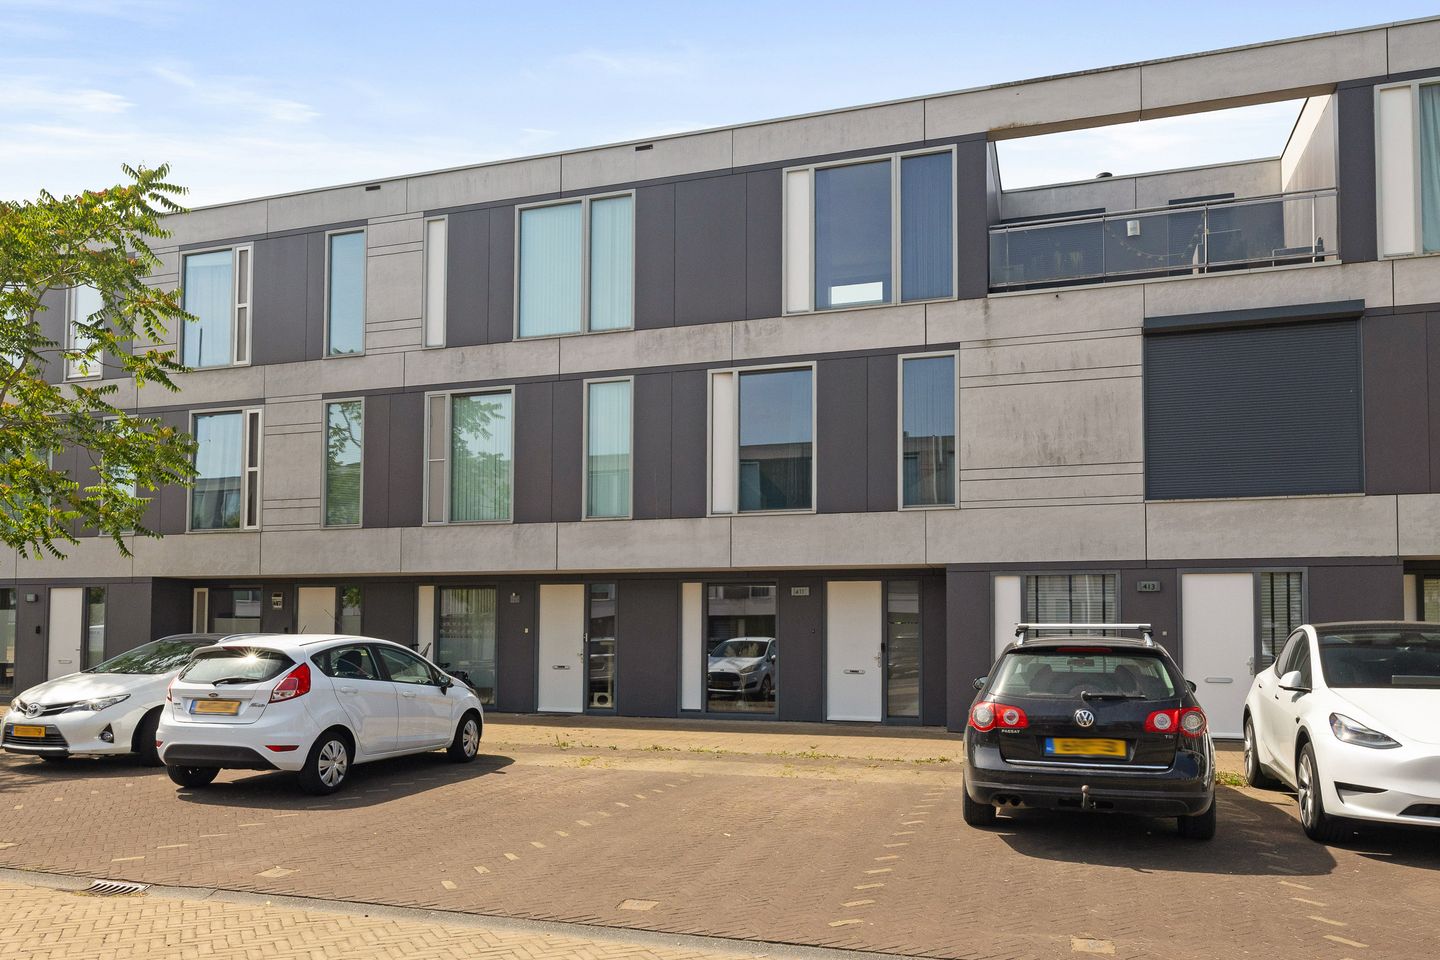
Eye-catcherModern wonen in het groene Waterrijk met eigen tuin en dakterras!
Description
Want to live in the lush Waterrijk neighborhood, with all the luxury and convenience of a modern new-construction home? At 411 Waterlinie in Eindhoven, you’ll find exactly that. This move-in-ready townhouse is fully equipped with in-floor heating and solar panels, and offers a spacious, bright living room, a luxurious semi-open kitchen, three bedrooms, and a beautifully landscaped backyard with a pond, a storage shed, and a private rooftop terrace with unobstructed views of the greenery. A home you can move into right away. Curious? Schedule a tour today and see for yourself!
De Waterlinie is located in the sought-after, green Waterwijk neighborhood, a modern area where families feel right at home. Shops, schools, and daycare centers are within walking distance, and you won’t have to go far for a bite to eat either. The location is also particularly convenient for those who work at ASML or on the High Tech Campus: both are easily accessible. You’re also well-connected to major highways, whether by car or public transportation. The neighborhood is surrounded by plenty of green spaces and recreational opportunities, ideal for a walk or bike ride after a day at work.
ENTRANCE & HALLWAY:
You enter the hallway through the private front door; it features a tiled floor and stucco walls. Here you’ll find the utility closet and a spacious, convenient storage closet under the stairs, as well as the partially tiled restroom with a wall-mounted toilet and a small sink.
LIVING ROOM:
The entryway leads to the spacious, bright living room, which is flooded with natural light thanks to the large sliding glass doors opening onto the backyard. With a playful mix of color and character, such as an attractive green accent wall, this living room immediately feels like home. There’s plenty of space for a sitting and dining area, ideal for gathering with family or entertaining guests.
KITCHEN:
The semi-open kitchen, with a straight layout on two sides, features a composite countertop and luxury built-in appliances, including a dishwasher, ceramic cooktop, range hood, refrigerator, freezer, and combination oven/microwave. Practical, stylish, and ready to use right away.
FIRST FLOOR:
The first floor is accessed via the landing, which features laminate flooring. Here you’ll find two bedrooms: one at the rear with large windows that let in plenty of natural light, and one at the front. Both rooms feature laminate flooring and stucco walls. The fully tiled bathroom is equipped with a bathtub, a shower, and a double sink with vanity and a wall-mounted toilet. There is also a storage closet with connections for the washing machine and dryer, as well as the inverter for the solar panels.
SECOND FLOOR:
The master bedroom on the second floor features air conditioning, a built-in closet, and a private door leading to the rooftop terrace. This rooftop terrace is decked with wooden planks and offers a surprisingly green, wooded view—a wonderful spot to unwind or enjoy breakfast outdoors.
GARDEN, STORAGE SHED & PARKING:
Behind the house lies a well-maintained, southwest-facing backyard that enjoys the sun both in the afternoon and in the evening. The garden is partially paved, features borders with perennials and a charming pond, and includes a freestanding stone storage shed with electrical hookups and a back entrance. Parking is a breeze: the home has its own parking space in the enclosed parking garage in the basement.
SPECIAL FEATURES:
• Energy efficiency rating: A
• Built in 2009
• Single-family home, townhouse
• 3 bedrooms (potential for 4)
• Living area: 126 m²
• fully equipped with in-floor heating
• 12 solar panels installed
• private parking space in the secure parking garage
• private storage room with electrical hookup and rear access
• rooftop terrace with unobstructed, green views
• pond in the backyard
• Energy Label A (valid through October 31, 2030)
• Move-in date to be agreed upon
The owner of this property has instructed us to mediate in the sale, which of course has no financial consequences for you. Without any obligation, we will inform you in detail about the property, but also about the financing possibilities and about the possibilities of selling your own home. Of course it is advisable to ask for expert assistance from an NVM broker. We are happy to help you choose your own real estate agent who will look after your interests as a buyer in the best possible way.
As security for the fulfillment of the obligations, the buyer shall, within 6 weeks after the conclusion of the contract, provide a written bank guarantee or deposit in the amount of 10% of the purchase price. Also, the maximum amount of the financing reservation is the asking price which will be included in the deed of sale.
The Measuring Instruction is based on NEN2580. The Measuring Instruction is intended to apply a more uniform way of measuring to give an indication of the usable area. The Measuring Instruction does not completely rule out differences in measurement results, for example due to differences in interpretation, rounding off or limitations in carrying out the measurement.
The brochure has been compiled to give you an impression of the property. The information included in this brochure is provided by the seller and/or third parties. Although we take great care in compiling the brochure, no rights can be derived from inaccuracies etc. This information in combination with a viewing of the property should be regarded as an invitation to make an offer or to enter into negotiations. This information has been carefully compiled by us. However, no liability is accepted for any incompleteness, inaccuracy or otherwise, or the consequences thereof. All stated dimensions and surface areas are indicative. The NVM conditions apply.
A verbal agreement between the private seller and the private buyer is not legally valid. In other words, there is no sale. There is only a legally valid sale when the private seller and the private buyer have signed the purchase agreement. This follows from Article 7:2 of the Civil Code. A confirmation of the verbal agreement by e-mail or a sent draft of the purchase agreement is not seen as a 'signed purchase agreement'. Even when a verbal agreement is reached with a professional party, the requirement of written form is maintained.
Features
Transfer of ownership
- Service charges
- € 60 per month
- Listed since
- Acceptance
- Available in consultation
- Asking price
- € 600,000 kosten koper
- Asking price per m²
- € 4,762
- Status
- Available
Construction
- Kind of house
- Single-family home, row house
- Building type
- Resale property
- Year of construction
- 2009
- Type of roof
- Flat roof covered with asphalt roofing
Surface areas and volume
- Areas
- Living area
- 126 m²
- Exterior space attached to the building
- 22 m²
- External storage space
- 5 m²
- Plot size
- 130 m²
- Volume in cubic meters
- 496 m³
Layout
- Number of rooms
- 4 rooms (3 bedrooms)
- Number of bath rooms
- 1 bathroom and 1 separate toilet
- Bathroom facilities
- Shower, double sink, bath, toilet, underfloor heating, and washstand
- Number of stories
- 3 stories
- Facilities
- Air conditioning, optical fibre, mechanical ventilation, passive ventilation system, sliding door, TV via cable, and solar panels
Energy
- Energy label
- Insulation
- Roof insulation, double glazing, insulated walls and floor insulation
- Heating
- District heating and complete floor heating
- Hot water
- Central facility and district heating
Cadastral data
- STRIJP G 2482
- Cadastral map
- Area
- 130 m²
- Ownership situation
- Full ownership
Exterior space
- Location
- Alongside a quiet road, in wooded surroundings, in residential district and unobstructed view
- Garden
- Back garden
- Back garden
- 69 m² (0.13 metre deep and 0.06 metre wide)
- Garden location
- Located at the southwest with rear access
- Balcony/roof terrace
- Roof terrace present
Storage space
- Shed / storage
- Detached brick storage
- Facilities
- Electricity
Garage
- Type of garage
- Underground parking and parking place
Parking
- Type of parking facilities
- Public parking and parking garage
© 2001-2026 funda