
This house on Funda: https://www.funda.nl/en/detail/koop/eindhoven/huis-weldam-5/17200909/
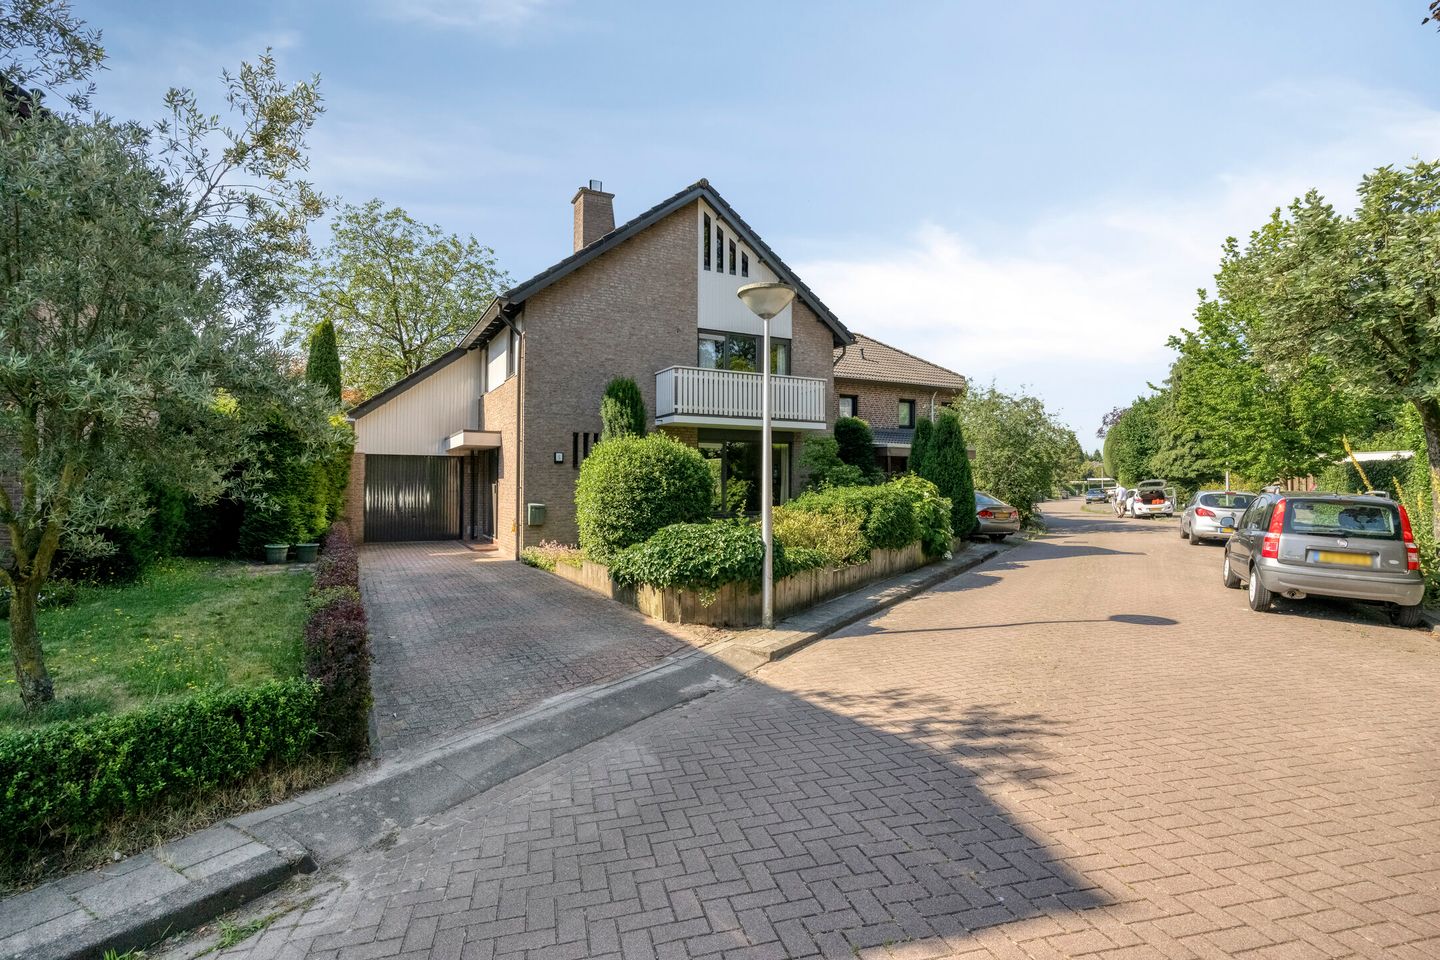
Eye-catcherVrijstaande jaren ’70-villa met zes slaapkamers en tuin op het zuiden
Description
Weldam 5 – Eindhoven
Characterful detached 1970s villa with six bedrooms, a spacious south-facing garden, garage and plenty of privacy, situated on a quiet and green lane in the sought-after Ooievaarsnest villa district.
Tucked away along a historic lane, this spacious detached villa occupies a generous plot. The property features six bedrooms, a spacious living room with fireplace, a large open-plan kitchen, a separate work/study area, an integrated garage and a beautifully landscaped garden surrounding the house. Thanks to its open and private position, the property offers peace, privacy and excellent sunlight throughout the day.
The location combines the green character of Ooievaarsnest with easy access to a wide range of amenities. High Tech Campus, ASML, Máxima Medical Centre and Eindhoven city centre are all within easy reach.
Location
The property is situated in the popular Ooievaarsnest villa district in the Gestel district of Eindhoven. The area is characterised by abundant greenery, spacious detached homes and a peaceful residential setting. Recreation lake Hanevoet, De Klotputten nature reserve and the River Dommel are all nearby, offering a variety of walking and cycling routes.
Kastelenplein shopping centre, schools, sports facilities and public transport are also easily accessible. Thanks to its convenient location, High Tech Campus, ASML, Máxima Medical Centre and the main roads towards the A2, N2 and A67 motorways can all be reached within a few minutes.
Layout
Ground floor
Driveway
Spacious driveway with ample parking for several cars, access to the garage and the covered entrance.
Entrance hall
Spacious entrance hall with an open void and large windows providing plenty of natural light. From the hall, the toilet, living room and first floor can be accessed. The attractive open hardwood staircase is a distinctive feature of the home. The entire ground floor is fitted with tiled flooring and underfloor heating, with the exception of the toilet and utility room.
Toilet
Fully tiled toilet room equipped with a toilet, washbasin, mechanical ventilation and a window providing daylight and natural ventilation.
Living room
The spacious living room is accessed through a glass door. The sunken seating area, fitted with carpeting and featuring a fireplace, creates a comfortable living space. Large windows overlook the garden and provide an abundance of natural light. Recessed spotlights provide additional lighting.
Dining room
The spacious dining room has a direct connection to the garden through large sliding doors. The tiled flooring continues from the dining room onto the adjacent terrace, creating a seamless connection between the interior and exterior. Large windows provide plenty of natural light, while recessed spotlights provide additional atmospheric lighting.
Kitchen
The open-plan kitchen by the German brand Poggenpohl is arranged in a practical U-shape with breakfast bar and offers ample work and storage space. The kitchen is equipped with a four-burner induction hob, oven, dishwasher, refrigerator, freezer and two sinks with a 10-litre boiler.
Adjacent to the kitchen is a practical work and study area with an L-shaped desk and bespoke cabinetry. This space is ideally suited as a home office, study, playroom or hobby area.
Utility room
Practical utility room with sink, connections for laundry appliances and built-in cupboards. The utility room provides access to both the garage and the garden.
Garage
Spacious integrated garage with a concrete floor finished with patterned vinyl flooring. The garage provides sufficient space for parking a car and storing belongings.
Garden
The beautifully landscaped south-facing garden offers plenty of privacy. The garden features several terraces, including a covered terrace directly adjoining the dining room. This terrace is equipped with recessed spotlights and electrical outlets.
The garden also features an outdoor tap, garden lighting with additional electrical connection points at the lighting posts, and a detached storage shed with lighting and electricity.
A gate at the rear provides access to the Ulenpas. From here, De Klotputten nature reserve, the River Dommel and several natural ponds can be reached directly.
First floor
Landing
Spacious landing with carpeting and access to four bedrooms and the bathroom.
Bedroom 1
Generous master bedroom at the front of the property with built-in wardrobe, recessed spotlights, access to the balcony and direct access to the bathroom.
Bathroom
Spacious, fully tiled bathroom accessible from both the landing and the master bedroom. The bathroom features programmable electric underfloor heating, a bathtub, spacious corner shower, wall-hung toilet, double vanity unit, recessed spotlights, mechanical ventilation and a window providing daylight and natural ventilation.
Bedroom 2
Spacious bedroom with built-in wardrobe and several windows.
Bedroom 3
Spacious bedroom with built-in wardrobe, washbasin and windows.
Bedroom 4
Spacious bedroom with two built-in wardrobes offering additional storage space, washbasin and windows.
Second floor
Landing
The second floor is accessed via a fixed hardwood staircase. The landing is fitted with carpeting and features a Velux skylight, providing access to two bedrooms and a technical storage room.
Bedroom 5
Generous front bedroom with washbasin and practical storage space behind the low-level roof sections.
Bedroom 6
Spacious rear bedroom with skylight and extensive storage space behind the low-level roof sections.
Storage / technical room
Technical room housing the Nefit central heating boiler. Thanks to its generous dimensions, this room also offers the possibility of creating a second bathroom.
Features
- Characterful detached 1970s villa on a generous plot.
- Situated on a quiet and green lane in the sought-after Ooievaarsnest villa district.
- Six spacious bedrooms.
- Generous south-facing garden with several terraces and excellent privacy.
- Covered terrace, detached storage shed and rear access to the Ulenpas.
- Directly close to De Klotputten nature reserve, the River Dommel and recreation lake Hanevoet.
- Spacious driveway with parking for two cars and an integrated garage.
- All wooden window frames have recently been professionally painted.
- Underfloor heating throughout the ground floor, with the exception of the toilet and utility room.
- Spacious living room with fireplace and large windows.
- Spacious open-plan Poggenpohl kitchen.
- Separate work/study area with bespoke furniture.
- Practical utility room with built-in cupboards, sink and access to the garage and garden.
- Master bedroom with balcony and direct access to the bathroom.
- Bathroom with electric underfloor heating, bathtub, corner shower and double vanity unit.
- All radiators are fitted with thermostatic valves.
- Second floor with two bedrooms and a spacious technical storage room.
- Possibility of creating a second bathroom on the second floor.
- Convenient location in relation to schools, shops, sports facilities and public transport.
- High Tech Campus, ASML and Máxima Medical Centre are all nearby.
- Excellent access to the A2, N2 and A67 motorways.
- To secure fulfilment of the buyer's obligations, the buyer must, within the agreed period following conclusion of the purchase agreement, deposit a security payment with the civil-law notary amounting to 10% of the purchase price. Alternatively, the buyer may provide a bank guarantee issued by a Dutch banking institution for the same amount.
Features
Transfer of ownership
- Listed since
- Acceptance
- Available in consultation
- Asking price
- € 898,000 kosten koper
- Asking price per m²
- € 4,629
- Status
- Available
Construction
- Kind of house
- Country house, detached residential property
- Building type
- Resale property
- Year of construction
- 1977
- Type of roof
- Gable roof covered with roof tiles
Surface areas and volume
- Areas
- Living area
- 194 m²
- Other space inside the building
- 18 m²
- Exterior space attached to the building
- 18 m²
- External storage space
- 6 m²
- Plot size
- 655 m²
- Volume in cubic meters
- 783 m³
Layout
- Number of rooms
- 7 rooms (6 bedrooms)
- Number of bath rooms
- 1 bathroom and 1 separate toilet
- Bathroom facilities
- Shower, double sink, bath, toilet, underfloor heating, and washstand
- Number of stories
- 3 stories
- Facilities
- Skylight, optical fibre, mechanical ventilation, passive ventilation system, flue, sliding door, and TV via cable
Energy
- Energy label
- Insulation
- Double glazing and completely insulated
- Heating
- CH boiler, fireplace and partial floor heating
- Hot water
- CH boiler
- CH boiler
- Nefit (gas-fired combination boiler from 1991, in ownership)
Cadastral data
- GESTEL B 2462
- Cadastral map
- Area
- 655 m²
- Ownership situation
- Full ownership
Exterior space
- Location
- On the edge of a forest, alongside park, alongside a quiet road, alongside waterfront, sheltered location and in residential district
- Garden
- Back garden
- Back garden
- 565 m² (32.97 metre deep and 17.15 metre wide)
- Garden location
- Located at the south with rear access
- Balcony/roof terrace
- Balcony present
Storage space
- Shed / storage
- Detached wooden storage
- Facilities
- Electricity
Garage
- Type of garage
- Attached brick garage
- Capacity
- 1 car
- Facilities
- Electricity and heating
Parking
- Type of parking facilities
- Parking on private property and public parking
© 2001-2026 funda