
Description
Where Character, Space and Modern Comfort Come Together
Some homes have been beautifully renovated. Others are full of character. Every now and then, however, you come across a property that effortlessly combines the very best of both worlds.
Verhees Vastgoed & Makelaardij is proud to present this exceptional 1930s family home, situated in the highly sought-after Rochusbuurt; one of Eindhoven's most charming residential neighbourhoods, ideally located on the green southern edge of the city centre.
From the moment you step inside, you immediately experience its unique atmosphere. During the renovation, the authentic character of the home was carefully preserved with great respect for its history. The original terrazzo floor in the entrance hall, the beautiful glazed tile wainscoting, elegant original woodwork and impressive high ceilings all reflect the craftsmanship of the 1930s. These authentic features give the home far more than beauty alone—they provide warmth, personality and a timeless character.
At the same time, the property offers every comfort expected from a modern family home. With over 150 m² of living space, a spacious rear extension, a sunny southeast-facing garden and an Energy Label A, this home perfectly combines generous living space with excellent energy efficiency.
There is also significant potential for further sustainability improvements. By installing, for example, a hybrid heat pump and solar panels, the property can potentially achieve an Energy Label A+ or even A++. Thanks to attractive green financing options offered by many mortgage lenders, combined with available government and municipal sustainability subsidies, these improvements can often be financed under highly favourable conditions.
Layout
Ground Floor
The welcoming entrance immediately sets the tone, featuring the original terrazzo flooring and authentic glazed wall tiles. The generous ceiling height creates an immediate sense of space and elegance.
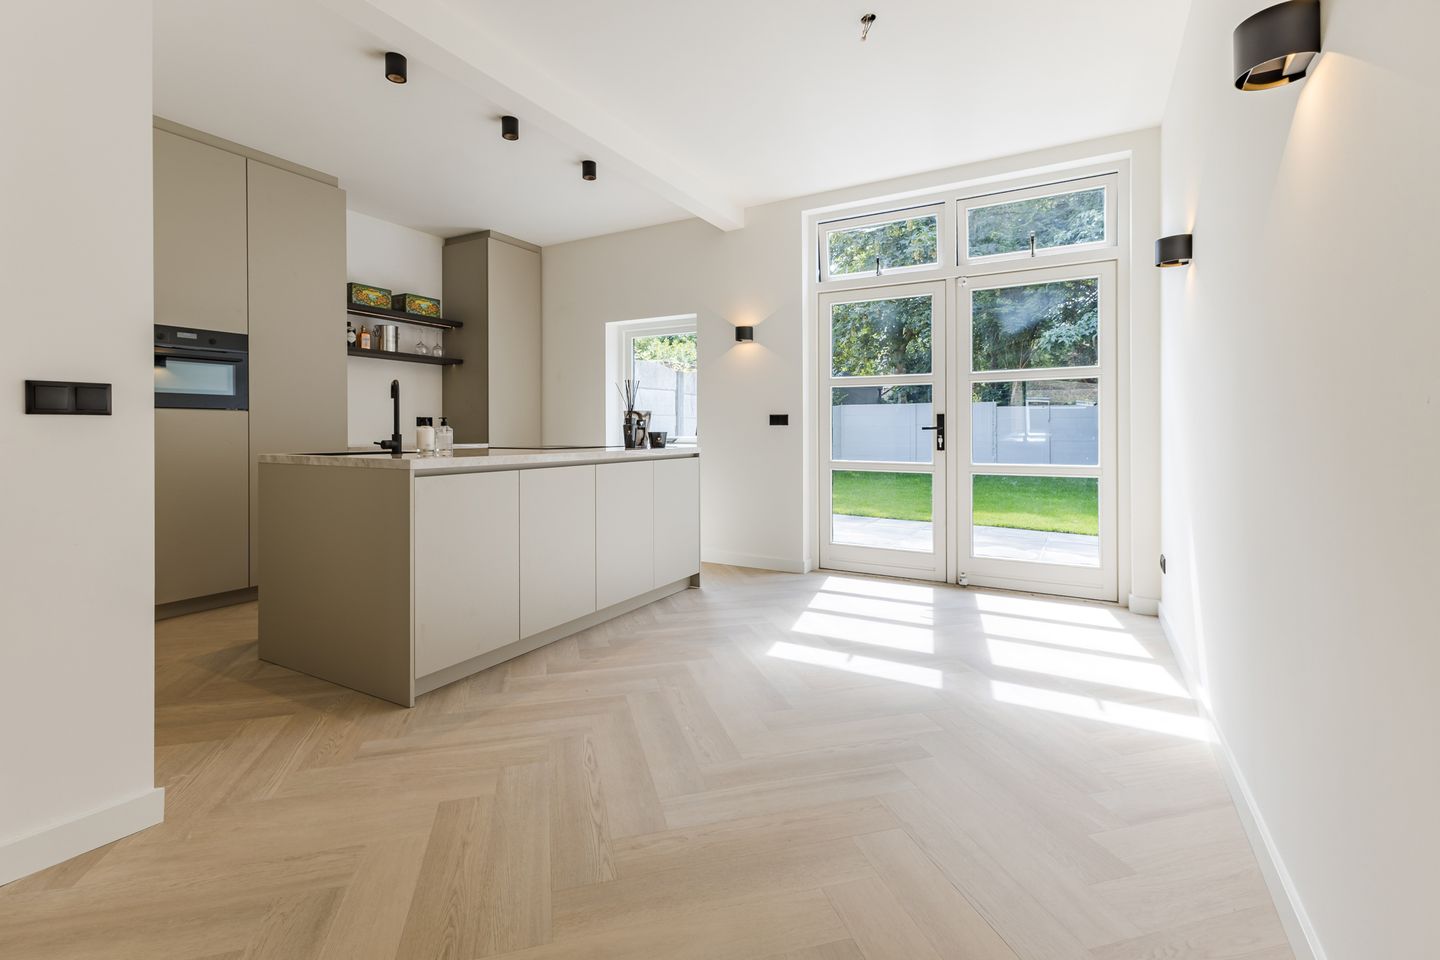
At the rear of the property you'll find the impressive extended living area, where cooking, dining and relaxing blend seamlessly together. The luxurious open-plan kitchen is undoubtedly the heart of the home. It features a generous cooking and preparation island finished with a premium ceramic worktop and equipped with high-end Siemens built-in appliances. The modern induction hob incorporates an integrated extraction system, allowing the sleek minimalist design to remain uninterrupted.
The elegant herringbone-pattern PVC flooring flows throughout the entire ground floor, creating a stylish and cohesive living space. Large windows and beautiful French doors flood the room with natural daylight while providing a seamless connection to the sunny rear garden.
Garden
The beautifully landscaped rear garden enjoys an ideal south-east orientation, allowing you to enjoy sunshine throughout most of the day. It is the perfect place for breakfast in the morning sun, relaxing summer evenings with family and friends or a safe outdoor play area for children.
The garden also benefits from convenient rear access, making it easy to bring bicycles, garden equipment and waste containers in and out without passing through the house.
First Floor
The first floor offers three generously sized bedrooms together with a stylishly finished bathroom. High-quality materials and an excellent standard of finish continue throughout this level.
Second Floor
The second floor is equally impressive. Thanks to its exceptionally high roof ridge, this space feels remarkably spacious, bright and airy. Here you'll find a generous fourth bedroom together with a second luxurious bathroom featuring a beautiful freestanding bathtub—ideal for larger families, guests or older children wanting their own private floor.
The spacious attic layout also offers the possibility of easily creating a fifth bedroom, should additional living space be required.
Living in Rochusbuurt
For many years, Rochusbuurt has been regarded as one of Eindhoven's most desirable residential neighbourhoods. Its characteristic 1930s architecture, wide tree-lined streets, mature greenery and peaceful atmosphere create a unique place to live.
Despite its tranquil setting, the location is exceptionally convenient. Within just a few minutes by bicycle, you'll reach Eindhoven city centre, the vibrant Stratumseind entertainment district, Stadswandelpark, the Genneper Parks, schools, childcare facilities, sports amenities and the city's main roads. Here, you enjoy the perfect balance between green surroundings and urban convenience.
Resident parking is available directly in front of the property through a parking permit, costing approximately €125 per year.
Highlights
Beautifully renovated 1930s family home.
Located in the highly desirable Rochusbuurt.
Over 150 m² of living space.
Spacious rear extension.
Sunny southeast-facing garden.
Private rear entrance.
Original period features including terrazzo flooring, glazed tile wainscoting and original woodwork have been carefully preserved.
Luxurious open-plan kitchen with a generous cooking island.
Premium ceramic worktop.
Siemens built-in appliances.
Induction hob with integrated extraction.
Elegant herringbone PVC flooring.
Four spacious bedrooms with the possibility of creating a fifth bedroom.
Two fully equipped bathrooms.
Freestanding bathtub on the second floor.
Impressive ceiling heights and an exceptionally high roof ridge.
Energy Label A.
Excellent potential to further improve the property's energy performance to Energy Label A+ or A++.
Resident parking permit available (approximately €125 per year).
A home like this is about far more than generous living space or luxurious finishes. It is a property where the craftsmanship and charm of the 1930s have been carefully preserved, while offering all the comfort, sustainability and convenience of contemporary living. A rare opportunity to own one of the finest examples of its kind in Eindhoven's highly sought-after Rochusbuurt.
Features
Transfer of ownership
- Listed since
- Acceptance
- Available in consultation
- Asking price
- € 725,000 kosten koper
- Asking price per m²
- € 4,708
- Status
- Available
Construction
- Kind of house
- Single-family home, row house
- Building type
- Resale property
- Year of construction
- 1935
- Type of roof
- Gable roof covered with roof tiles
Surface areas and volume
- Areas
- Living area
- 154 m²
- Exterior space attached to the building
- 85 m²
- Plot size
- 159 m²
- Volume in cubic meters
- 585 m³
Layout
- Number of rooms
- 8 rooms (4 bedrooms)
- Number of bath rooms
- 2 bathrooms and 1 separate toilet
- Bathroom facilities
- Walk-in shower, toilet, sink, 2 washstands, double sink, and bath
- Number of stories
- 2 stories and an attic
Energy
- Energy label
- Insulation
- Roof insulation and insulated walls
- Heating
- CH boiler
- Hot water
- CH boiler
- CH boiler
- Gas-fired, in ownership
Cadastral data
- STRATUM E 858
- Cadastral map
- Area
- 159 m²
- Ownership situation
- Full ownership
Exterior space
- Location
- Alongside a quiet road, in centre and in residential district
- Garden
- Back garden
- Back garden
- 81 m² (12.00 metre deep and 6.75 metre wide)
- Garden location
- Located at the southeast with rear access
Parking
- Type of parking facilities
- Public parking and resident's parking permits
© 2001-2026 funda