
This house on Funda: https://www.funda.nl/en/detail/koop/eindhoven/huis-winselerhof-5/44556598/
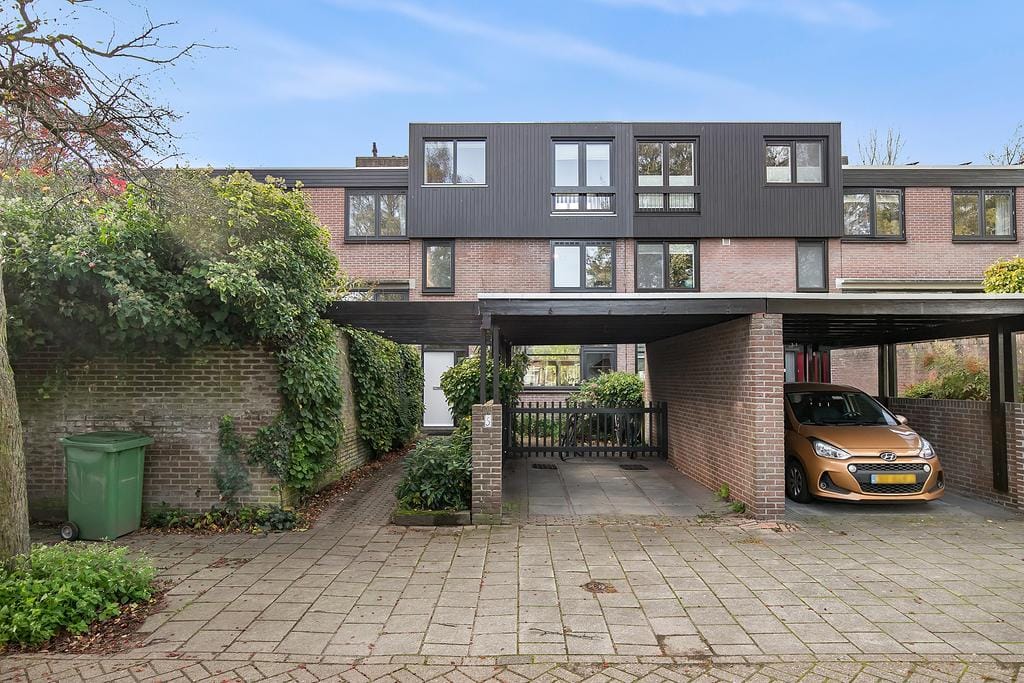
Eye-catcherIdeale gezinswoning met 5 slaapkamers, carport en zonnige tuin
Description
Spacious and bright split-level home featuring an open-plan kitchen, a dining room on the ground floor, an elevated living room, no fewer than five bedrooms, a brand-new bathroom, a multifunctional hobby/storage room in the basement, a carport and a lovely, private west-facing garden! This property is particularly suitable for larger families.
The property is situated in the quiet and highly sought-after residential area of ’t Hool, close to Woensel Shopping Centre. It borders a low-traffic, child-friendly street and is conveniently located near all desirable amenities, including primary and secondary schools, a hospital, sports facilities and various arterial roads.
LEVEL 0
A paved path through the front garden leads to the enclosed entrance hall, which houses the meter cupboard and a modern toilet with a wall-mounted WC and washbasin. The spacious, separate dining area on the ground floor adjoins the open-plan kitchen. The dining room has a high ceiling, while the large windows provide plenty of natural light. Triple-folding doors open onto the rear garden, and a floor convector provides heating. This is an excellent space for a large dining table, offering pleasant views of the rear garden, elevated living room and kitchen.
The open-plan kitchen is separated from the dining room by a small breakfast bar with additional cupboard space. It features an L-shaped kitchen unit with ample storage, including a carousel cabinet and drawers. The kitchen is fitted with a composite worktop, a one-and-a-half sink and various appliances, including a five-burner gas hob, stainless-steel extractor hood, refrigerator, dishwasher and combination oven. A large window above the worktop offers attractive views of the front garden, carport and quiet, leafy street.
LEVEL -1
A small enclosed staircase in the dining room leads to a practical, multifunctional room in the basement. This space is ideal for use as a workshop, hobby room or chill-out area for the children. It includes connections for laundry appliances, a sink with tap, a wide window, a door to the rear garden, ample storage space and the rented AWB high-efficiency central-heating combi boiler.
LEVEL +1
Also accessible from the dining room, via a short staircase, is the elevated living room. This wonderfully bright and inviting space features large windows and an open connection, or void, overlooking the dining room below.
LEVEL +2
This level accommodates a spacious bedroom and a brand-new bathroom. The generously sized bedroom benefits from plenty of natural light and has a playful internal view towards the dining area on the ground floor.
The fully tiled bathroom was luxuriously renovated in September 2023 and features a double washbasin with vanity unit, a matching wall-mounted cabinet, a bathtub with splash screen and shower facilities consisting of a hand shower and rainfall shower head, and a second wall-mounted toilet. Additional features include a heated towel rail, a large anti-fog mirror, practical wall niches, electric ventilation, a ceiling with recessed spotlights and a window providing natural light and ventilation.
LEVEL +3
This level comprises three spacious bedrooms, two of which are connected by a sliding door. Two bedrooms are equipped with air conditioning, while one bedroom has a washbasin.
LEVEL +4
The top floor accommodates a generously sized and bright principal bedroom, equipped with air conditioning, a washbasin and a door opening onto the French balcony at the front.
GARDEN
The deep, landscaped front garden features a paved carport with parking for one car, an 11 kW electric vehicle charger and space for several bicycles. It also includes planted borders and a paved path leading to the front door.
The private rear garden faces the sunny west and is landscaped with a paved terrace, planted borders, a wooden storage shed and rear access through a wooden gate. A small staircase in the garden also provides access to the hobby room in the basement.
GENERAL
- Surprisingly spacious split-level home with a playful layout and a green setting;
- Spacious ground-floor dining room with triple-folding garden doors;
- Modern open-plan kitchen with various built-in appliances;
- Practical hobby/storage room in the basement;
- Inviting elevated living room with attractive garden views;
- No fewer than five spacious bedrooms;
- Bathroom renovated in September 2023;
- Three Mitsubishi split-unit air-conditioning systems installed in 2025;
- New flat roof;
- Fourteen solar panels, each with a capacity of 450 Wp and fitted with microinverters;
- Meter cupboard with a three-phase electricity connection;
- Solid oak flooring in various rooms throughout the property;
- Half of the flat roof was completely renovated and insulated in 2025;
- Deep front garden with carport, an 11 kW electric vehicle charger, parking for one car and space for several bicycles;
- Private west-facing rear garden with storage shed and rear access;
- The central-heating boiler is rented;
- Energy label B;
- Built in 1972;
- Plot size: 210 m²;
- Situated in the highly sought-after ’t Hool neighbourhood in Woensel;
- Architect-designed by Van den Broek and Bakema;
- Residents pay a small annual contribution to Stichting Het Hool for the maintenance of the communal green spaces in the neighbourhood;
- All desirable amenities, including Woensel Shopping Centre, schools, sports facilities and various arterial roads, are located nearby;
- Come and discover this surprisingly spacious property for yourself—schedule a viewing soon!
Features
Transfer of ownership
- Listed since
- Acceptance
- Available in consultation
- Asking price
- € 649,000 kosten koper
- Asking price per m²
- € 3,278
- Status
- Available
Construction
- Kind of house
- Single-family home, semi-detached residential property
- Building type
- Resale property
- Year of construction
- 1972
- Type of roof
- Flat roof
Surface areas and volume
- Areas
- Living area
- 198 m²
- Other space inside the building
- 7 m²
- Plot size
- 210 m²
- Volume in cubic meters
- 598 m³
Layout
- Number of rooms
- 7 rooms (5 bedrooms)
- Number of bath rooms
- 2 bathrooms and 1 separate toilet
- Bathroom facilities
- 2 double sinks, 2 baths, and 2 toilets
- Number of stories
- 3 stories
- Facilities
- Air conditioning and solar panels
Energy
- Energy label
- Heating
- CH boiler
- Hot water
- Central facility
- CH boiler
- AWB ThermoElegance (2018, to rent)
Cadastral data
- WOENSEL P 1607
- Cadastral map
- Area
- 210 m²
- Ownership situation
- Full ownership
Exterior space
- Location
- Sheltered location and in residential district
- Garden
- Back garden and front garden
- Back garden
- 76 m² (9.50 metre deep and 8.00 metre wide)
Storage space
- Shed / storage
- Detached wooden storage
- Facilities
- Electricity
Garage
- Type of garage
- Carport
Parking
- Type of parking facilities
- Parking on private property and public parking
© 2001-2026 funda