
This house on Funda: https://www.funda.nl/en/detail/koop/eindhoven/huis-woldberglaan-21/44403813/
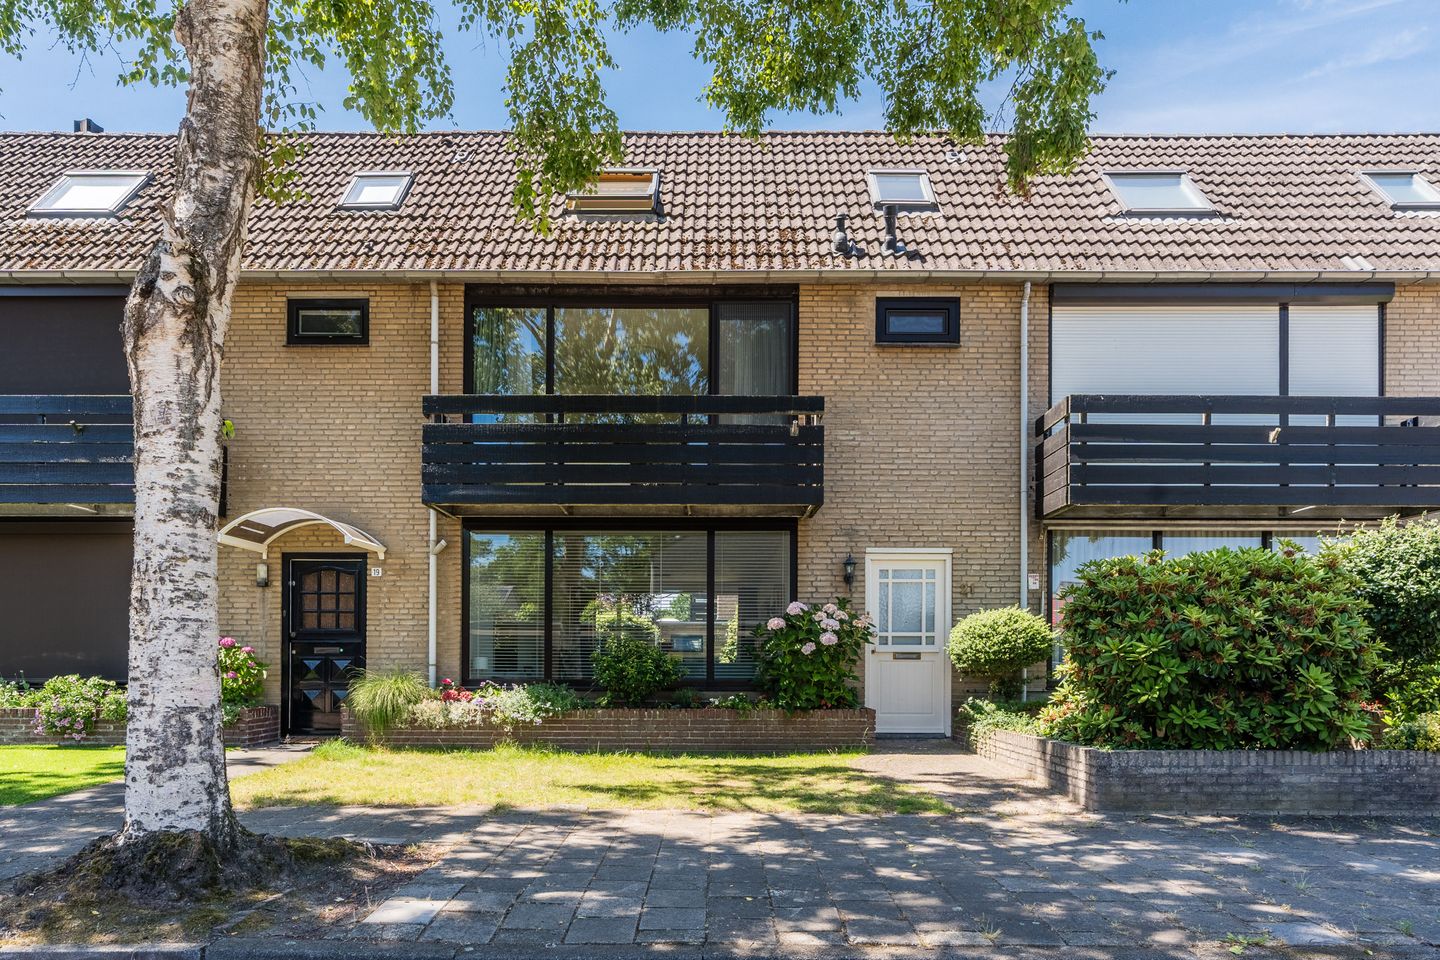
Woldberglaan 215628 DL EindhovenWoenselse Heide
€ 550,000 k.k.
Eye-catcherInstapklare tussenwoning in een kindvriendelijke wijk Woenselse Heide
Description
FOR ENGLISH SEE BELOW
RECENT GERENOVEERD EN INSTAPKLARE TUSSENWONING VOORZIEN VAN EEN LICHTE EN RUIME WOONKAMER, OPEN KEUKEN, 4 SLAAPKAMERS, VEEL BERGRUIMTE EN EEN ACHTERTUIN VAN CA.10 METER DIEP WELKE GELEGEN IS OP HET WESTEN.
DE WONING LIGT IN DE RUSTIGE, KINDVRIENDELIJKE WIJK WOENSELSE HEIDE. IN DE DIRECTE OMGEVING BEVINDEN ZICH DIVERSE SPEELVELDJES, BASISSCHOLEN, VOORTGEZET ONDERWIJS, OPENBAAR VERVOER, SPORTVOORZIENINGEN, HET CATHARINAZIEKENHUIS, WINKELS EN WINKELCENTRUM WOENSEL XL MET EEN BREED AANBOD AAN WINKELS EN HORECA.
RECENTLY RENOVATED AND MOVE-IN READY TOWNHOUSE FEATURING A BRIGHT AND SPACIOUS LIVING ROOM, OPEN KITCHEN, 4 BEDROOMS, PLENTY OF STORAGE SPACE, AND A BACKYARD APPROXIMATELY 10 METERS DEEP THAT FACES WEST.
THE HOME IS LOCATED IN THE QUIET, CHILD-FRIENDLY NEIGHBORHOOD OF WOENSELSE HEIDE. IN THE IMMEDIATE VICINITY ARE VARIOUS PLAYGROUNDS, ELEMENTARY SCHOOLS, SECONDARY SCHOOLS, PUBLIC TRANSPORTATION, SPORTS FACILITIES, THE CATHARINA HOSPITAL, SHOPS AND THE WOENSEL XL SHOPPING CENTER WITH A WIDE RANGE OF SHOPS AND RESTAURANTS.
ALGEMENE INFORMATIE:
- Kadastraal bekend: Gemeente Woensel, sectie W, nummer 2504.
- Perceel oppervlakte woonhuis 168 m².
- Woonoppervlakte woning ca. 141 m².
- Gebouw gebonden buitenruimte ca. 12 m².
- Externe bergruimte ca. 8 m².
- Inhoud woning ca. 467 m3.
- De woning beschikt over muur- en vloerisolatie en is voorzien van aluminium kozijnen met triple glas.
- De woning is voorzien van 9 zonnepanelen.
- De woning is voorzien van een c.v. combiketel (Vaillant/2014).
- Het woonhuis beschikt over 4 slaapkamers.
- De woning is voorzien van een Energielabel A.
- Bouwjaar 1975.
- Ligging woning in woonwijk Woenselse Heide, op korte afstand van scholen, winkels, Catharina ziekenhuis, sportvoorzieningen en uitvalswegen.
- Aanvaarding in overleg.
BEGANE GROND:
Entree.
Hal, met parketvloer, schuurwerk wanden en plafond, voorzien van een garderoberuimte. Middels een deur is er toegang tot de hal waar zich het toilet, de kelderkast en de trap naar de eerste verdieping bevindt. In de kelderkast is de vernieuwde meterkast geplaatst die voorzien is van 8 lichtgroepen, 1 krachtgroep, 3 aardlekschakelaars en de PV groep.
Vernieuwd toilet, geheel betegeld en met schuurwerk plafond, voorzien van een wandcloset en een fonteintje.
Ruime lichte doorzonwoonkamer, met parketvloer, granol wanden en spuitwerk plafond.
Open keuken met parketvloer, schuurwerk wanden en plafond, voorzien van een witte kunststof keukeninrichting met granieten aanrechtblad en rvs spoelbak. De keuken is geplaatst in een hoekopstelling met een koffiehoekje en voorzien van een koelkast, diepvries, een inductie kookplaat, een rvs schouwafzuigkap, combi-oven en een vaatwasser. Vanuit de keuken heeft men middels een schuifpui met vliegenhor toegang tot de achtertuin.
1E VERDIEPING:
Overloop, bereikbaar middels dichte trap, met laminaatvloer, schuurwerk wanden en plafond. Vanuit de overloop heeft men toegang tot 3 slaapkamers en de badkamer.
Slaapkamer 1, gelegen aan de voorzijde, met laminaatvloer, schuurwerk wanden en plafond. Middels een deur heeft men toegang tot het balkon aan de voorzijde. De kunststof kozijnen aan de voorzijde zijn voorzien van een vliegenhor.
Slaapkamer 2 en 3, beide gelegen aan de achterzijde, met laminaatvloer, schuurwerk wanden en plafond. Beide slaapkamers zijn voorzien van rolluiken aan de buitenzijde.
Badkamer, geheel betegeld en met schuurwerk plafond met inbouwspots, voorzien van een wastafelmeubel, een inloopdouche met glazen deur en thermostaatkraan, een designradiator, toilet en mechanische ventilatie.
2E VERDIEPING:
Overloop, bereikbaar middels open trap, met laminaatvloer en dakplaten plafond. Op de voorzolder bevinden zich de aansluitingen voor de wasapparatuur en een Velux dakvenster.
C.V. ruimte, hier bevindt zich de opstelling van de c.v. combiketel ( Vaillant/2014) en de unit van de mechanische ventilatie.
Slaapkamer 4, met laminaatvloer, schuurwerk wanden en dakplaten plafond met inbouwspots. Deze kamer is voorzien van een vaste wastafel, een Velux dakvenster en veel bergruimte achter de knieschotten.
TUIN:
Aangelegde voortuin.
Aangelegde achtertuin, met deels overdekt terras met elektra en verlichting, sierbestrating, zonneluifel, gazon plantenborders en een buitenkraantje. Houten schuttingen en houten poort naar achterom. Achter in de tuin is een stenen berging geplaatst, met betonvloer, metselwerk wanden en houten delen plafond, voorzien van elektra.
GENERAL INFORMATION:
- Land register: Gemeente Woensel, sectie W, nummer 2504
- Parcel surface residential house 168 m².
- Living space home approx. 141 m².
- Building-related outdoor space approx. 12 m².
- External storage space approx. 8 m².
- House contents approx. 467 m3.
- The home has wall and floor insulation and is equipped with aluminum window frames with triple-pane glass.
- The house is equipped with 9 solar panels.
- The home is equipped with a central heating combi boiler (Vaillant/2014).
- The house has 4 bedrooms.
- The home has an Energy Label A.
- Built in 1975.
- The home is located in the Woenselse Heide residential neighborhood, a short distance from schools, shops, Catharina Hospital, sports facilities, and major roads.
- Acceptance subject to consultation
GROUND FLOOR:
Entrance.
Hallway, with parquet flooring, sanded walls and ceiling and a closet space. A door leads to the hallway, where the toilet, the basement closet and the staircase to the first floor are located. The renovated meter cabinet is installed in the basement closet; it is equipped with 8 lighting circuits, 1 power circuit, 3 ground-fault circuit interrupters and the PV circuit.
Renovated toilet, fully tiled with a sanded ceiling, equipped with a wall-mounted toilet and a small sink.
Spacious, bright living room with windows on both sides, featuring parquet flooring, textured walls and a spray-painted ceiling.
Open kitchen with parquet flooring, sanded walls and ceiling, equipped with white kitchen cabinets, a granite countertop and a stainless steel sink. The kitchen is arranged in a corner layout with a coffee corner and is equipped with a refrigerator, freezer, an induction cooktop, a stainless steel range hood, a combination oven and a dishwasher. From the kitchen, there is access to the backyard through sliding glass doors with a fly screen.
1ST FLOOR:
Landing, accessible via a closed staircase, with laminate flooring and sanded walls and ceiling. The landing provides access to 3 bedrooms and the bathroom.
Bedroom 1, located at the front, with laminate flooring and sanded walls and ceiling. A door leads to the front balcony. The vinyl window frames on the front of the house are equipped with fly screens.
Bedrooms 2 and 3, both located at the rear, feature laminate flooring and sanded walls and ceiling. Both bedrooms are equipped with exterior roller shutters.
Bathroom, fully tiled with a sanded ceiling featuring recessed spotlights, equipped with a vanity unit, a walk-in shower with a glass door and a thermostatic faucet, a designer radiator, a toilet and mechanical ventilation.
2ND FLOOR:
Landing, accessible via an open staircase, with laminate flooring and a ceiling made of roof panels. The attic contains the connections for the laundry appliances and a Velux skylight.
Heating room, which houses the central heating combi-boiler (Vaillant/2014) and the mechanical ventilation unit.
Bedroom 4, with laminate flooring, sanded walls and a ceiling made of roof panels with recessed spotlights. This room features a built-in sink, a Velux skylight and plenty of storage space behind the walls.
GARDEN:
Landscaped front garden.
Landscaped backyard, featuring a partially covered patio with electrical outlets and lighting, decorative paving, a sun awning, a lawn, plant borders and an outdoor faucet. Wooden fences and a wooden gate leading to the back. At the back of the garden is a stone storage shed with a concrete floor, brick walls and a partially wooden ceiling, equipped with electrical outlets.
Features
Transfer of ownership
- Listed since
- Acceptance
- Available in consultation
- Asking price
- € 550,000 kosten koper
- Asking price per m²
- € 3,901
- Status
- Available
Construction
- Kind of house
- Single-family home, row house
- Building type
- Resale property
- Year of construction
- 1975
Surface areas and volume
- Areas
- Living area
- 141 m²
- Exterior space attached to the building
- 12 m²
- External storage space
- 8 m²
- Plot size
- 168 m²
- Volume in cubic meters
- 467 m³
Layout
- Number of rooms
- 5 rooms (4 bedrooms)
- Number of bath rooms
- 1 bathroom
- Bathroom facilities
- Walk-in shower, toilet, and washstand
- Number of stories
- 3 stories
- Facilities
- Outdoor awning, skylight, mechanical ventilation, sliding door, and solar panels
Energy
- Energy label
- Insulation
- Insulated walls and floor insulation
- Heating
- CH boiler
- Hot water
- CH boiler
- CH boiler
- Vaillant (gas-fired combination boiler from 2014, in ownership)
Cadastral data
- WOENSEL W 2504
- Cadastral map
- Area
- 168 m²
Exterior space
- Location
- In residential district
- Garden
- Back garden and front garden
- Back garden
- 77 m² (11.00 metre deep and 7.00 metre wide)
- Garden location
- Located at the west with rear access
Storage space
- Shed / storage
- Detached brick storage
- Facilities
- Electricity
Parking
- Type of parking facilities
- Public parking
© 2001-2026 funda