
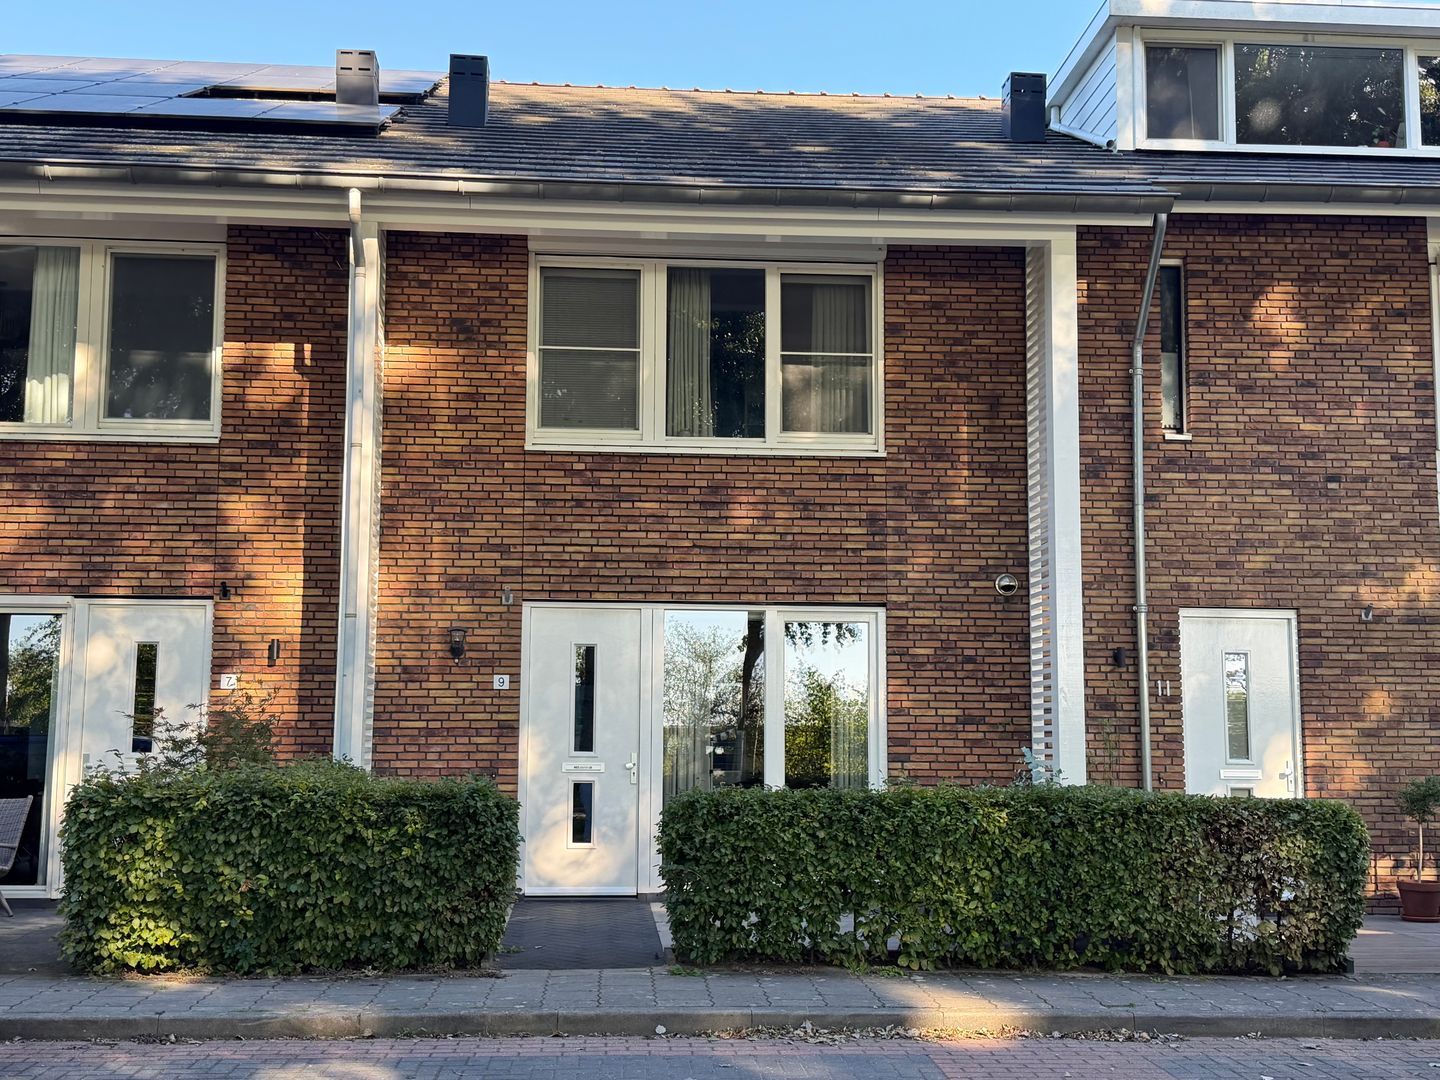
Fraaie uitgebouwde middenwoning met vrij uitzicht!
NVM Open Huizen Dag
- Saturday, October 3 from 11:00 AM to 3:00 PM
Description
Binnenkort meer info over deze ROYALE UITGEBOUWDE TUSSENWONING aan de BURGEMEESTER FOLKERTSLAAN 9 te ELBURG.
Interesse?
Deze woning doet mee aan de Open Huizen Dag op zaterdag 3 oktober 2026 en is tussen 11.00 uur en 15.00 uur te bezichtigen zonder het maken van een afspraak.
Features
Transfer of ownership
- Listed since
- Acceptance
- Available in consultation
- Asking price
- € 510,000 kosten koper
- Asking price per m²
- € 4,048
- Status
- Available
Construction
- Kind of house
- Single-family home, row house
- Building type
- Resale property
- Year of construction
- 2011
- Specific
- Partly furnished with carpets and curtains
- Type of roof
- Gable roof covered with roof tiles
- Quality marks
- GIW Waarborgcertificaat and Politiekeurmerk
Surface areas and volume
- Areas
- Living area
- 126 m²
- Other space inside the building
- 4 m²
- External storage space
- 6 m²
- Plot size
- 131 m²
- Volume in cubic meters
- 440 m³
Layout
- Number of rooms
- 6 rooms (4 bedrooms)
- Number of bath rooms
- 1 bathroom and 1 separate toilet
- Bathroom facilities
- Shower, bath, toilet, and sink
- Number of stories
- 2 stories and an attic
- Facilities
- Skylight, optical fibre, mechanical ventilation, and TV via cable
Energy
- Energy label
- Not available
- Insulation
- Completely insulated
- Heating
- Geothermal heating, complete floor heating and heat pump
- Hot water
- Central facility
Cadastral data
- ELBURG B 2512
- Cadastral map
- Area
- 131 m²
- Ownership situation
- Full ownership
Exterior space
- Location
- In residential district, open location and unobstructed view
- Garden
- Back garden, front garden and sun terrace
- Back garden
- 45 m² (8.25 metre deep and 5.45 metre wide)
- Garden location
- Located at the east with rear access
Storage space
- Shed / storage
- Detached wooden storage
- Facilities
- Electricity
Parking
- Type of parking facilities
- Public parking
© 2001-2026 funda