
This house on Funda: https://www.funda.nl/en/detail/koop/ellecom/huis-pieperslaan-4/44558008/
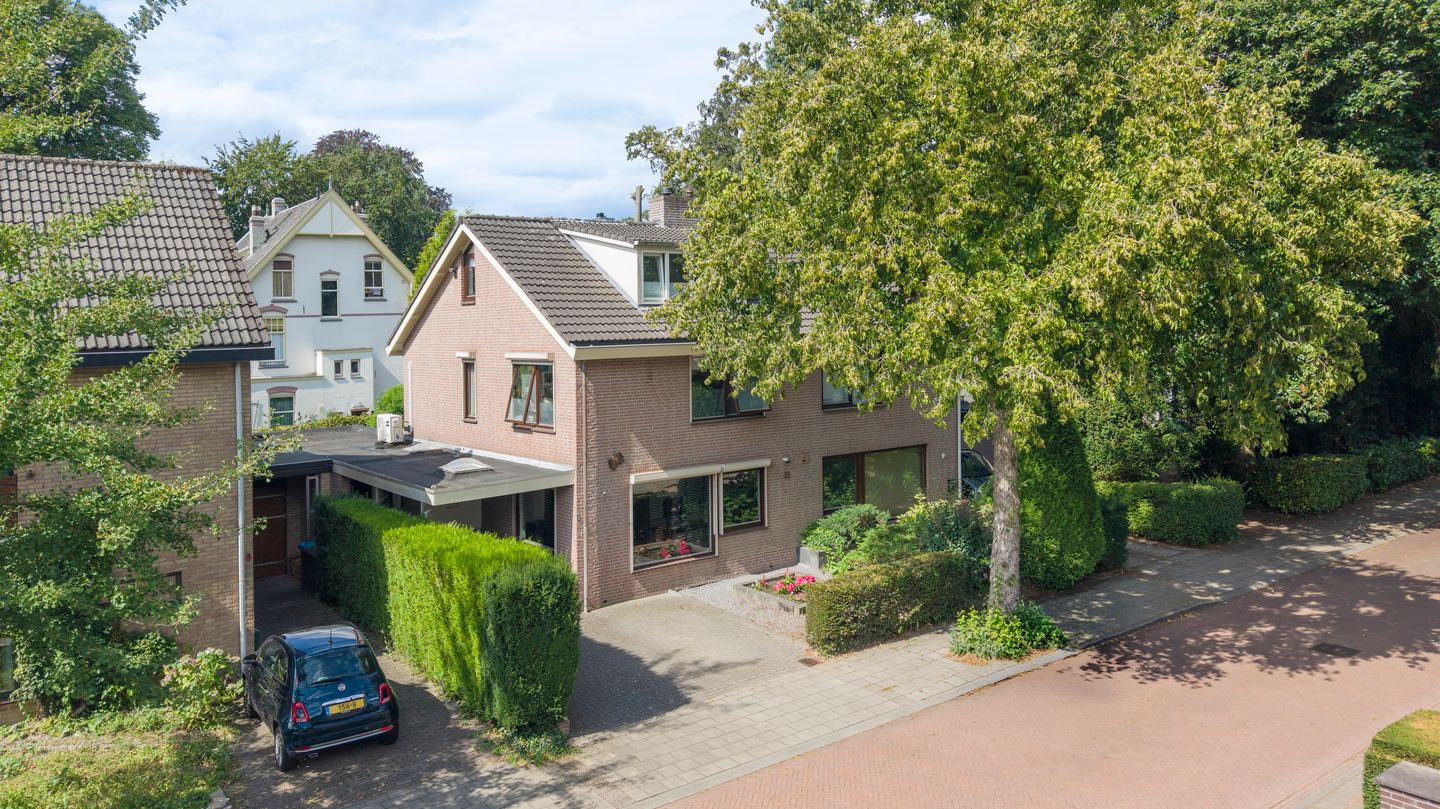
Pieperslaan 46955 AR EllecomEllecom
€ 575,000 k.k.
Description
berging verwarmd
De huidige eigenaar heeft de keuken niet in open verbinding met de woonkamer laten maken. Op de plattegrond is suggestief aangegeven hoe dat wel kan door het verwijderen van de (niet-dragende) binnenmuur.
Features
Transfer of ownership
- Listed since
- Acceptance
- Available in consultation
- Asking price
- € 575,000 kosten koper
- Asking price per m²
- € 4,049
- Status
- Available
Construction
- Kind of house
- Single-family home, double house
- Building type
- Resale property
- Year of construction
- 1988
- Type of roof
- Gable roof covered with roof tiles
Surface areas and volume
- Areas
- Living area
- 142 m²
- Other space inside the building
- 20 m²
- Exterior space attached to the building
- 27 m²
- Plot size
- 249 m²
- Volume in cubic meters
- 564 m³
Layout
- Number of rooms
- 6 rooms (4 bedrooms)
- Number of bath rooms
- 1 bathroom and 1 separate toilet
- Bathroom facilities
- Double sink, walk-in shower, and toilet
- Number of stories
- 3 stories
- Facilities
- Air conditioning, outdoor awning, mechanical ventilation, rolldown shutters, flue, and solar panels
Energy
- Energy label
- Insulation
- Roof insulation, mostly double glazed, insulated walls and floor insulation
- Heating
- CH boiler and wood heater
- Hot water
- CH boiler
- CH boiler
- Atag HR (gas-fired combination boiler from 2015, in ownership)
Cadastral data
- DIEREN S 1069
- Cadastral map
- Area
- 249 m²
- Ownership situation
- Full ownership
Exterior space
- Location
- Alongside a quiet road, sheltered location and in wooded surroundings
- Garden
- Back garden, front garden and sun terrace
- Back garden
- 95 m² (10.50 metre deep and 9.00 metre wide)
- Garden location
- Located at the southwest
Storage space
- Shed / storage
- Attached brick storage
- Facilities
- Electricity and heating
Garage
- Type of garage
- Carport and parking place
Parking
- Type of parking facilities
- Parking on private property and public parking
© 2001-2026 funda