
This house on Funda: https://www.funda.nl/en/detail/koop/ellemeet/huis-kuijerdamseweg-33/43000049/
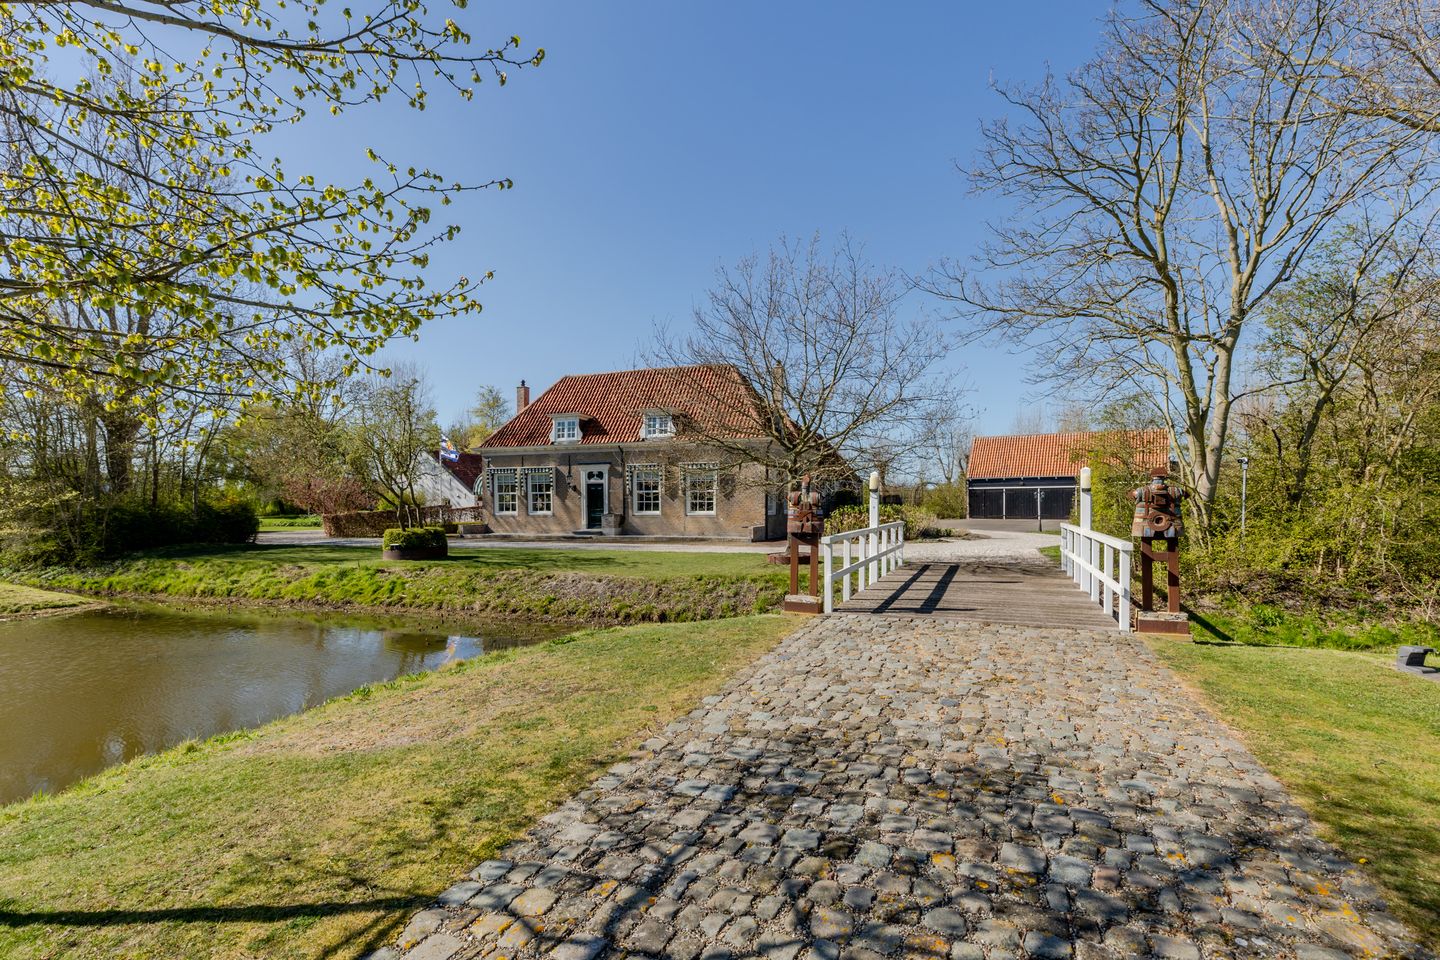
Kuijerdamseweg 334323 LB EllemeetVerspreide huizen Scharendijke
€ 3,500,000 k.k.
Eye-catcherVrijstaande hofstede - een oase van rust, ruimte en historie!
Description
“De Drie Wilgen”
Welcome to “De Drie Wilgen”, a distinguished listed national monument located on the head of Schouwen-Duiveland. The approach via the formal driveway immediately sets the tone: space, tranquillity and a strong sense of history. Dating from 1650, this historic farmstead has been restored with great care and attention to detail. The result is a rare combination of heritage, comfort and contemporary living.
Inside the main house, original details have been carefully preserved. These include a traditional bedstead wall, historic doors, old monastery bricks in the cellar walls and impressive exposed beam ceilings. The atmosphere of the past is present throughout the home, while the level of comfort is entirely suited to modern living.
The spacious kitchen has been designed in keeping with the character of the farmhouse and is fitted with modern appliances, a tiled floor and underfloor heating. The former horse stable has been converted into a comfortable principal bedroom with a dressing room and ensuite bathroom, complete with a Sunshower, double washbasin, walk-in shower, shower toilet and a high-quality finish.
The route through the house continues to the indoor swimming pool area. This space features a 10 by 4 metre indoor pool with an automatic insulated cover, jet stream and massage bench. Large glass façades, an insulated thatched roof and excellent acoustics give the room a calm and distinctive atmosphere. A built-in pool bar with refrigerator completes the space.
In the rear section of the former stable there is a self-contained apartment with a living room, kitchen, two bedrooms and a private bathroom. This part of the property is well suited for guests, an extended family arrangement or additional privacy.
Adjacent to the main house is the “Witte Huis”, the name given by the current owners to the former young cattle barn. This building has been converted under architecture into a fully self-contained guest accommodation. It offers space for nine people and includes a large kitchen, two bathrooms, several bedrooms and underfloor heating throughout. The layout makes it highly suitable for guests, family use or a separate living arrangement, subject to any required permissions.
Sustainability has been carefully integrated into the property. The installations include a heat pump, a wood-fired boiler using wood from the estate, solar panels in several locations and a battery storage system. Together, these contribute to an energy-efficient living environment. The property has energy label A.
The energy system is supported by a dynamic energy contract, allowing electricity to be stored when rates are most favourable. A buffer tank distributes heat between the buildings. In the event of a power outage, the system is designed to switch automatically to the batteries. Next to the house is a private solar panel field, carefully positioned out of sight. A green sound barrier helps reduce noise from the nearby road while preserving the open views.
The outdoor space is as carefully considered as the interior. The garden combines simplicity, character and mature planting, including stinzen plants, old trees, an avenue-like green walkway with three exits, original wells and a pond that forms part of the natural overflow system. Three prominent weeping willows gave the farmstead its name.
The carriage barn offers space for five cars, has three automatic doors and also houses technical installations, including the inverters for the solar panels. Rainwater from all roofs is collected in a separate 25 m3 cellar and used for toilets, washing machines and the swimming pool.
A former bakehouse, an open barn, wood storage, a bicycle shed and several terraces complete the estate. Behind the green walkway is a footpath that borders private land and is publicly accessible through Stichting Landschapsbeheer Zeeland.
“De Drie Wilgen” is a rare combination of cultural history, comfort, sustainable technology and rural charm. It is a place where every building, room and detail contributes to the story of the estate.
Layout
A tour of the main house
Upon entering the house, you arrive in a spacious hall with authentic features, including original floors and historic doors. From here, several rooms can be accessed, including the cellar with walls made of old monastery bricks, which belong to the oldest parts of the house.
To the right of the hall is an atmospheric sitting room with a fully original Zeeland bedstead wall. All doors are still present, each with its own character. Adjacent to this room is the dining room, which connects directly to the opkamer. An opkamer is a raised room traditionally built above a cellar. In this house it now serves as a library. Historically, this elevated space helped keep milk cool above the old cellar.
The bright living kitchen has a warm and authentic character. It is fitted with a six-burner induction hob, double oven, dishwasher, refrigerator, original exposed beam ceiling and a tiled floor with underfloor heating. The combination of modern comfort and monumental character is particularly well balanced. Shutters and manually operated awnings provide effective sun protection while preserving the historic atmosphere.
Adjacent to the kitchen is the former horse stable, now converted into a stylish principal bedroom overlooking the yard. It connects to a dressing room and an ensuite bathroom with walk-in shower, double washbasin, shower toilet and Sunshower. A smaller room next to it is suitable as a nursery, study or additional guest room. Also on the ground floor is a practical laundry room with space for a washing machine and dryer.
The swimming pool wing is one of the most distinctive parts of the property. It contains a 10 by 4 metre indoor pool with jet stream, massage bench and automatic insulated cover. The space has an insulated thatched roof and large glass façades that provide abundant natural light. Original stable doors and timber details have been retained.
At the rear of the former stable is an additional self-contained apartment. Its living room overlooks both the yard and the swimming pool and has French doors opening to the outside. The apartment includes a private kitchen with a four-burner gas hob, refrigerator and sink, two bedrooms and a modern bathroom with walk-in shower and washbasin. Its position makes it suitable for guests, an extended family arrangement or a quiet workspace with privacy and a private entrance.
Above this apartment is a technical room that houses, among other installations, the swimming pool system, heating systems such as the gas boilers and a heat recovery ventilation system. This space is closely connected to the sustainable energy system of the entire property.
A fixed staircase in the stable leads to a separate bedroom with its own bathroom, fitted with a shower and toilet. This level forms a complete private sleeping area, well suited for guests or older children. A play attic can also be accessed from this space.
Above the original main house is a large open attic with exposed roof trusses. This space is fully insulated and offers a range of possible uses, such as an additional bedroom, studio or workspace.
The “Witte Huis”
The “Witte Huis”, as named by the current owners, was formerly the young cattle barn. It has been fully converted into self-contained guest accommodation with its own entrance. The building includes a generous living kitchen with a five-burner induction hob, oven, microwave, dishwasher and ample storage space.
A large dining table provides space for bigger groups, making the building suitable for guests, family use or weekends with friends and relatives. On the ground floor there are two bedrooms and a modern bathroom with walk-in shower, bath, double washbasin and separate toilet. On the first floor there are two further bright bedrooms and a second bathroom.
Underfloor heating throughout the building provides a comfortable indoor climate, while exposed timber beams and the well-considered layout give the accommodation a distinctive character. Additional roof windows have been added to increase natural light.
Outdoor space and outbuildings
The outdoor space connects naturally with the buildings and contributes strongly to the character of De Drie Wilgen. The carriage barn offers space for five cars, has three automatic doors and accommodates part of the solar energy system. There is also a bicycle shed, a small bakehouse, wood storage and an open barn.
The garden is spacious and designed for relatively low maintenance, with stinzen plants, old trees and a green walkway with three exits. The three characteristic weeping willows from which the farmstead takes its name are a prominent feature.
The water management system has been thoughtfully integrated into the grounds. Rainwater is collected through the original wells, built with yellow IJssel bricks, and stored in a concrete cellar. In the event of overflow, the water flows into the large pond, which ultimately connects through natural drainage to the surrounding ditches.
Several terraces around the yard offer views across the landscape, the flower borders and the surrounding grounds. A footpath behind the green walkway is publicly accessible through an agreement with Stichting Landschapsbeheer Zeeland, while remaining part of the private land.
The combination of historic heritage, sustainable technology, generous living space and a rich outdoor setting makes this property a rare and carefully composed estate. Every room has its own character and every part of the property reflects quality, care and a deep respect for its history.
Additional information
The stated living area of 922 m2 consists of 719 m2 for the main house and 203 m2 for the guest accommodation.
The number of rooms and bedrooms listed in the property specifications relates only to the main house. The guest accommodation has a further five rooms, including four bedrooms.
We act on behalf of the selling party.
Buyers are advised to appoint their own NVM purchasing agent. NVM is the Dutch Association of Real Estate Agents and Valuers.
All information provided should be regarded as an invitation to make an offer or to enter into negotiations.
No rights may be derived from this property information.
Features
Transfer of ownership
- Listed since
- Acceptance
- Available in consultation
- Asking price
- € 3,500,000 kosten koper
- Asking price per m²
- € 3,796
- Status
- Available
Construction
- Kind of house
- Country house, detached residential property
- Building type
- Resale property
- Year of construction
- 1650
- Specific
- Heritage listed and listed building (national monument)
- Type of roof
- Gable roof covered with roof tiles
Surface areas and volume
- Areas
- Living area
- 922 m²
- Other space inside the building
- 85 m²
- Exterior space attached to the building
- 28 m²
- External storage space
- 173 m²
- Plot size
- 24,570 m²
- Volume in cubic meters
- 5,157 m³
Layout
- Number of rooms
- 10 rooms (5 bedrooms)
- Number of bath rooms
- 3 bathrooms and 2 separate toilets
- Bathroom facilities
- Double sink, 2 walk-in showers, bath, toilet, and 2 showers
- Number of stories
- 2 stories, an attic, and a basement
- Facilities
- Outdoor awning, solar panels, and swimming pool
Energy
- Energy label
- Heating
- CH boiler, partial floor heating, heat recovery unit and heat pump
- Hot water
- CH boiler
- CH boiler
- Gas-fired combination boiler, in ownership
Cadastral data
- MIDDENSCHOUWEN F 631
- Cadastral map
- Area
- 9,130 m²
- Ownership situation
- Full ownership
- MIDDENSCHOUWEN F 769
- Cadastral map
- Area
- 6,665 m²
- Ownership situation
- Full ownership
- MIDDENSCHOUWEN F 766
- Cadastral map
- Area
- 7,975 m²
- Ownership situation
- Full ownership
- MIDDENSCHOUWEN F 752
- Cadastral map
- Area
- 800 m²
- Ownership situation
- Full ownership
Exterior space
- Location
- Rural and unobstructed view
- Garden
- Surrounded by garden
Storage space
- Shed / storage
- Detached brick storage
Garage
- Type of garage
- Detached wooden garage
- Capacity
- 5 cars
- Facilities
- Electrical door, loft and electricity
Parking
- Type of parking facilities
- Parking on private property
© 2001-2026 funda