
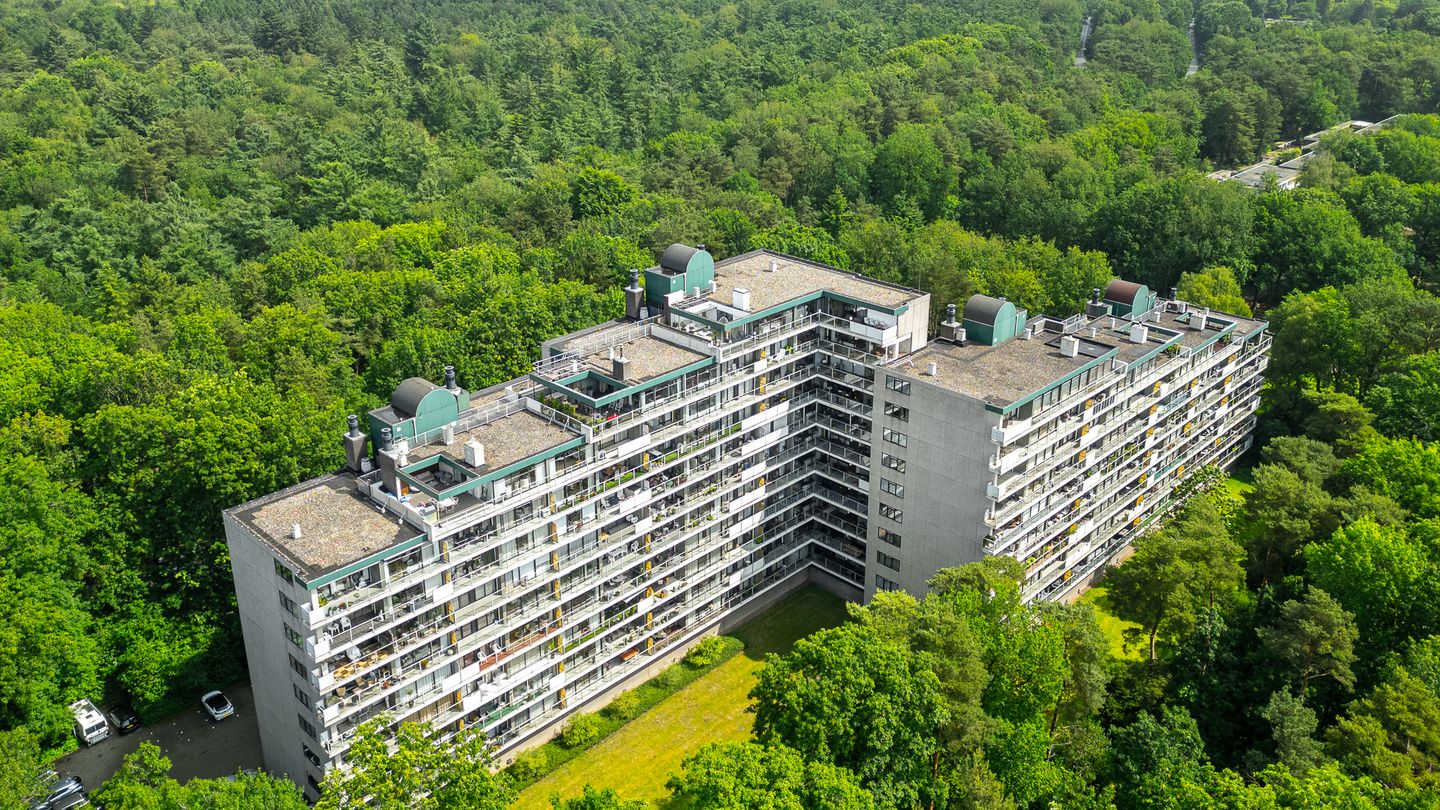
Laan van de Eekharst 1247823 AT EmmenEmmerhout
€ 249,500 k.k.
Description
Werkelijk prachtig midden in De Emmerdennen gelegen keurig, betaalbaar 3 kamer appartement. Heerlijk op de 2e verdieping van het bekende complex 'De Kievitsval'. Het betreft hier een appartement met circa 72 m² woonoppervlakte met een ruim balkon (voor het gehele appartement) met uitstekende bezonning en fraai zicht op het bos en de tuin (waar ook af en toe een ree te spotten is). Hier zie je hoe groen Emmen is. Het fraaie complex ligt op korte afstand van het winkelcentrum in Emmerhout, het centrum van Emmen met zijn winkels en treinstation, het ziekenhuis. Ideale ligging voor als je wel in een appartement wilt wonen maar niet de reuring van het centrum direct wilt hebben. Parkeren kan op de ruime parkeerplaats bij het complex en er is nog een eigen berging op de begane grond. Laadpaal voor elektrische of plug-in hybride auto aanwezig op het terrein.
Indeling:
(entree via gesloten portiek): hal met toilet, woonkamer met open keuken, inloopberging/bijkeuken, 2 slaapkamers beiden met toegang tot balkon, badkamer met wastafel en douchehoek, 2e inloopberging met oa c.v. ketel (2015).
Op de begane grond nog een (fietsen)berging. Parkeren op de grote parkeerplaats bij het complex.
Servicekosten: € 217,- per maand.
De VvE is druk doende met vernieuwingen en verduurzaming!
Nieuwsgiering geworden? Bel ons voor een afspraak voor bezichtiging.
Features
Transfer of ownership
- Listed since
- Acceptance
- Available in consultation
- Asking price
- € 249,500 kosten koper
- Asking price per m²
- € 3,465
- Status
- Available
- VVE (Owners Association) contribution
- € 217.00 per month
Construction
- Type apartment
- Apartment with shared street entrance (apartment)
- Building type
- Resale property
- Year of construction
- 1980
- Specific
- Partly furnished with carpets and curtains
- Type of roof
- Flat roof covered with asphalt roofing and plastic
- Accessibility
- Accessible for people with a disability and accessible for the elderly
Surface areas and volume
- Areas
- Living area
- 72 m²
- Other space inside the building
- 4 m²
- Exterior space attached to the building
- 12 m²
- Volume in cubic meters
- 250 m³
Layout
- Number of rooms
- 3 rooms (2 bedrooms)
- Number of bath rooms
- 1 bathroom and 1 separate toilet
- Bathroom facilities
- Shower and washstand
- Number of stories
- 8 stories
- Facilities
- Outdoor awning and rolldown shutters
- Located at
- 2nd floor
Energy
- Energy label
- Insulation
- Double glazing
- Heating
- CH boiler
- Hot water
- CH boiler
- CH boiler
- HR (gas-fired combination boiler from 2011, in ownership)
Cadastral data
- EMMEN L 2752
- Cadastral map
- Ownership situation
- Full ownership
Exterior space
- Location
- On the edge of a forest, alongside a quiet road, sheltered location, in wooded surroundings, in residential district and unobstructed view
- Balcony/roof terrace
- Balcony present
Parking
- Type of parking facilities
- Parking on private property
VVE (Owners Association) checklist
- Registration with KvK
- Yes
- Annual meeting
- Yes
- Periodic contribution
- Yes (€ 217.00 per month)
- Reserve fund present
- Yes
- Maintenance plan
- Yes
- Building insurance
- Yes
© 2001-2026 funda