
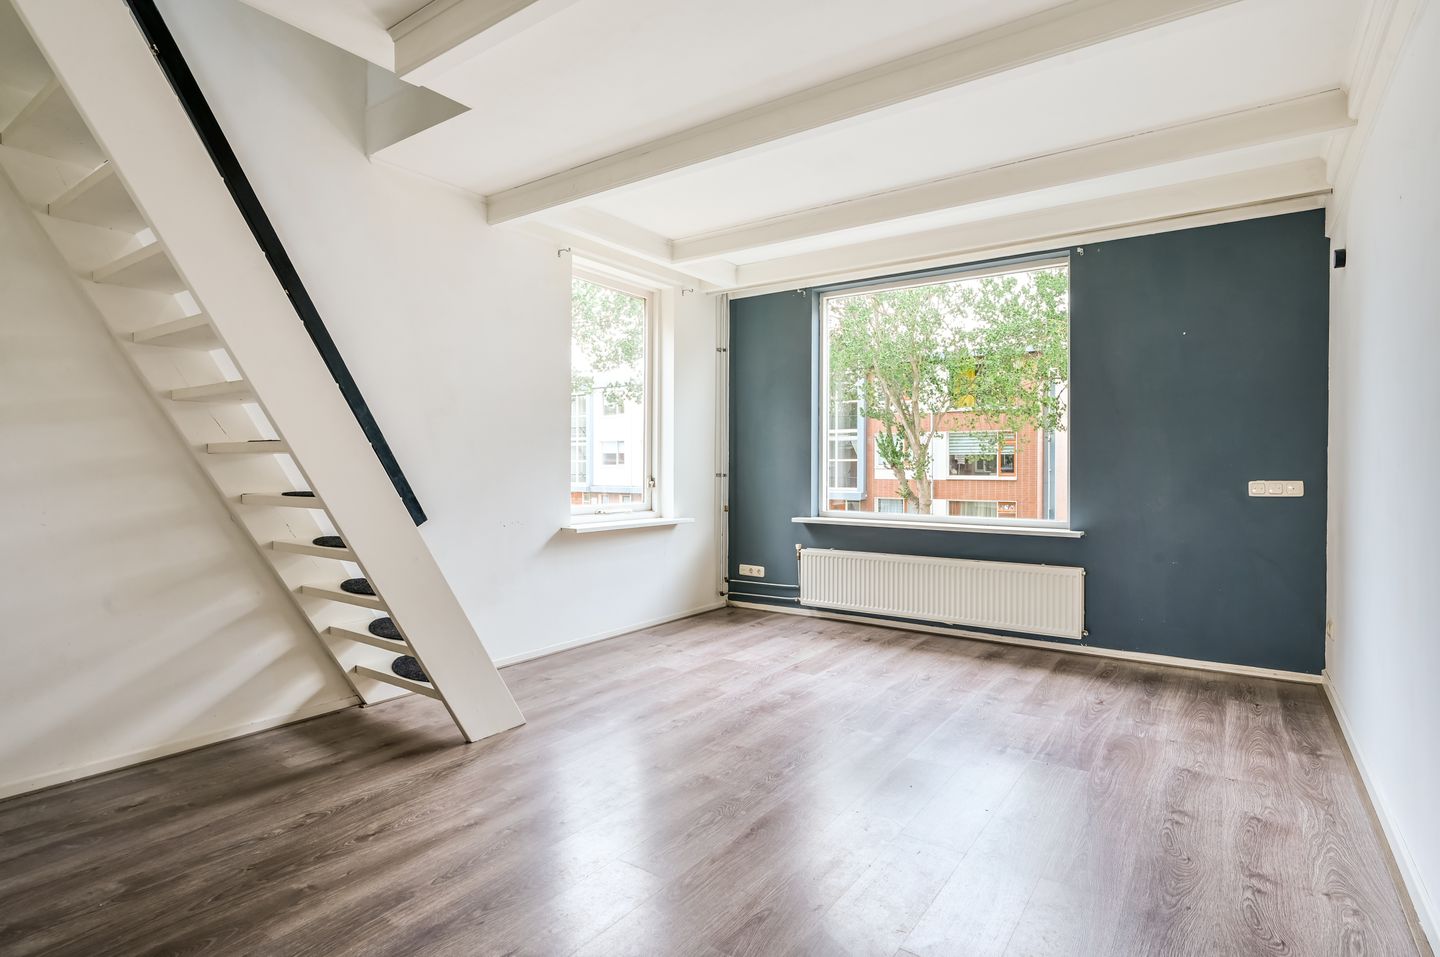
Piet Smitstraat 17-B1602 VA EnkhuizenNoord
€ 225,000 k.k.
Eye-catcherTwee woonlagen met een royaal dakterras van maar liefst 39m²
Description
Piet Smitstraat 17B – two floors, two bedrooms and a 39 m² rooftop terrace
This modern corner maisonette offers approximately 54 m² of living space spread across two floors and features one of the property's most distinctive features: a private 39 m² rooftop terrace.
Located within walking distance of Enkhuizen's historic city center and the Koperwiek shopping center, this property combines practical living with excellent outdoor space.
Property specifications:
Approx. 54 m² of living space
39 m² private rooftop terrace
Corner maisonette
Two floors
Two bedrooms
Private entrance
Storage loft
Renovated approximately eight years ago
Energy label B
Small-scale homeowners' association
Monthly VvE contribution: €68
Monthly energy advance: €80
Starting price: € 225,000 (k.k.)
Location highlights:
Walking distance to supermarkets
Walking distance to restaurants and cafés
Walking distance to sports facilities
Close to Enkhuizen railway station
Close to the historic city center
This property is particularly suitable for first-time buyers, couples, small families or anyone looking for a low-maintenance home with generous private outdoor space.
Features
Transfer of ownership
- Service charges
- € 148 per month
- Listed since
- Acceptance
- Available immediately
- Asking price
- € 225,000 kosten koper
- Asking price per m²
- € 4,167
- Status
- Available
- VVE (Owners Association) contribution
- € 68.00 per month
Construction
- Type apartment
- Maisonnette (double upstairs apartment)
- Building type
- Resale property
- Year of construction
- 1985
- Specific
- Partly furnished with carpets and curtains
- Type of roof
- Gable roof covered with roof tiles
Surface areas and volume
- Areas
- Living area
- 54 m²
- Exterior space attached to the building
- 39 m²
- Volume in cubic meters
- 219 m³
Layout
- Number of rooms
- 3 rooms (2 bedrooms)
- Number of bath rooms
- 1 bathroom and 1 separate toilet
- Bathroom facilities
- Walk-in shower, toilet, and sink
- Number of stories
- 2 stories and a loft
- Facilities
- Outdoor awning, skylight, mechanical ventilation, and passive ventilation system
- Located at
- 1st floor
Energy
- Energy label
- Insulation
- Roof insulation and double glazing
- Heating
- CH boiler
- Hot water
- CH boiler
- CH boiler
- Gas-fired from 2018, in ownership
Cadastral data
- ENKHUIZEN B 3454
- Cadastral map
- Ownership situation
- Full ownership
Exterior space
- Location
- In residential district
- Balcony/roof terrace
- Roof terrace present
Parking
- Type of parking facilities
- Public parking
VVE (Owners Association) checklist
- Registration with KvK
- Yes
- Annual meeting
- Yes
- Periodic contribution
- Yes (€ 68.00 per month)
- Reserve fund present
- Yes
- Maintenance plan
- No
- Building insurance
- Yes
© 2001-2026 funda