
This house on Funda: https://www.funda.nl/en/detail/koop/enkhuizen/huis-wulpenlaan-14/80852438/
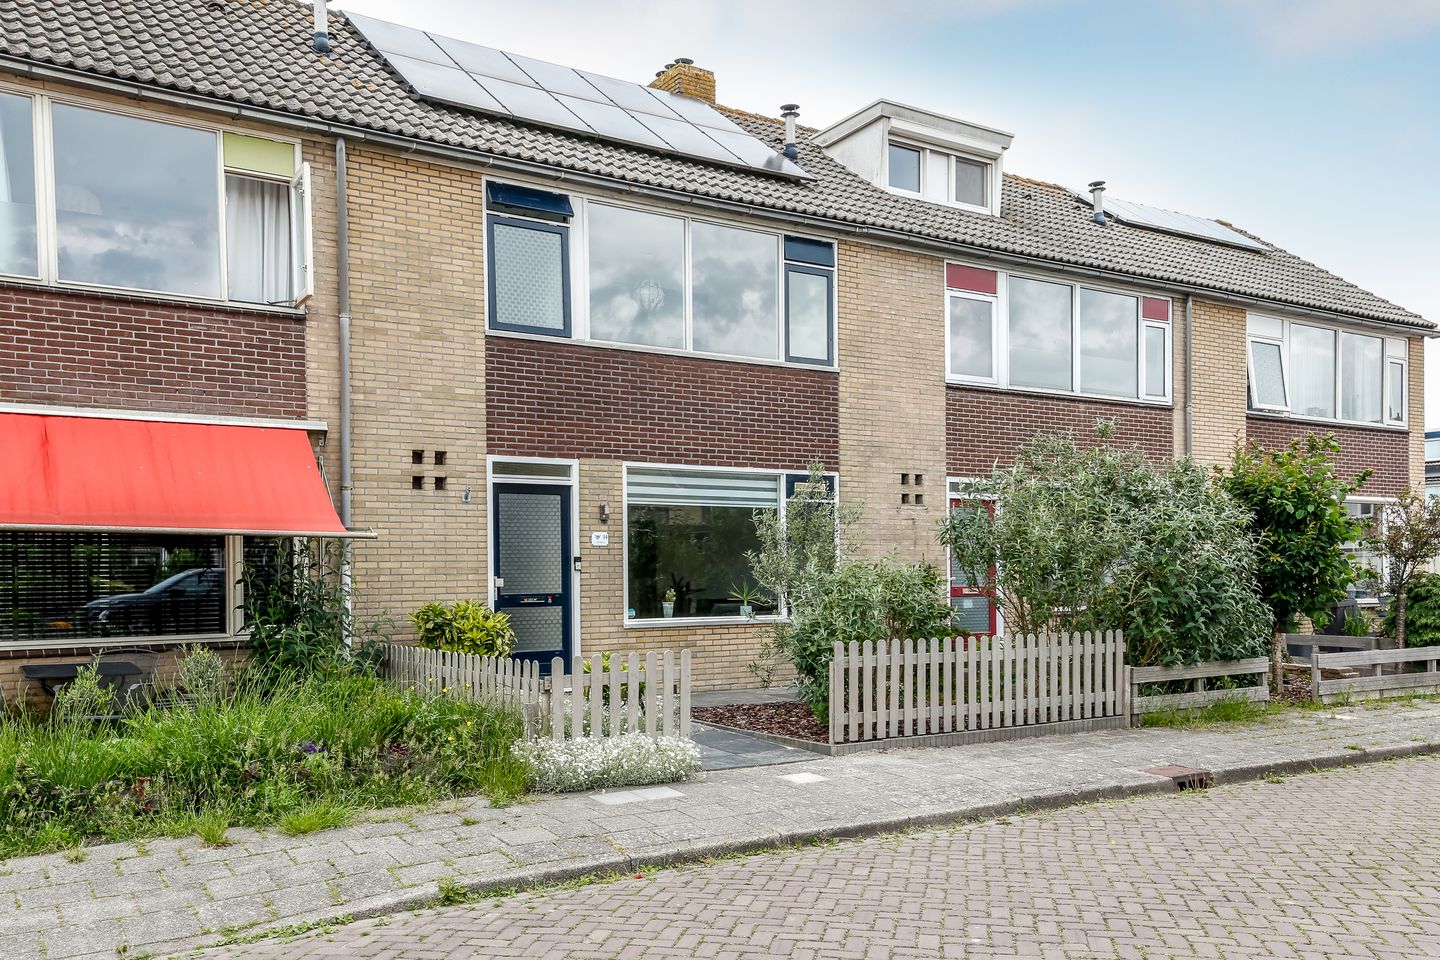
Wulpenlaan 141602 PR EnkhuizenOude Gouw
€ 369,000 k.k.
Description
Wulpenlaan 14 – Spacious Family Home with Four Bedrooms in Enkhuizen
Looking for a well-maintained family home with four bedrooms, a sunny west-facing garden, and excellent amenities nearby? Then Wulpenlaan 14 in Enkhuizen may be exactly what you are looking for.
STAAT Makelaars offers this property with a starting bid price.
Located in a quiet, traffic-calmed residential courtyard, this terraced house offers approximately everything a family needs: generous living space, four bedrooms, a private garden, nearby schools, shops, recreational facilities, and excellent connections to the wider region.
The property holds Energy Label C and has been well maintained, making it an attractive option for buyers seeking a comfortable home in a family-friendly neighbourhood.
Location:
Wulpenlaan is situated in a child-friendly residential area of Enkhuizen. A playground is located directly in front of the property, while daily amenities are within walking distance.
The nearby Koperwiekplein shopping centre offers a supermarket, bakery, butcher, pharmacy, and healthcare facilities. Several primary and secondary schools are located nearby, including RSG Enkhuizen.
For recreation, both the Streekbos nature and recreation area and the Enkhuizerzand waterfront recreation area are easily accessible by bicycle.
Public transport connections are excellent. Enkhuizen railway station can be reached within minutes by bicycle, offering direct train connections towards Hoorn and Amsterdam. By car, the A7 motorway and Markerwaarddijk are easily accessible.
Ground Floor:
The entrance hall provides access to the meter cupboard, toilet, staircase, and living area.
The living room offers a comfortable and practical layout with space for both a seating area and dining area. Large windows provide good natural daylight throughout the day.
The open-plan kitchen is positioned at the rear of the property and is equipped with:
- Induction hob
- Oven
- Dishwasher
- Refrigerator/freezer combination
The kitchen layout provides ample workspace and storage capacity.
First Floor:
The first floor comprises three well-proportioned bedrooms and the family bathroom.
The bathroom includes:
- Bathtub
- Separate shower
- Washbasin unit
- Second toilet
- Window for natural ventilation
Thanks to the straight external walls, the bedrooms offer efficient and practical floor plans.
Second Floor:
A fixed staircase leads to the second floor.
Due to the rear dormer extension, a full-sized fourth bedroom has been created on this level.
This floor also houses:
- Central heating installation
- Washing machine connection
- Tumble dryer connection
- Additional storage behind the walls
Garden:
The private rear garden faces west, allowing for afternoon and evening sun.
The garden also features:
- Covered outdoor seating area
- Detached storage shed
- Rear access
This provides additional outdoor living space and practical storage options.
Key Features:
- Four bedrooms
- Energy Label C
- Approx. 112 m² livingspace
- 10 solar panels (2021)
- Rear dormer extension
- West-facing garden
- Covered outdoor seating area
- Detached storage shed
- Quiet traffic-calmed location
- Playground directly in front of the property
- Walking distance to shops and amenities
- Close to schools and recreational facilities
- Good access to public transport and regional road network
Summary - Wulpenlaan 14 offers a practical and well-maintained family home in a convenient residential location. With four bedrooms, a private garden, nearby amenities, and good transport connections, it provides an excellent opportunity for families seeking comfortable living in Enkhuizen.
Interested in viewing this property?
Contact STAAT Makelaars to arrange a viewing and experience the space and possibilities this home has to offer.
Features
Transfer of ownership
- Listed since
- Acceptance
- Available in consultation
- Asking price
- € 369,000 kosten koper
- Asking price per m²
- € 3,295
- Status
- Available
Construction
- Kind of house
- Single-family home, row house
- Building type
- Resale property
- Construction period
- 1971-1980
- Specific
- Partly furnished with carpets and curtains
- Type of roof
- Gable roof covered with roof tiles
Surface areas and volume
- Areas
- Living area
- 112 m²
- External storage space
- 9 m²
- Plot size
- 152 m²
- Volume in cubic meters
- 393 m³
Layout
- Number of rooms
- 5 rooms (4 bedrooms)
- Number of bath rooms
- 1 bathroom and 1 separate toilet
- Bathroom facilities
- Shower, bath, toilet, sink, and washstand
- Number of stories
- 3 stories
- Facilities
- Outdoor awning, optical fibre, mechanical ventilation, passive ventilation system, rolldown shutters, TV via cable, and solar panels
Energy
- Energy label
- Insulation
- Energy efficient window
- Heating
- CH boiler
- Hot water
- CH boiler
- CH boiler
- Intergas Kombi Kompakt HRE 28/24 A (gas-fired combination boiler from 2019, in ownership)
Cadastral data
- ENKHUIZEN B 1886
- Cadastral map
- Area
- 152 m²
- Ownership situation
- Full ownership
Exterior space
- Location
- Alongside a quiet road and in residential district
- Garden
- Back garden and front garden
- Back garden
- 68 m² (10.90 metre deep and 6.22 metre wide)
- Garden location
- Located at the west with rear access
Storage space
- Shed / storage
- Detached brick storage
- Facilities
- Electricity
Parking
- Type of parking facilities
- Public parking
© 2001-2026 funda