
This house on Funda: https://www.funda.nl/en/detail/koop/enschede/appartement-herculesstraat-26/17380487/
Description
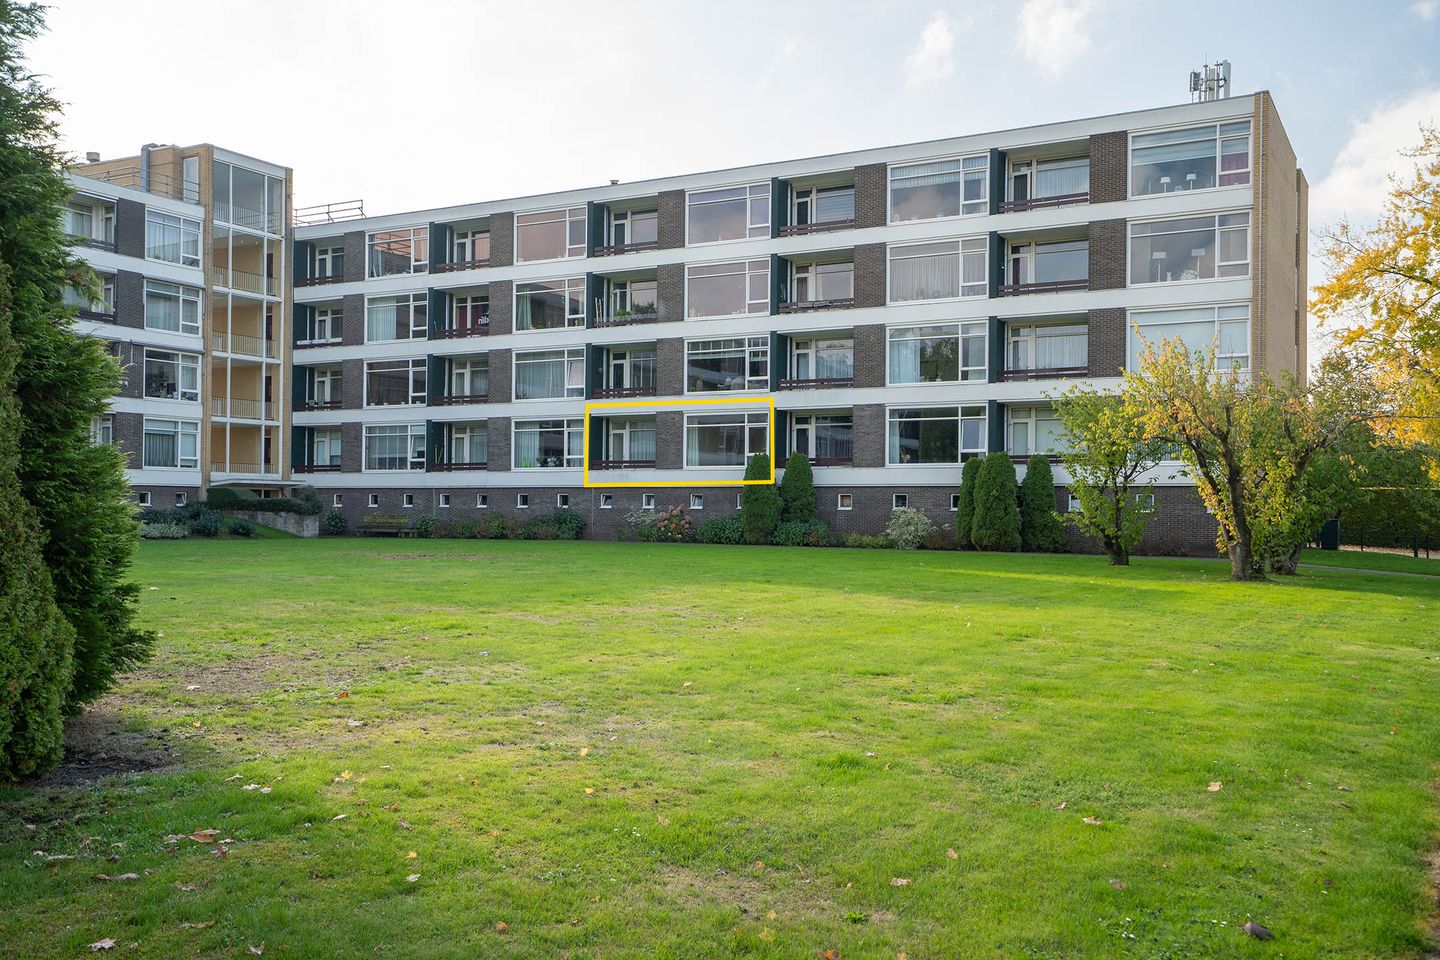
Very well maintained and renovated, spacious 3-room apartment WITH garage on the first floor and with elevator. Fantastic location between the University of Twente and the center of Enschede.
The apartment is well maintained. Modern kitchen with all built-in appliances, 2 bedrooms but with the possibility of creating a 3rd one and a great living room, which, due to the large glass area on the garden side, is wonderfully light. At the moment, the original living room has been merged with the third bedroom, but this can easily be reversed in case you need an extra bedroom.
Layout:
Ground floor: Neat and well-kept staircase, access to the elevator and to the storage rooms and of course the spacious and open staircase to the floors and the galleries.
Apartment: Coming from the quiet and very well-maintained gallery, you turn right through the front door into the connecting corridor. Immediately to the right is the renovated kitchen which has various built-in appliances and is also the place for the washing machine. The adjacent bathroom has a washbasin unit with mirrored cabinet, a shower, and you'll also find the electric boiler here. The spacious living room has a solid wooden floor, gas fireplace, and access to the balcony. By sacrificing one bedroom, a great living space has been created. The 2nd bedroom is located on the gallery side.
Balconies: There is a covered balcony that overlooks the large inner garden. The balcony is accessible from the living room and from the bedroom.
EXTRA information:
- Apartment WITH garage!
- Neat and possibly ready to move in without major costs apartment.
- Located on the first floor, with beautiful views and no downstairs neighbors.
- Within cycling distance of the center of Enschede and within walking distance of the University.
- With the beautiful Ledeboerpark literally across the Hengelosestraat.
- Very well-maintained building with elevator and spacious staircases.
- Mostly equipped with low-maintenance plastic frames with HR++ glass.
- Living room and third bedroom merged into a large living room.
- Bright rooms due to large glass surfaces.
- Ample parking at the front of the building and in front of your own garage.
- Spacious and tidy storage room on the ground floor.
- Heating by block heating.
- Advance heating costs: approx. 70,- euros per month (sufficient to be refunded annually).
- Active owners' association.
- VVE contribution: 128.25 euros per month.
- In addition to the VVE contribution, the owner of the apartment also pays a share in the leasehold canon of the VVE: approx. € 83 per month, which is tax deductible.
- Conveniently located to parks, roads, highways, rural areas, bus connections, etc.
- A sustainability advice tailored to your situation for this property is available through our website.
EXTRA conditions:
- The apartment has been measured according to the NEN2580 and is provided with a measurement report.
- For apartments older than 25 years, the old-age clause applies.
- If the apartment has not been occupied by the seller, the non-occupancy clause applies.
- A 10% deposit or bank guarantee will be included in the purchase agreement.
- There is only a purchase agreement when both parties have signed the purchase agreement. This concerns the so-called written requirement.
- Acceptance: in consultation.
Features
Transfer of ownership
- Listed since
- Acceptance
- Available in consultation
- Asking price
- € 259,000 kosten koper
- Asking price per m²
- € 3,238
- Status
- Available
- VVE (Owners Association) contribution
- € 286.00 per month
Construction
- Type apartment
- Apartment with shared street entrance (apartment)
- Building type
- Resale property
- Year of construction
- 1964
- Type of roof
- Flat roof covered with asphalt roofing
- Accessibility
- Accessible for people with a disability and accessible for the elderly
Surface areas and volume
- Areas
- Living area
- 80 m²
- Exterior space attached to the building
- 3 m²
- External storage space
- 27 m²
- Volume in cubic meters
- 264 m³
Layout
- Number of rooms
- 3 rooms (2 bedrooms)
- Number of bath rooms
- 1 bathroom and 1 separate toilet
- Bathroom facilities
- Shower, sink, and washstand
- Number of stories
- 1 story
- Facilities
- Outdoor awning, optical fibre, elevator, passive ventilation system, flue, and TV via cable
- Located at
- 1st floor
Energy
- Energy label
- Insulation
- Roof insulation and energy efficient window
- Heating
- Communal central heating
- Hot water
- Electrical boiler
Cadastral data
- LONNEKER S 3508
- Cadastral map
- Ownership situation
- Ownership encumbered with long-term leaset
- LONNEKER S 3508
- Cadastral map
- Ownership situation
- Ownership encumbered with long-term leaset
Exterior space
- Location
- Alongside park and alongside a quiet road
- Balcony/roof terrace
- Balcony present
Storage space
- Shed / storage
- Built-in
- Facilities
- Electricity
Garage
- Type of garage
- Garage
- Capacity
- 1 car
- Facilities
- Electricity
Parking
- Type of parking facilities
- Parking on private property
VVE (Owners Association) checklist
- Registration with KvK
- Yes
- Annual meeting
- Yes
- Periodic contribution
- Yes (€ 286.00 per month)
- Reserve fund present
- Yes
- Maintenance plan
- Yes
- Building insurance
- Yes
© 2001-2026 funda