
This house on Funda: https://www.funda.nl/en/detail/koop/enschede/appartement-munsterstraat-42/80891208/
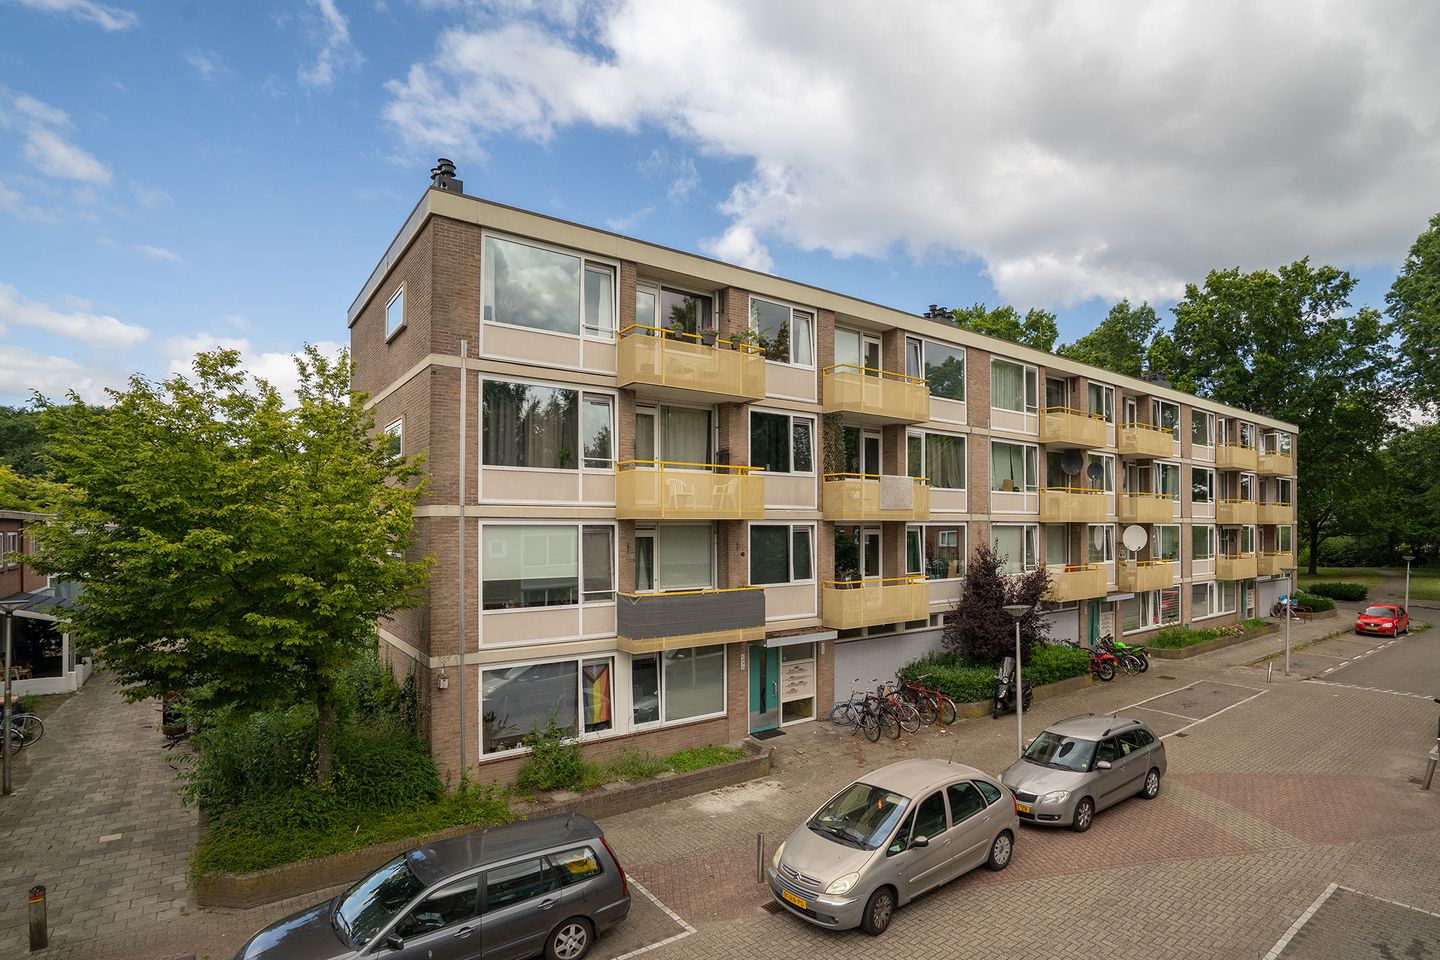
Eye-catcherVolledig gerenoveerde 3-kamer hoekappartement met 2 slaapkamers
Description
In the revitalized neighborhood 't Boswinkel, situated on the fourth residential floor with no upstairs neighbors, a four-room corner apartment with three bedrooms and balconies at the front and rear. The kitchen, shower room, and toilet are simply furnished, and it is advisable to replace or renovate them. It is a spacious apartment, where the living room is often expanded by incorporating one of the bedrooms.
Layout:
Central entrance, with staircase and access to storage.
On the fourth floor via private entrance, hallway, two bedrooms, kitchen with access to the shower room and the rear balcony. The hallway leads to the living room located at the front with a view, and at the back, there is a third bedroom, which is often incorporated into the living room to create a larger living space.
The apartment has an energy label F. Heating and hot water are provided by a rented Remeha central heating combi boiler from 2016. It is located near greenery and on the outskirts of the neighborhood, a few minutes by bike from the center and other central facilities, including public transport, shops, and supermarkets.
EXTRA Information:
- Year of construction 1969.
- Child-friendly neighborhood.
- Neighborhood is being revitalized.
- Near public facilities.
- Near Boswinkel Shopping Center.
- On the outskirts of the neighborhood near greenery.
- A sustainability advice tailored to your situation for this property is available on our website.
EXTRA conditions:
- The apartment has been measured according to the NEN2580 standard and comes with a measurement report.
- The age clause applies to apartments older than 25 years.
- If the apartment is not occupied by the seller, the non-occupancy clause applies.
- The purchase agreement will include a 10% deposit or bank guarantee.
- Acceptance: in consultation.
Features
Transfer of ownership
- Listed since
- Acceptance
- Available in consultation
- Asking price
- € 225,000 kosten koper
- Asking price per m²
- € 3,309
- Status
- Available
- VVE (Owners Association) contribution
- € 150.00 per month
Construction
- Type apartment
- Apartment with shared street entrance (apartment)
- Building type
- Resale property
- Year of construction
- 1961
- Type of roof
- Flat roof covered with asphalt roofing
Surface areas and volume
- Areas
- Living area
- 68 m²
- Exterior space attached to the building
- 7 m²
- External storage space
- 11 m²
- Volume in cubic meters
- 224 m³
Layout
- Number of rooms
- 3 rooms (2 bedrooms)
- Number of bath rooms
- 1 bathroom and 1 separate toilet
- Bathroom facilities
- Shower and sink
- Number of stories
- 1 story
- Facilities
- Passive ventilation system and TV via cable
- Located at
- 4th floor
Energy
- Energy label
- Insulation
- Double glazing
- Heating
- CH boiler
- Hot water
- CH boiler
- CH boiler
- Remeha ( combination boiler from 2016, in ownership)
Cadastral data
- LONNEKER H 4415
- Cadastral map
- Ownership situation
- Full ownership
Exterior space
- Location
- In residential district
Storage space
- Shed / storage
- Built-in
- Facilities
- Electricity
- Insulation
- No insulation
Parking
- Type of parking facilities
- Public parking
VVE (Owners Association) checklist
- Registration with KvK
- Yes
- Annual meeting
- Yes
- Periodic contribution
- Yes (€ 150.00 per month)
- Reserve fund present
- Yes
- Maintenance plan
- Yes
- Building insurance
- Yes
© 2001-2026 funda